Save
Ask
Tour
Hide
Share
$1,649,000
5 Days On Site

1923 MAPLELEAF CT
Lake Oswego, OR 97034

For Sale|Single Family Residence|Active
4
Beds
3
Total Baths
2
Full Baths
1
Partial Bath
3,190
SqFt
$517
/SqFt
1971
Built
Subdivision:
PALISADES
County:
Clackamas
Listing courtesy of Carolyn Spurlock of Real Broker (971) 453-0086

Due to the health concerns created by Coronavirus we are offering personal 1-1 online video walkthough tours where possible.
Call Now: 1-360-921-0417
Is this the listing for you? We can help make it yours.
1-360-921-0417
Upcoming Open Houses
Due to COVID-19, we recommend you verify Open Houses before attending.
Sun, Aug 9, 12:00 PM - 2:00 PM
1923 MAPLELEAF CT1923 MAPLELEAF CT1923 MAPLELEAF CT1923 MAPLELEAF CT
Save
Ask
Tour
Hide
Share

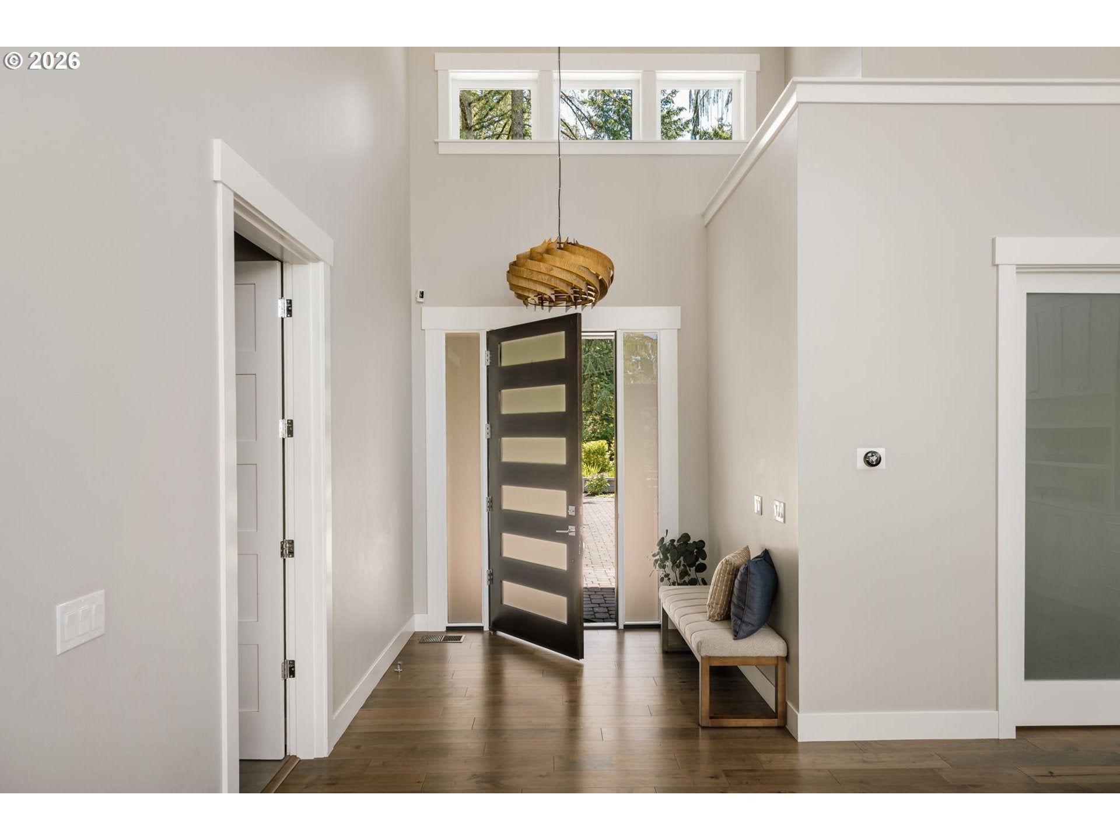
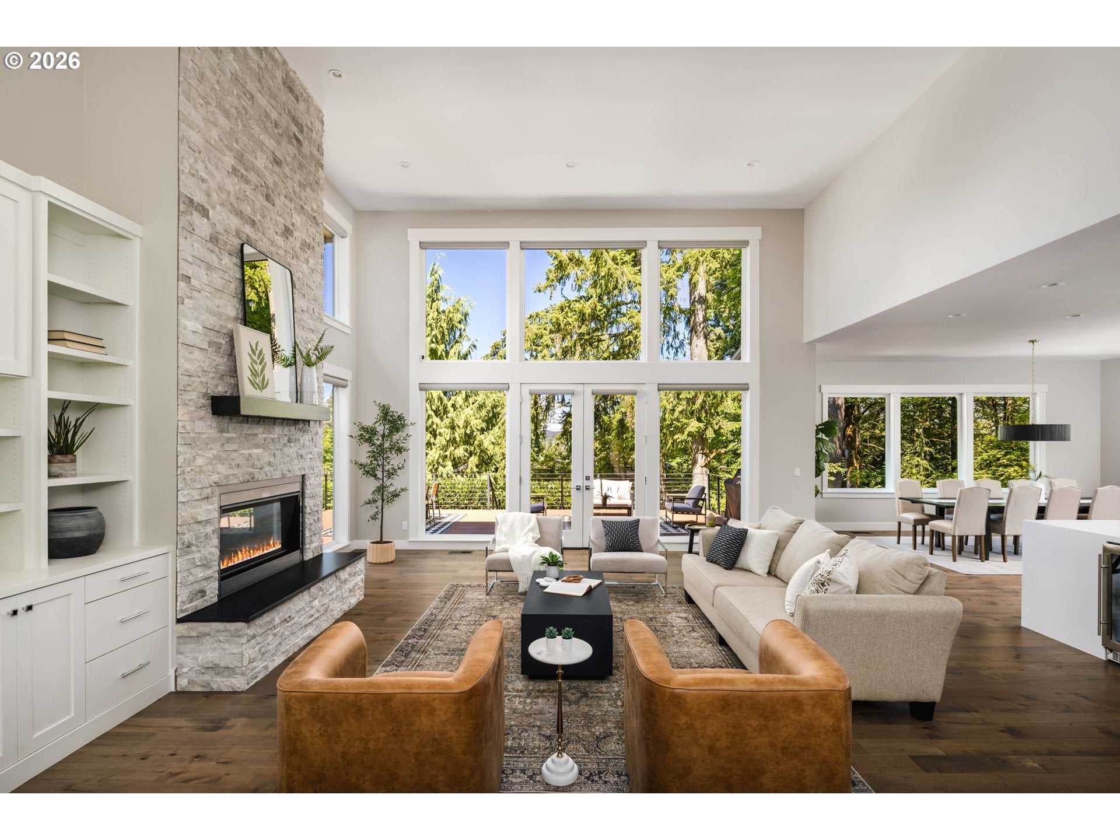
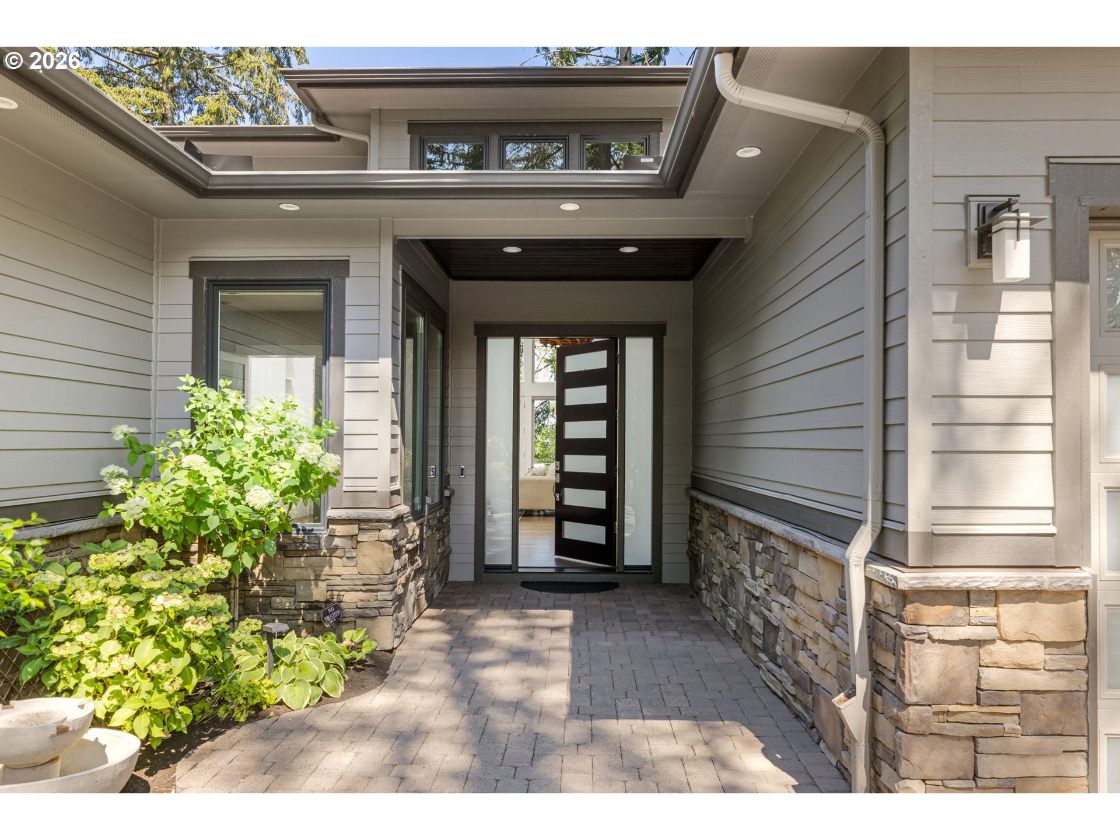
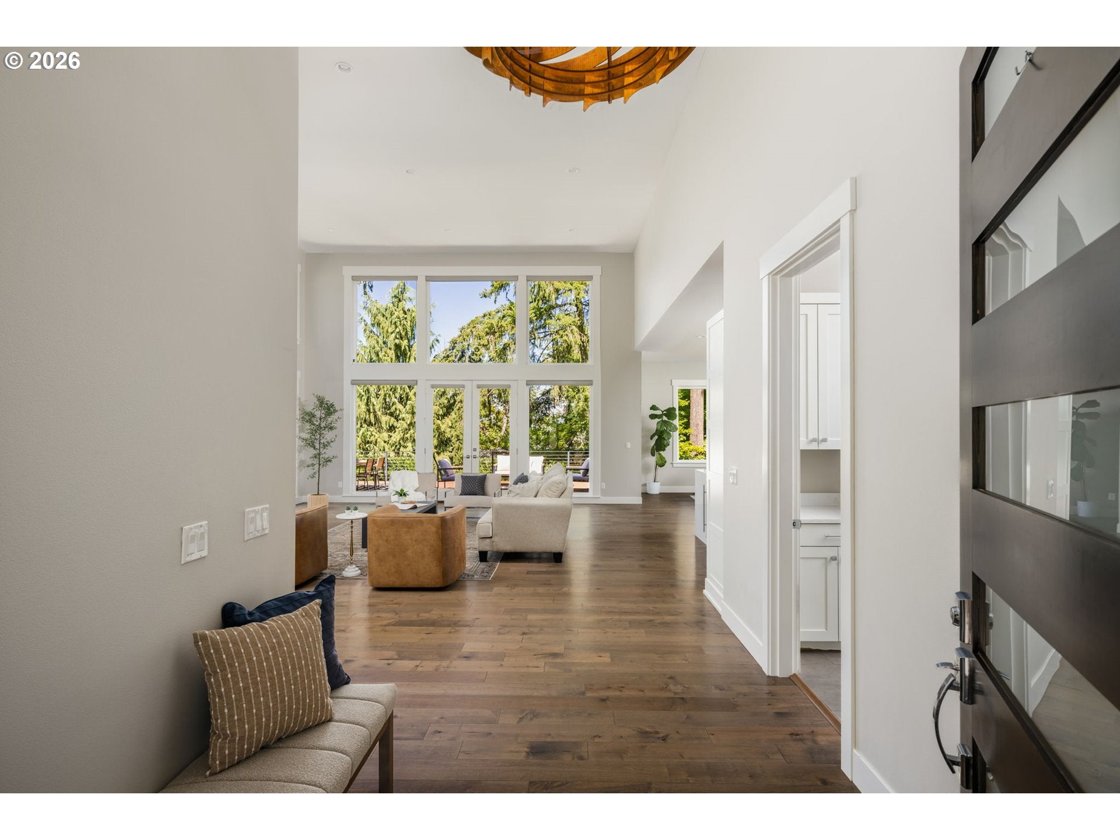
Tucked at the end of a quiet cul-de-sac in Lake Oswego's Palisades neighborhood, this custom home, remodeled by Elite Homes, offers easy one-level living with contemporary design across 3,190 square feet. Soaring 16-foot ceilings and walls of windows flood the great room with natural light, anchoring a layout made for entertaining: a living room with gas fireplace, formal dining that opens to the deck, and a chef's kitchen with oversized quartz island, wine refrigerator, top-of-the-line stainless appliances with gas cooktop, custom cabinetry, and an extra-large custom pantry. Hardwood floors carry the quality through the main living spaces. The living spaces flow outdoors to custom-designed gardens, a private oasis where mature laurels provide complete privacy to the lush perennial beds, custom greenhouse, turf lawns, rain garden, and water feature. Relax and recharge on the durable Trex deck, offering the perfect front-row seat to spectacular views. The expansive primary suite features deck access, hardwood floors, dual walk-in closets, and a luxurious bath with a walk-in shower, quartz counters, and radiant-heat floors. Two additional bedrooms sit down the hall, and a fourth bedroom with French doors, currently an office, adjoins the main living space. A large laundry room with sink, custom closet organizers, and a partial basement with generous storage and separate exterior entry add everyday practicality. All critical systems are new from 2017 forward, with upgrades including a whole-home generator, wiring for an EV charger in the garage, and smart home technology that conveys. Beyond the front door, enjoy the wooded trails of Cooks Butte Park, eligibility for Greentree Pool, Oswego Lake access through the Palisades Park easement, and minutes to downtown Lake Oswego. Served by Hallinan Elementary, Lakeridge Middle, and Lakeridge High.

Save
Ask
Tour
Hide
Share
Listing Snapshot
Price 
$1,649,000
Days On Site 
5 Days
Bedrooms 
4
Inside Area (SqFt) 
3,190 sqft
Total Baths 
3
Full Baths 
2
Partial Baths 
1
Lot Size 
N/A
Year Built 
1971
MLS® Number 
439423374
Status 
Active
Property Tax 
$15,256.95
HOA/Condo/Coop Fees 
N/A
Sq Ft Source 
N/A
Friends & Family
Recent Activity
yesterdayListing updated with changes from the MLS®
5 days agoListing first seen on site
General Features
Attached Garage 
Yes
Disclosures 
Disclosure
Garage 
Yes
Garage Spaces 
2
Land Lease 
No
Parking 
Garage Door OpenerDrivewayOn StreetAttachedGarage
Parking Spaces 
2
Property Condition 
Updated/Remodeled
Property Sub Type 
Single Family Residence
Security 
Security LightsSecurity System
Sewer 
Public Sewer
SqFt Total 
3190
Style 
Stories1NWContemporary
Water Source 
Public
Interior Features
Appliances 
OvenGas Water HeaterWasherDryerBuilt-In RangeBuilt-In RefrigeratorDishwasherMicrowavePlumbed For Ice MakerRange Hood
Basement 
PartialStorage SpaceUnfinished
Cooling 
Ceiling Fan(s)Central Air
Fireplace 
Yes
Fireplace Features 
Gas
Fireplaces 
1
Flooring 
HardwoodTileWoodCarpet
Heating 
Forced AirRadiant
Interior 
Kitchen IslandPantryHigh Ceilings
Bedroom 1 
Dimensions - 12x15Level - MainDescription - _4thBedroom
Bedroom 2 
Dimensions - 13x15Level - MainDescription - _2ndBedroom
Bedroom 3 
Dimensions - 13x14Level - MainDescription - _3rdBedroom
Dining Room 
Dimensions - 19x15Level - MainDescription - DiningRoom
Family Room 
Description - FamilyRoom
Great Room 
Description - GreatRoom
Kitchen 
Dimensions - 19x15Level - MainDescription - Kitchen
Laundry 
Dimensions - 13x6Level - MainDescription - Laundry
Living Room 
Dimensions - 22x28Level - MainDescription - LivingRoom
Master Bedroom 
Dimensions - 18x17Level - MainDescription - PrimaryBedroom
Save
Ask
Tour
Hide
Share
Exterior Features
Construction Details 
Stone
Exterior 
Garden
Fencing 
Fenced
Lot Features 
Cul-De-SacPrivateSecludedWooded
Other Structures 
Greenhouse
Patio And Porch 
DeckPatio
Roof 
Composition
View 
Valley
Waterview 
Valley
Community Features
Financing Terms Available 
CashConventionalVA Loan
MLS Area 
_147
Roads 
Paved
Schools
School District
Unknown
Elementary School
Hallinan
Middle School
Lakeridge
High School
Lakeridge
Listing courtesy of Carolyn Spurlock of Real Broker (971) 453-0086


The content relating to real estate for sale on this website comes in part from the IDX program of the RMLS™ of Portland, Oregon. Real estate listings held by brokerage firms other than Real Broker are marked with the RMLS™ logo, and detailed information about these properties includes the names of the listing brokers. Listing content is Copyright © 2026 RMLS™, Portland, Oregon. Some properties which appear for sale on this website may subsequently have sold or may no longer be available.

Last checked 2026-08-09 12:49 AM PDT.

All information provided is deemed reliable but is not guaranteed and should be independently verified

Neighborhood & Commute
Source: Walkscore
Save
Ask
Tour
Hide
Share