


17680 STAFFORD RDLake Oswego, OR 97034
Due to the health concerns created by Coronavirus we are offering personal 1-1 online video walkthough tours where possible.
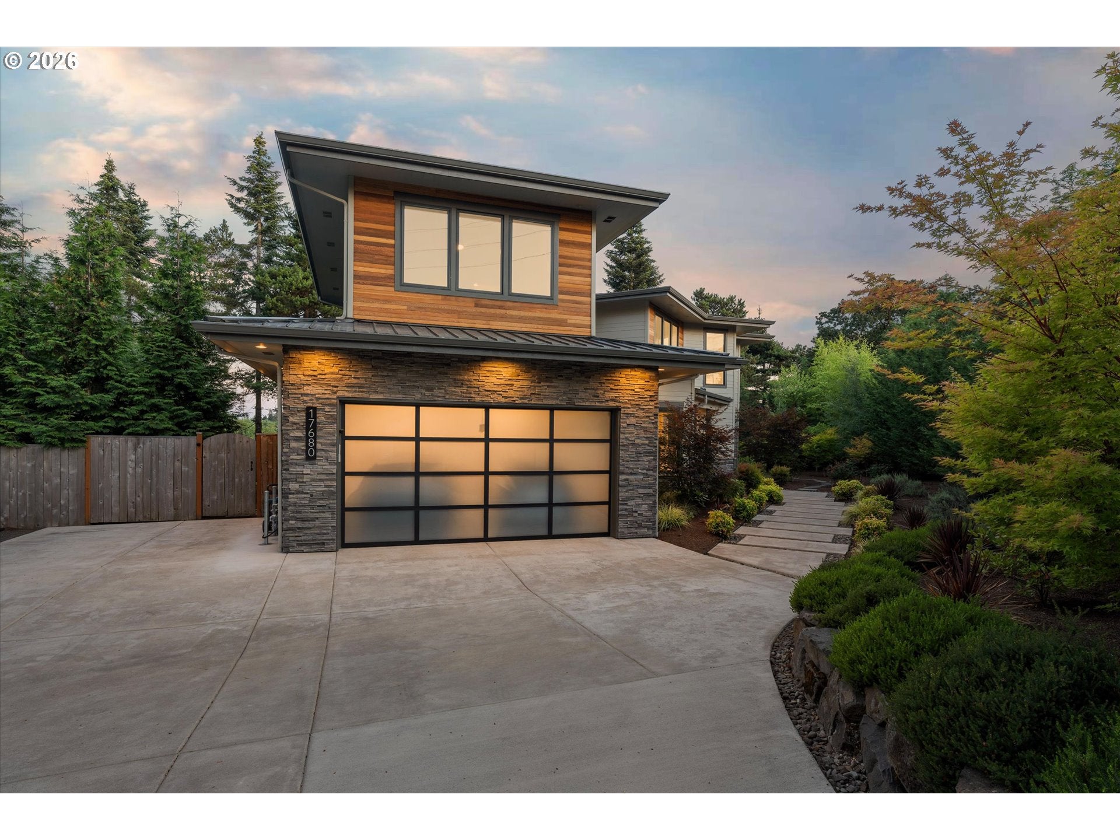
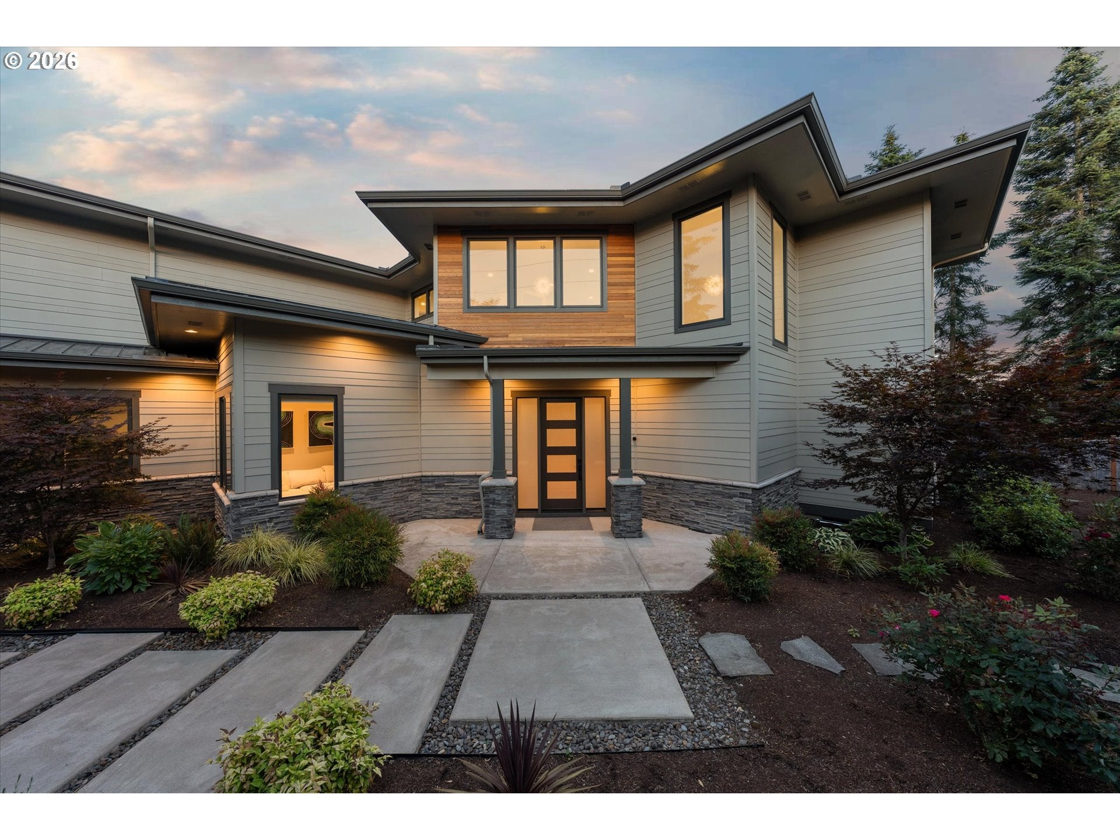
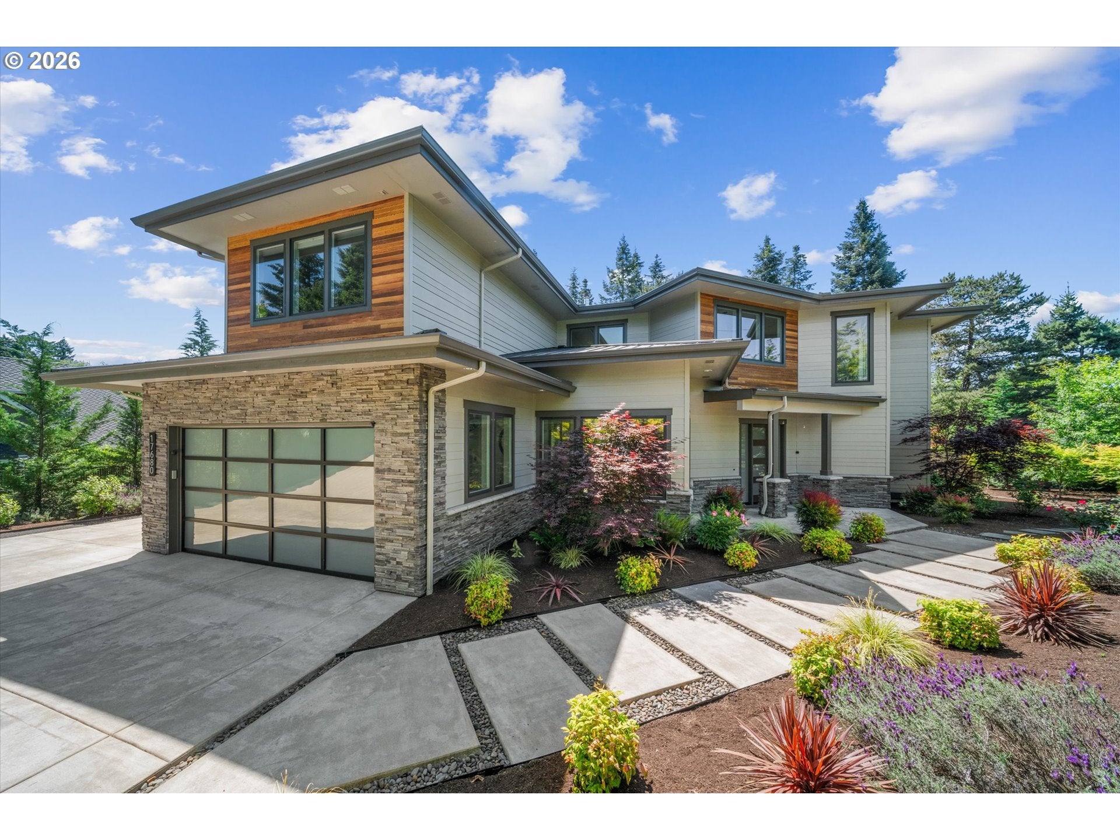
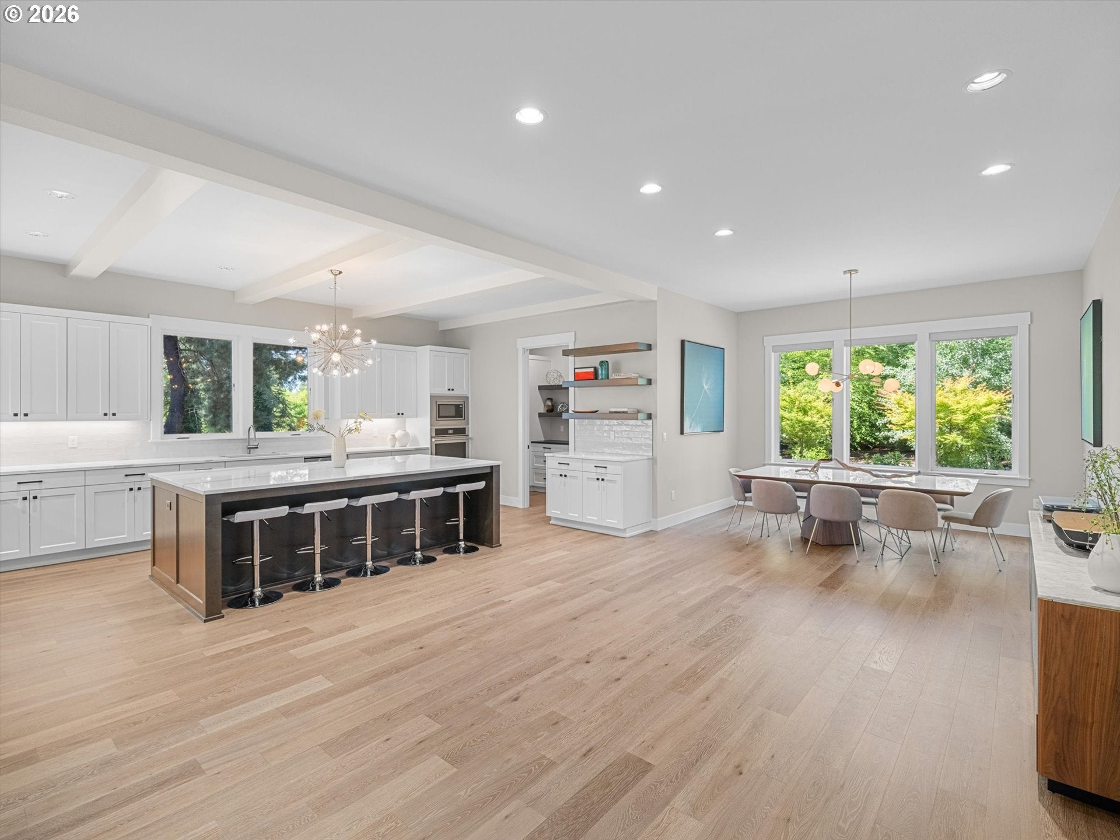
Architecturally distinctive and impeccably maintained, this custom Lake Oswego residence pairs exceptional design with a highly livable floor plan, peaceful privacy and expansive valley views. Built in 2021 and set on 1/3 acre, the home offers the feel and finish of new construction without the cost or wait of building today. Wide plank hardwood floors, expansive windows, warmth and custom finishes define the interiors, while a floor to ceiling stone fireplace and custom built ins anchor the great room. A generous dining room framed by a wall of windows fills the space with natural light. The dream kitchen is designed on a grand scale with extensive custom cabinetry, quartz counters, state of the art Thermador appliances, a custom hood, oversized island and a walk in butler’s pantry with additional workspace and storage. The primary suite is a true retreat with hardwood floors, serene views, a large soaking tub, oversized frameless glass shower and walk in closet. The ideal upstairs layout also includes an ensuite bedroom, two additional bedrooms and laundry. The fifth bedroom/den on the main level offers added flexibility. Expansive glass sliders open from the living room to a covered outdoor living area with a custom cedar ceiling, integrated heaters and a swim spa, creating a seamless indoor outdoor experience for year round enjoyment. Beyond, lush mature landscaping frames the peaceful, fully fenced backyard and valley views. A mudroom with custom built ins adds everyday function. The three car garage includes a tandem bay and epoxy floors. Close to the new Lake Oswego Rec Center and Municipal Golf Course, Luscher Farm, Rassekh Park, New Seasons, shops and dining, downtown and top rated schools, the location offers convenience without sacrificing privacy. Sophisticated, beautifully executed and meticulously cared for, this is a rare opportunity to enjoy the ease of new construction and the character of a custom build.
| 3 days ago | Listing updated with changes from the MLS® | |
| a week ago | Listing first seen on site |

The content relating to real estate for sale on this website comes in part from the IDX program of the RMLS™ of Portland, Oregon. Real estate listings held by brokerage firms other than Harnish Company Realtors are marked with the RMLS™ logo, and detailed information about these properties includes the names of the listing brokers. Listing content is Copyright © 2026 RMLS™, Portland, Oregon. Some properties which appear for sale on this website may subsequently have sold or may no longer be available.
Last checked 2026-08-08 11:53 PM PDT.
All information provided is deemed reliable but is not guaranteed and should be independently verified
Did you know? You can invite friends and family to your search. They can join your search, rate and discuss listings with you.