Save
Ask
Tour
Hide
Share
$1,950,000
3 Days On Site

18242 S GRASLE RD
Oregon City, OR 97045

For Sale|Single Family Residence|Active
4
Beds
8
Total Baths
4
Full Baths
4
Partial Baths
6,321
SqFt
$308
/SqFt
2007
Built
Subdivision:
Marklund Place
County:
Clackamas
Listing courtesy of Bonnie-Jeanne Lawless of Premiere Property Group, LLC (971) 804-4613

Due to the health concerns created by Coronavirus we are offering personal 1-1 online video walkthough tours where possible.
Call Now: 1-360-921-0417
Is this the listing for you? We can help make it yours.
1-360-921-0417
18242 S GRASLE RD18242 S GRASLE RD18242 S GRASLE RD18242 S GRASLE RD
Save
Ask
Tour
Hide
Share

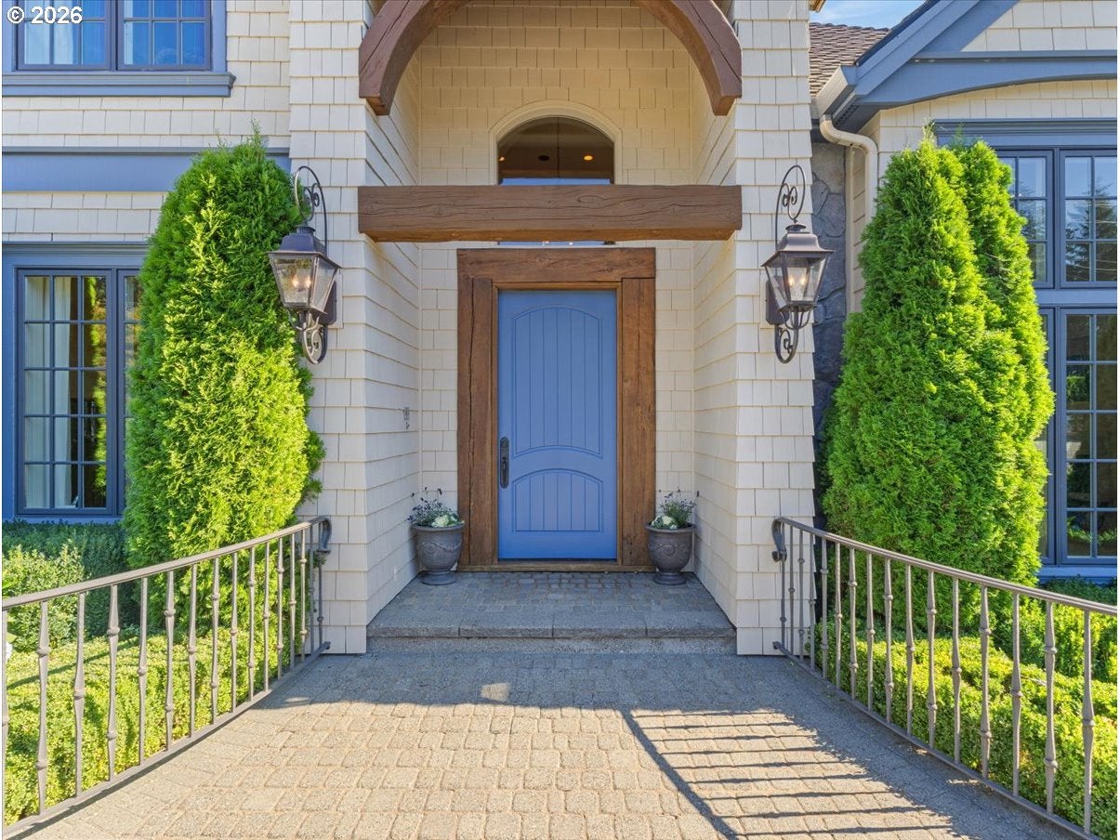
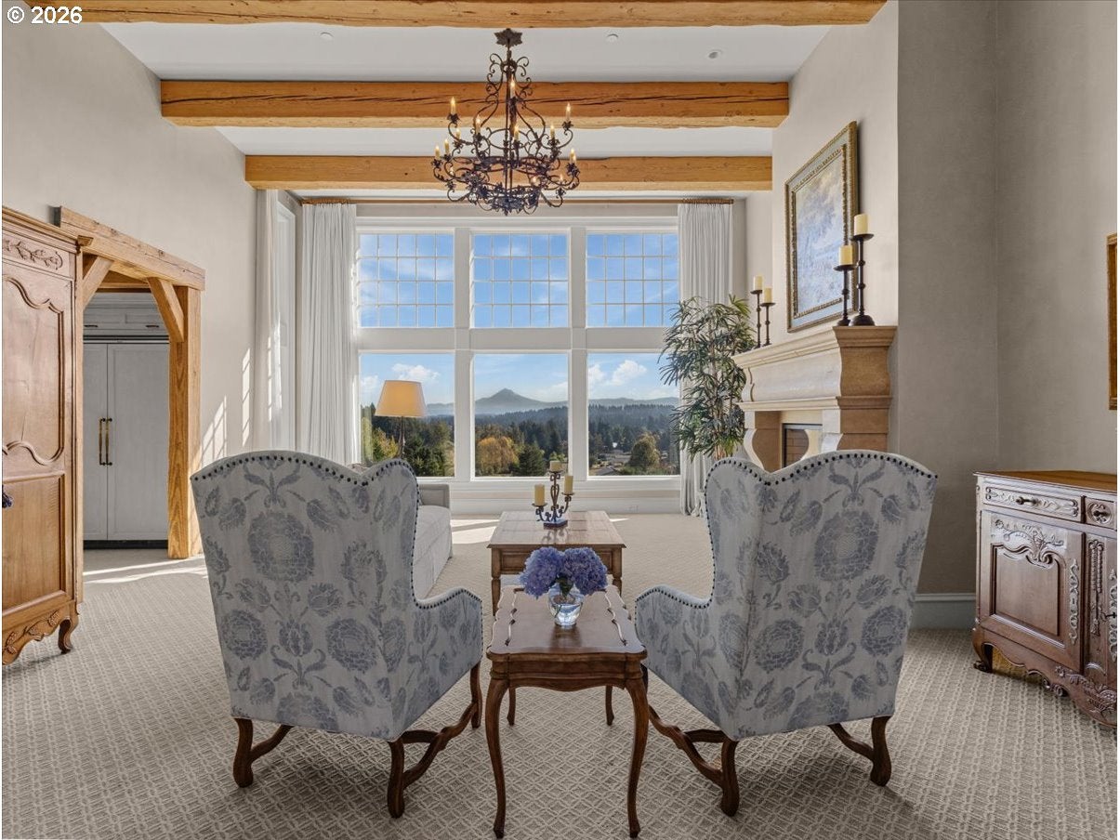
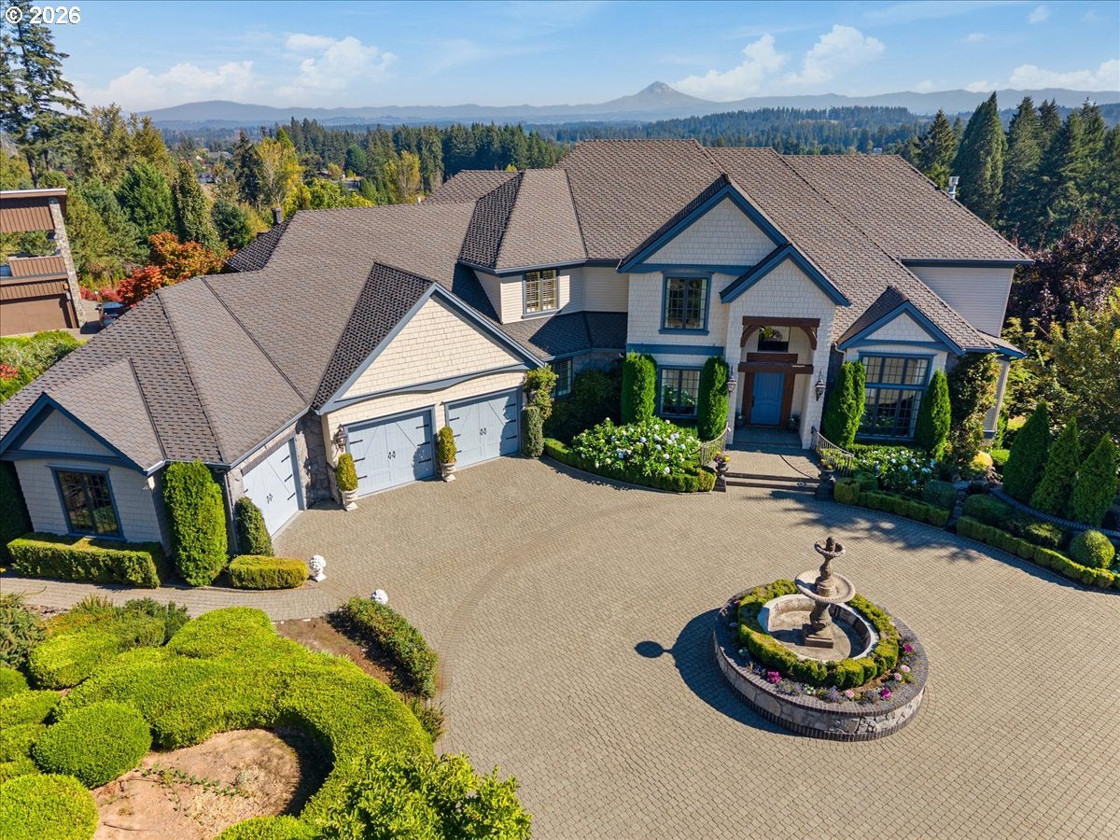
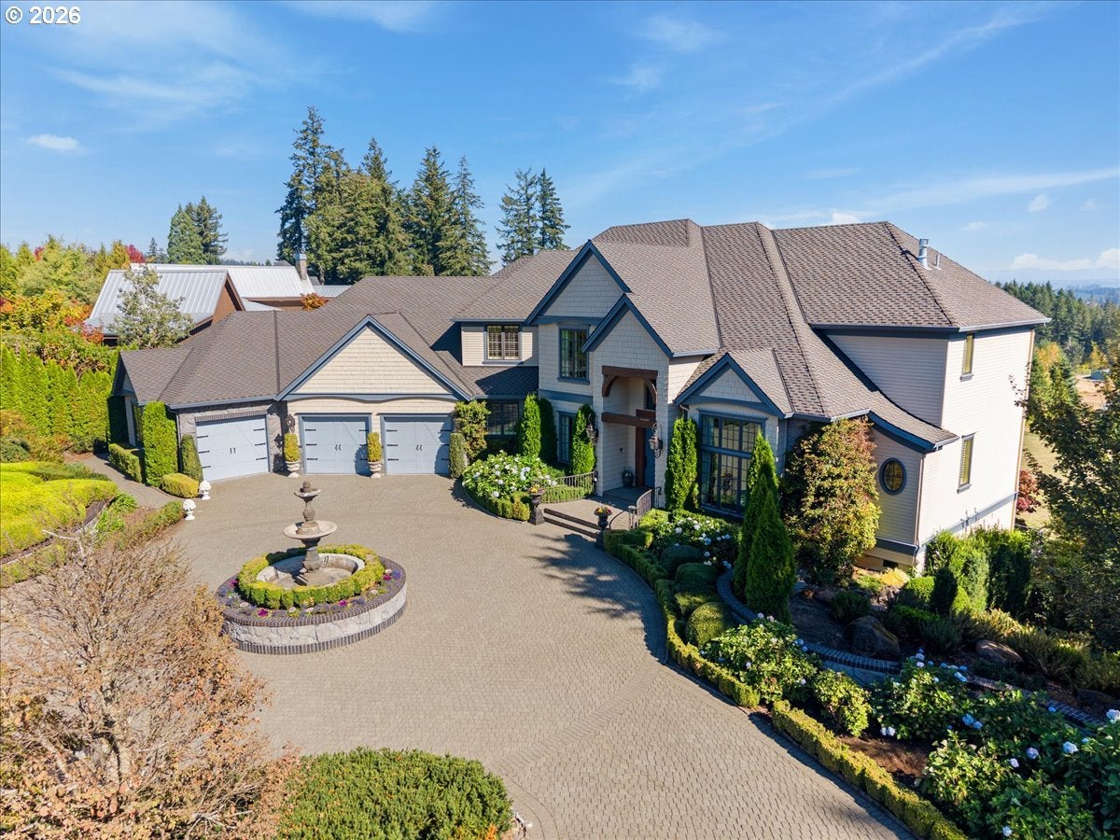
Originally featured in the 2007 Street of Dreams, “Austlynn” is a French-inspired custom estate on 2.38 private, level acres with spectacular views of Mt. Hood and the surrounding countryside. Offering approximately 7,000 sq ft, the home is filled with natural light, with expansive windows framing the mountain and surrounding landscape. Imported timber beams, travertine floors, Crema Marfil marble, four fireplaces and beautiful custom woodwork reflect the quality of craftsmanship throughout. The main living spaces are generous and inviting, with a chef’s kitchen featuring professional Viking appliances, dual islands, a pot filler and an antique hand-carved cabinet imported from France. Four bedrooms, each with an en suite bathroom, offer comfort and privacy, with Mt. Hood views from three of the suites. An office and separate den provide additional space for work or relaxation. The lower level is designed for entertaining, with a temperature-controlled wine cellar, custom fossil stone bar, lounge and game room, opening directly to the grounds. Expansive terraces offer outdoor dining and entertaining with a Viking grill and wood-burning fireplace. Professionally landscaped gardens, water features, a circular drive and three-car garage complete this distinctive Oregon City estate.

Save
Ask
Tour
Hide
Share
Listing Snapshot
Price 
$1,950,000
Days On Site 
3 Days
Bedrooms 
4
Inside Area (SqFt) 
6,321 sqft
Total Baths 
8
Full Baths 
4
Partial Baths 
4
Lot Size 
2.38 Acres
Year Built 
2007
MLS® Number 
425355984
Status 
Active
Property Tax 
$24,868.35
HOA/Condo/Coop Fees 
$189.58 monthly
Sq Ft Source 
N/A
Friends & Family
Recent Activity
4 hours agoListing updated with changes from the MLS®
3 days agoListing first seen on site
General Features
Acres 
2.38
Attached Garage 
Yes
Disclosures 
Disclosure
Garage 
Yes
Garage Spaces 
3
Land Lease 
No
Parking 
Garage Door OpenerDrivewayAttachedGarage
Parking Spaces 
3
Property Sub Type 
Single Family Residence
Security 
Security LightsSecurity System Owned
SqFt Total 
6321
Style 
CountryFrenchCustomStyle
Utilities 
Propane
Water Source 
Public
Zoning 
RA2
Interior Features
Appliances 
OvenWasherDryerBuilt-In RangeBuilt-In RefrigeratorDishwasherDisposalMicrowaveRange HoodTrash Compactor
Basement 
FullDaylightFinished
Cooling 
Central Air
Fireplace 
Yes
Fireplace Features 
GasWood Burning
Fireplaces 
4
Flooring 
Tile
Heating 
Forced Air
Interior 
Kitchen IslandPantryCentral VacuumHigh CeilingsSoaking Tub
Bedroom 1 
Dimensions - 13x12Level - LowerDescription - _4thBedroom
Bedroom 2 
Dimensions - 14x12Level - UpperDescription - _2ndBedroom
Bedroom 3 
Dimensions - 13x12Level - UpperDescription - _3rdBedroom
Den 
Dimensions - 12x11Level - MainDescription - Den
Dining Room 
Dimensions - 16x12Level - MainDescription - DiningRoom
Family Room 
Dimensions - 41x21Level - LowerDescription - FamilyRoom
Great Room 
Description - GreatRoom
Kitchen 
Dimensions - 21x19Level - MainDescription - Kitchen
Living Room 
Dimensions - 22x20Level - MainDescription - LivingRoom
Master Bedroom 
Dimensions - 21x18Level - UpperDescription - PrimaryBedroom
WineCellar 
Dimensions - 9x9Level - LowerDescription - WineCellar
Save
Ask
Tour
Hide
Share
Exterior Features
Construction Details 
CedarStone
Exterior 
Built-in BarbecueDock
Lot Features 
LevelPrivate
Patio And Porch 
Covered
Roof 
Shingle
View 
Mountain(s)
Waterview 
Mountain(s)
Community Features
Association Fee 
$2275.0
Association Fee Frequency 
Annually
MLS Area 
_146
Financing Terms Available 
CashConventionalFHAVA Loan
Roads 
Paved
Schools
School District
Unknown
Elementary School
Redland
Middle School
Tumwata
High School
Oregon City
Listing courtesy of Bonnie-Jeanne Lawless of Premiere Property Group, LLC (971) 804-4613


The content relating to real estate for sale on this website comes in part from the IDX program of the RMLS™ of Portland, Oregon. Real estate listings held by brokerage firms other than Premiere Property Group, LLC are marked with the RMLS™ logo, and detailed information about these properties includes the names of the listing brokers. Listing content is Copyright © 2026 RMLS™, Portland, Oregon. Some properties which appear for sale on this website may subsequently have sold or may no longer be available.

Last checked 2026-10-11 02:56 PM PDT.

All information provided is deemed reliable but is not guaranteed and should be independently verified

Neighborhood & Commute
Source: Walkscore
Save
Ask
Tour
Hide
Share