


20926 NE ALLWORTH RDBattle Ground, WA 98604
Due to the health concerns created by Coronavirus we are offering personal 1-1 online video walkthough tours where possible.
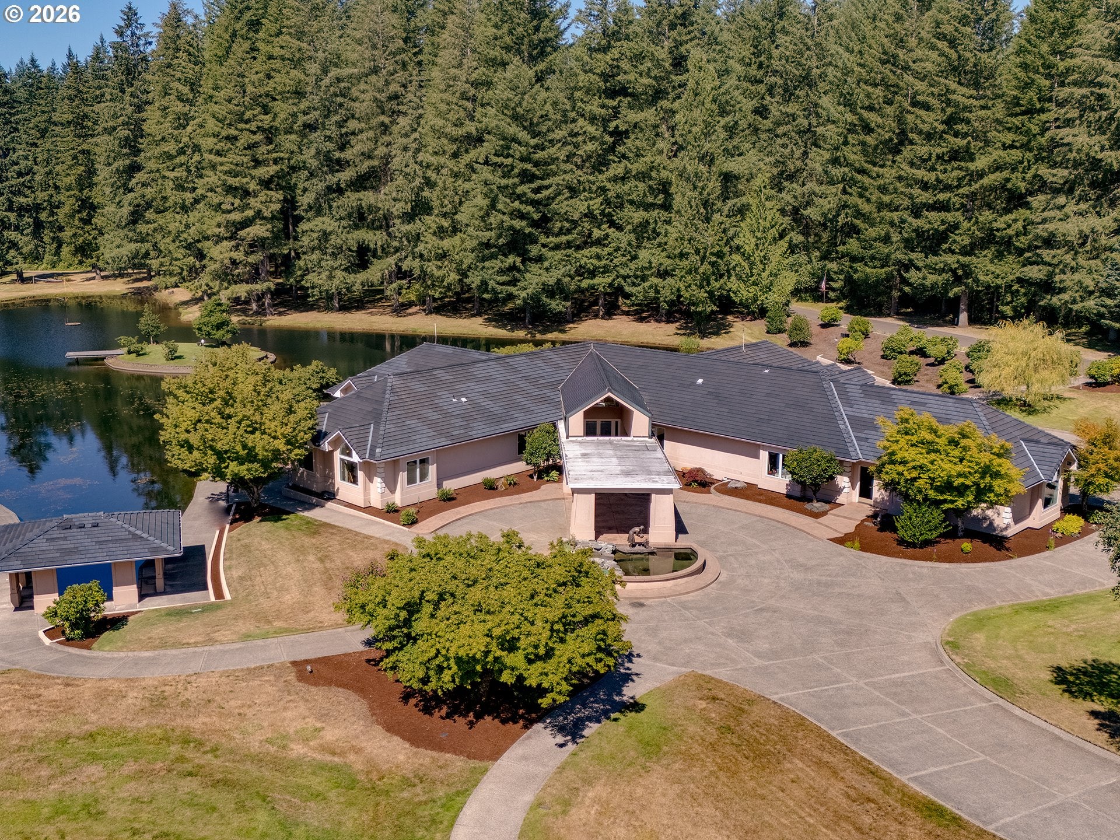
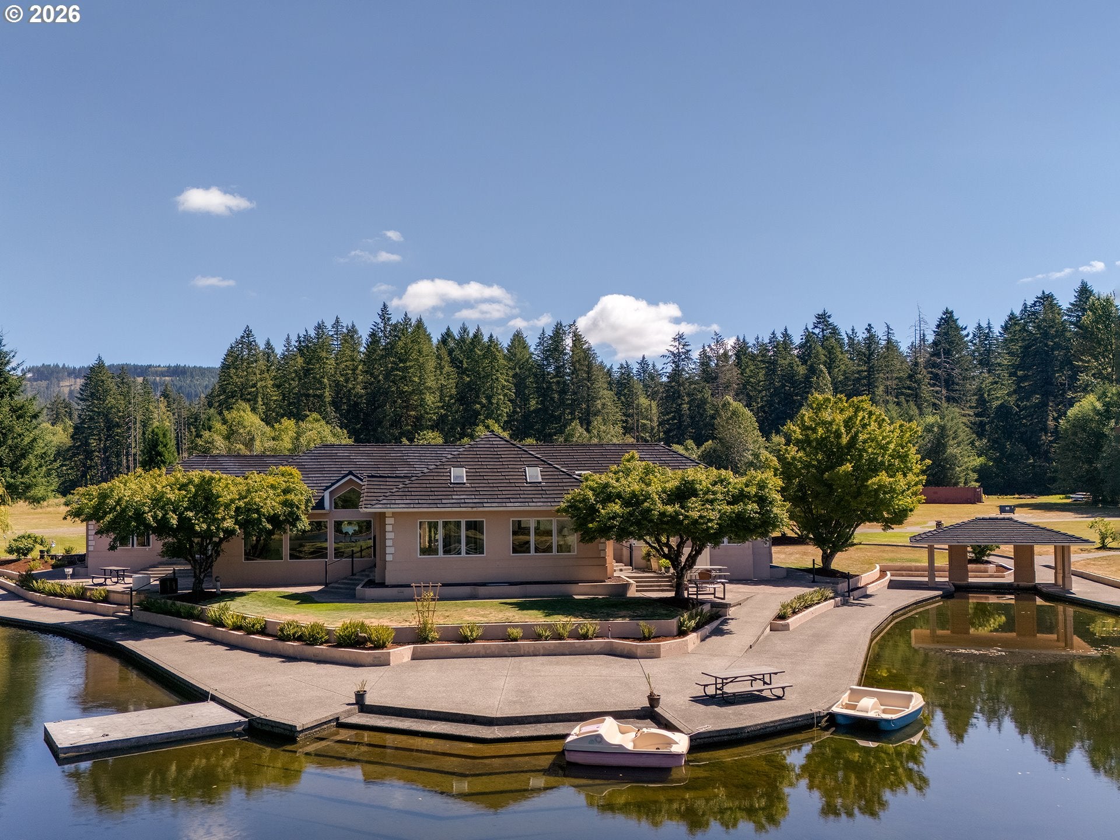
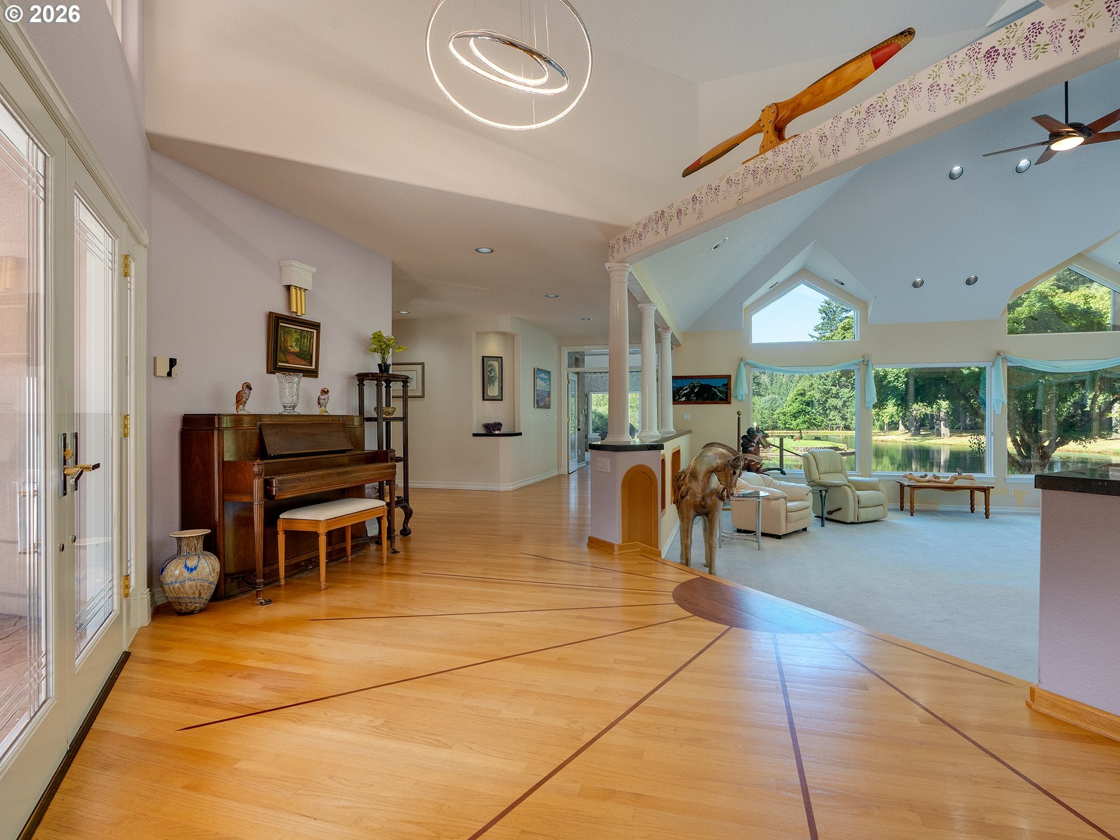
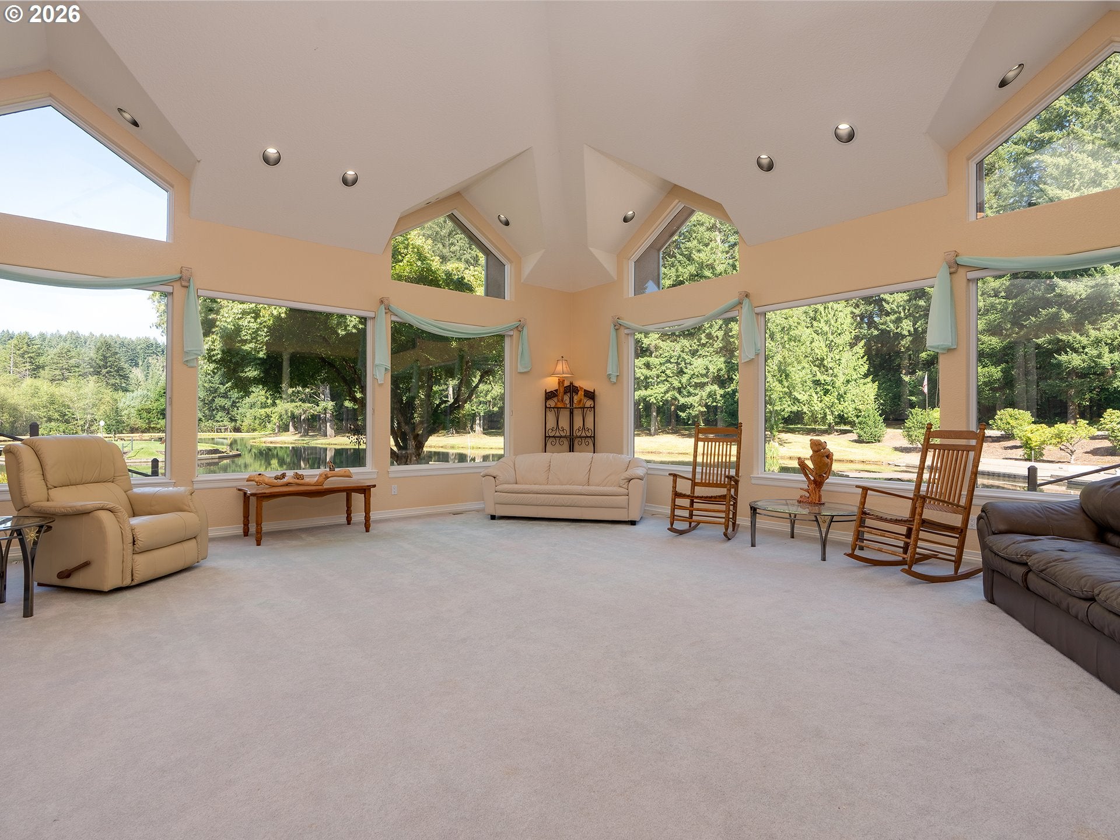
Stunning estate offers a rare opportunity to plant deep roots and create a lasting generational sanctuary. Spanning over 28 private acres with additional buildable parcels included, this extraordinary property offers unmatched flexibility for multi-generational living, private guest residences, or future expansion. Enter down the long private drive and arrive at your own park retreat, complete with multiple seating & picnic areas, a firepit, and a serene 2.5-acre lake that sets the tone for this setting. Double doors welcome you into a great room where cathedral ceilings, lighted art niches, and a sweeping granite counter frame unobstructed views of the lake. The kitchen is well designed, offering abundant storage, a massive walk-in pantry with direct garage access, generous counterspace, a wet bar/buffet, and a cozy breakfast nook. Adjacent, the oversized dining room features vaulted ceilings, additional built-ins, and beautiful sightlines toward the lake and mature rhododendron garden. On the opposite wing, a richly appointed office showcases custom cherry cabinetry, wet bar, and an intricately detailed ceiling. The breathtaking primary suite features vaulted ceilings, a massive walk-in closet, and a luxurious ensuite with marble counters, double sinks, marble walk-in shower, and private access to a secluded patio with an outdoor shower. Two additional large bedrooms complete this wing, one with its own ensuite and finished storage above the walk-in closet. A spacious laundry room offers a sink, abundant cabinetry, and even a shower for convenience. Upstairs, a versatile bonus level includes a wet bar, surround-sound home theater, vintage shuffleboard table, and finished storage. Outside, the grounds feature two docks, a boathouse, and an island equipped with water and power. Every detail of the landscaping has been thoughtfully curated to complement the natural beauty. Opportunities like this are exceptionally rare; your private lakeside estate awaits.
| 3 days ago | Listing updated with changes from the MLS® | |
| 3 days ago | Listing first seen on site |

The content relating to real estate for sale on this website comes in part from the IDX program of the RMLS™ of Portland, Oregon. Real estate listings held by brokerage firms other than Cano Real Estate LLC are marked with the RMLS™ logo, and detailed information about these properties includes the names of the listing brokers. Listing content is Copyright © 2026 RMLS™, Portland, Oregon. Some properties which appear for sale on this website may subsequently have sold or may no longer be available.
Last checked 2026-08-10 03:02 AM PDT.
All information provided is deemed reliable but is not guaranteed and should be independently verified