


5190 N FAIRWAY AVEGearhart, OR 97138
Due to the health concerns created by Coronavirus we are offering personal 1-1 online video walkthough tours where possible.
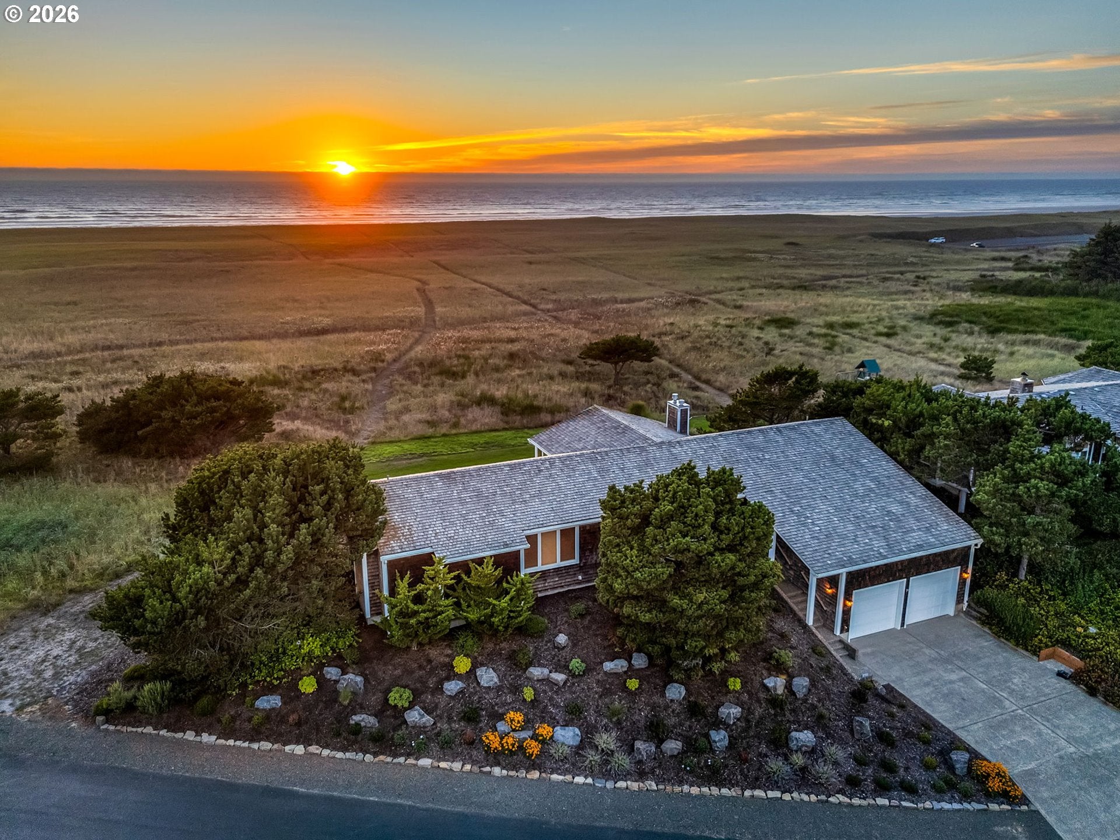
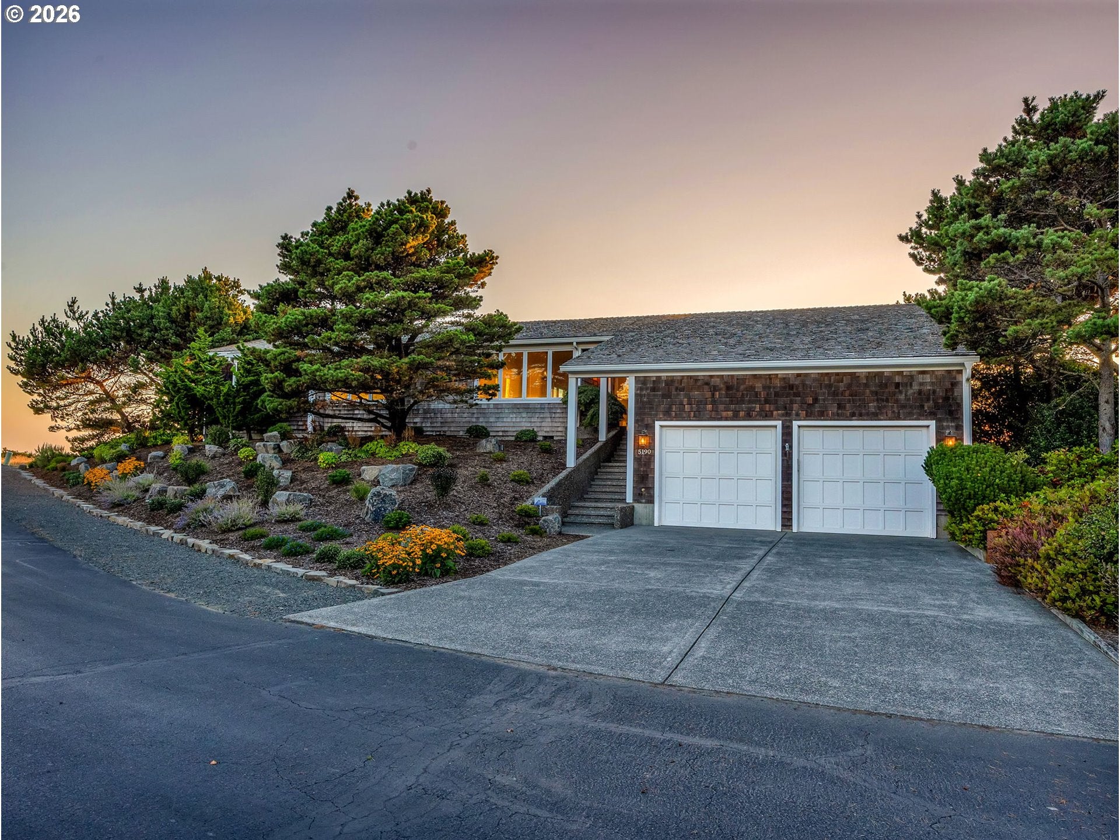
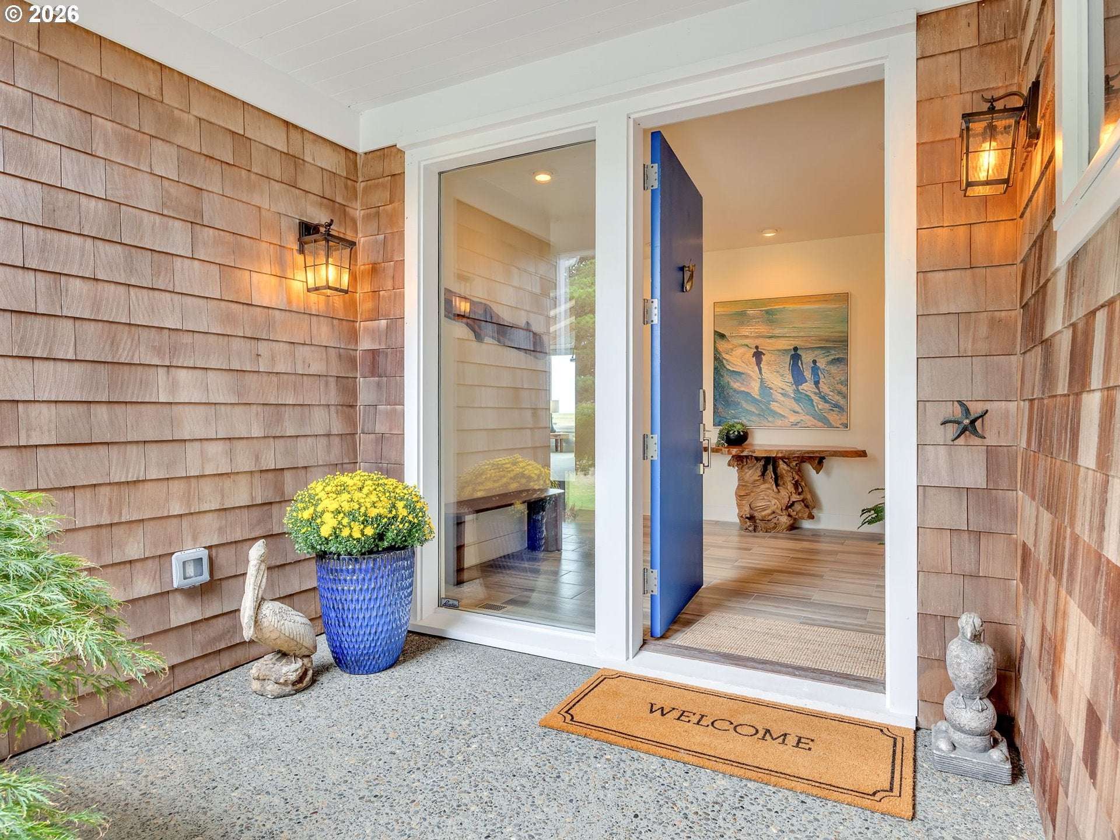
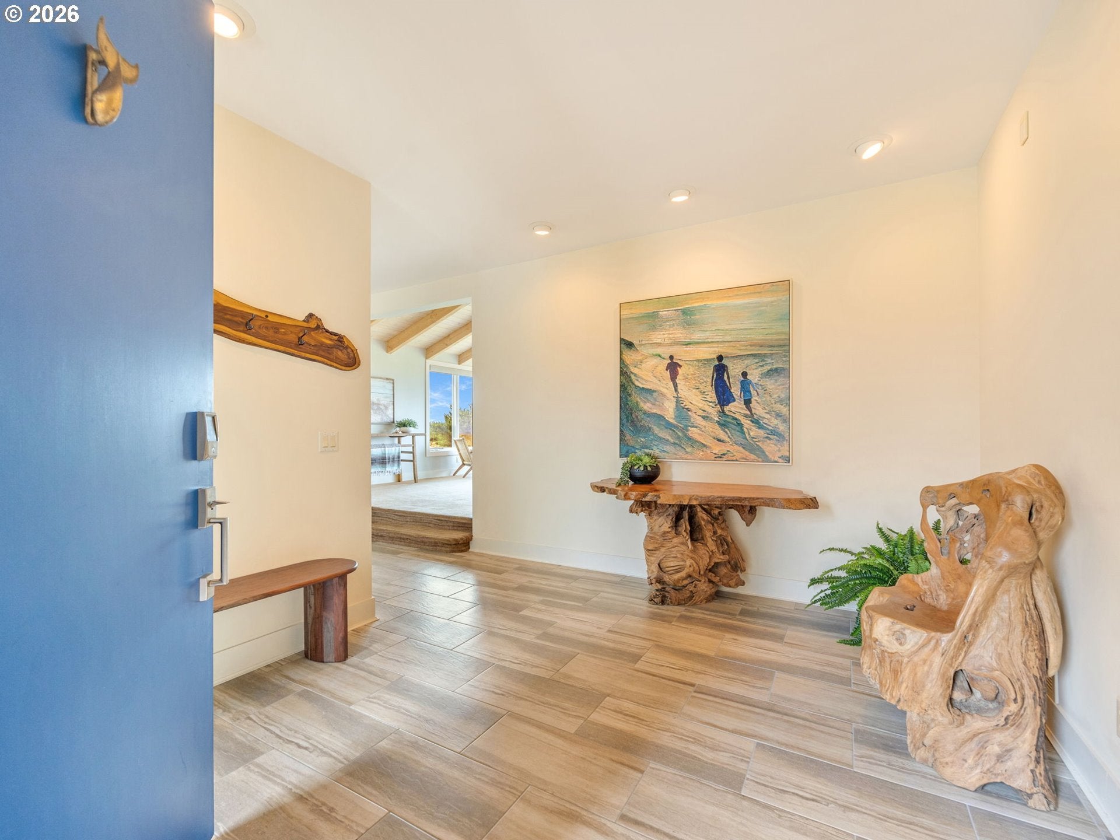
Experience ultimate luxury on the Oregon Coast in this stunning oceanfront estate, perfectly situated within the exclusive gated community of The Highlands at Gearhart. Offering a rare opportunity, this property comes with a transferrable short-term rental permit. Whether you are seeking a prestigious private sanctuary, an income-producing asset, or both, this coastal masterpiece delivers. Step inside to a breathtaking living room defined by vaulted beam ceilings and large windows that perfectly frame views of the Pacific Ocean, tranquil dunes and the iconic outline of Tillamook Head. The main living space transitions seamlessly over elegant stone tile flooring, anchored by a recently upgraded gas fireplace perfect for cozy coastal evenings. Designed with longevity and comfort in mind, this 4 bedroom, 2.5 bathroom home features the vast majority of its living spaces and bedrooms on the main level. Discover a well-appointed culinary space outfitted with granite countertops, high-end stainless-steel appliances and gas range. The lower level features an additional bedroom or flex space as well as a dedicated wine cellar to house and showcase your private collection. This home was thoughtfully designed with an interior location to add an elevator from the garage to the main level if desired. Your living space extends outdoors onto a large entertaining deck complete with a private hot tub, all set against meticulously landscaped grounds. Watch wildlife roam through the dunes and enjoy the soothing sound of the waves filtering through the waving beach grass. When the shore calls, follow your own private beach path as it winds gracefully through the dunes straight to the sand. Living in The Highlands means access to unmatched community features integrated seamlessly with the scenery. A private community tennis court, basketball court and a scenic boardwalk just steps away. Enjoy the well-maintained golf course that beautifully winds throughout the neighborhood grounds.
| 4 days ago | Listing updated with changes from the MLS® | |
| 4 days ago | Status changed to Pending | |
| a week ago | Listing first seen on site |

The content relating to real estate for sale on this website comes in part from the IDX program of the RMLS™ of Portland, Oregon. Real estate listings held by brokerage firms other than Totem Properties LLC are marked with the RMLS™ logo, and detailed information about these properties includes the names of the listing brokers. Listing content is Copyright © 2026 RMLS™, Portland, Oregon. Some properties which appear for sale on this website may subsequently have sold or may no longer be available.
Last checked 2026-09-20 11:09 AM PDT.
All information provided is deemed reliable but is not guaranteed and should be independently verified
Did you know? You can invite friends and family to your search. They can join your search, rate and discuss listings with you.