


250 NE Goodpasture LOOPTerrebonne, OR 97760
Due to the health concerns created by Coronavirus we are offering personal 1-1 online video walkthough tours where possible.
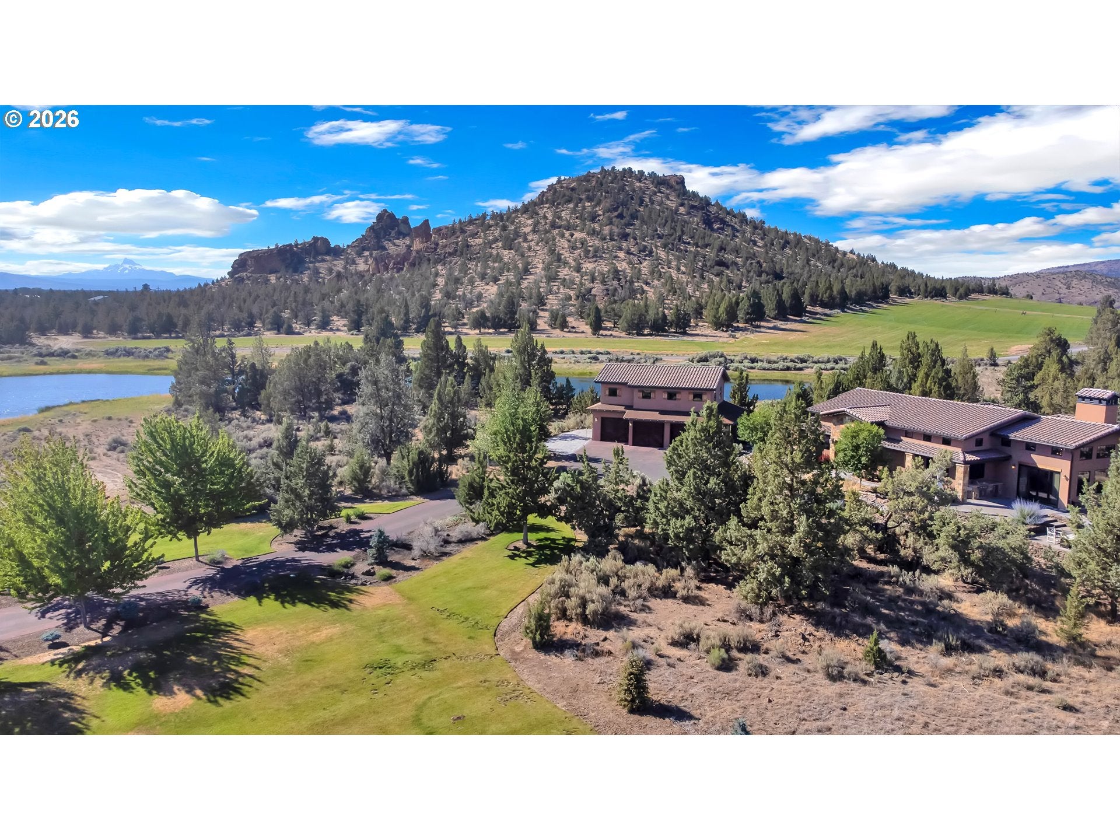
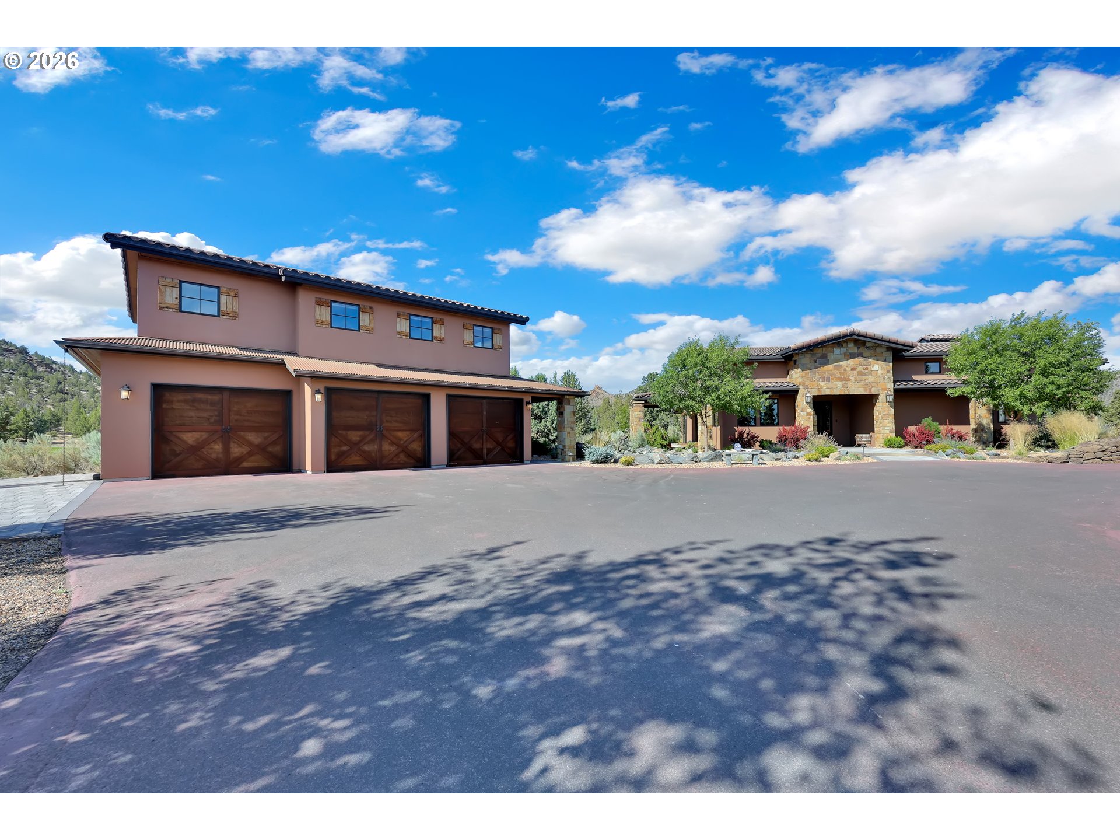
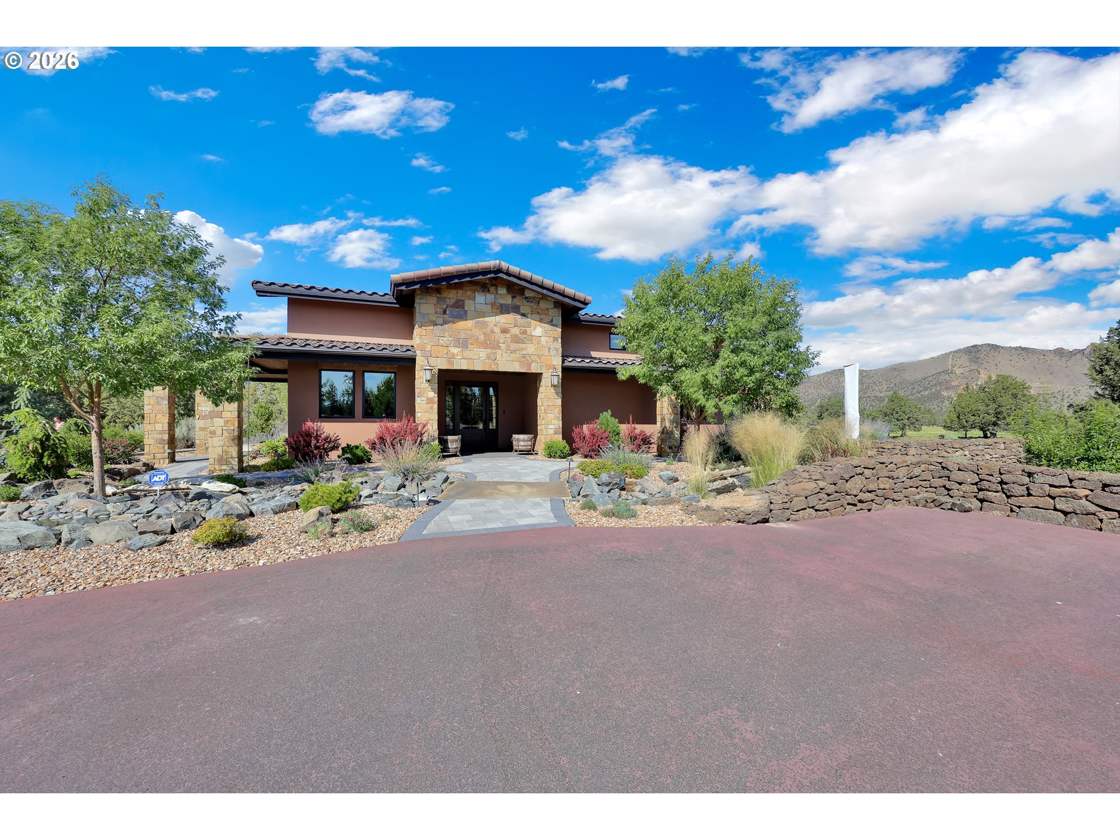
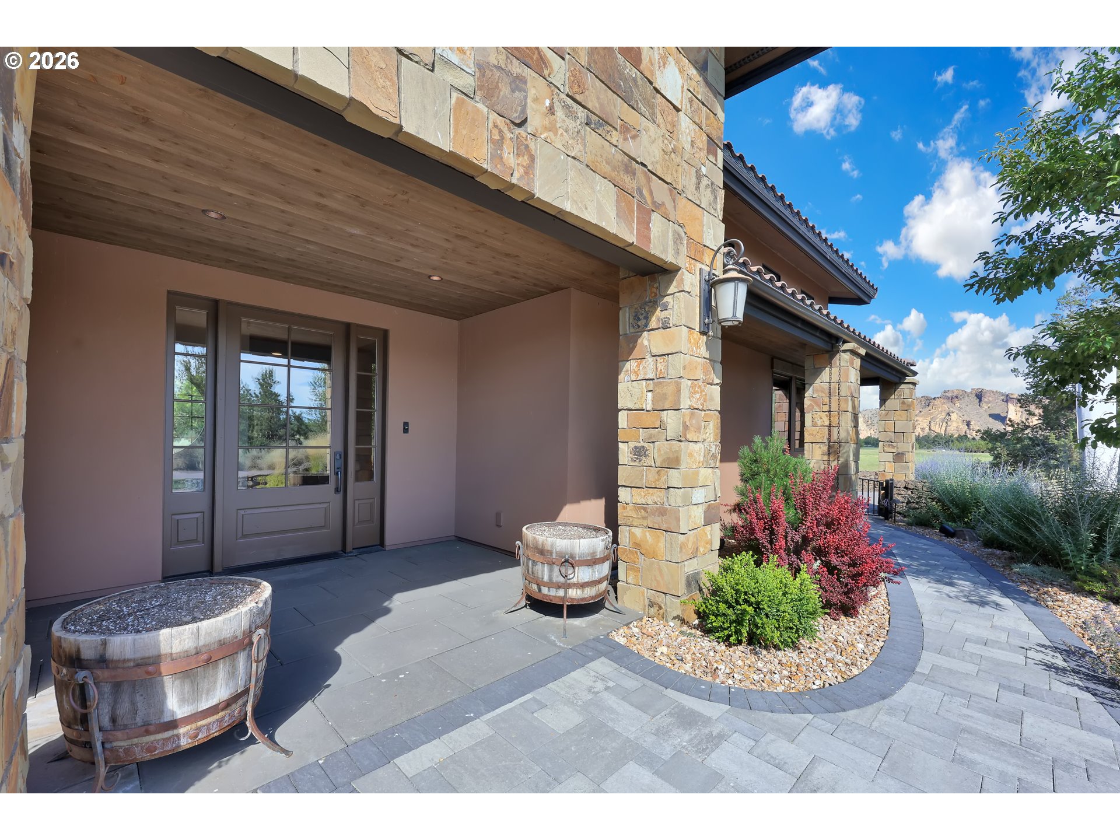
A true legacy Tuscan-inspired estate, perfectly set within the prestigious Ranch at the Canyons-Terrebonne, Or. Surrounded by pastures, tranquil pond, & breathtaking panoramic views of iconic Smith Rock, this remarkable property offers a rare blend of refined luxury, privacy, & timeless natural beauty.Designed to inspire, the residence welcomes you with soaring ceilings, expansive walls of glass, and an abundance of natural light that showcases the spectacular high desert landscape from nearly every room. Every detail has been thoughtfully curated, from rich wood craftsmanship & elegant tile flooring to the exquisite granite finishes that create an atmosphere of warmth, sophistication, & enduring quality.At the heart of the home, a magnificent floor-to-ceiling stone fireplace anchors the grand living space, offering an inviting setting for intimate evenings or elegant entertaining. The seamless flow between indoor and outdoor living allows the surrounding beauty to become part of everyday life, whether enjoying sunrise over Smith Rock, relaxing beside the peaceful pond, or taking in the golden hues of an Oregon sunset.Complementing the main residence is a detached 3-car garage above a 1,132-square-foot guest residence. Beautifully suited for extended family, visiting guests, a private executive office, creative studio, or multi generational living, this thoughtfully designed space provides comfort and flexibility without compromising privacy.Perfectly positioned within one of Central Oregon's most sought-after gated communities, Ranch at the Canyons offers an unparalleled lifestyle defined by open space, dramatic canyon landscapes, equestrian surroundings, and extraordinary views. Despite its peaceful seclusion, the property is only minutes from world-class golf, dining, recreation, Redmond Airport,& the vibrant amenities of Bend.A place where Tuscan inspired architecture & one of Oregons most iconic landscapes come together creating an extraordinary lifestyle Additional amenities - stables, clubhouse, fitness center, pickleball court, pool, RV/boat storage, trails, access to public lands
| 36 minutes ago | Listing updated with changes from the MLS® | |
| 4 days ago | Listing first seen on site |

The content relating to real estate for sale on this website comes in part from the IDX program of the RMLS™ of Portland, Oregon. Real estate listings held by brokerage firms other than The Virtual Realty Group are marked with the RMLS™ logo, and detailed information about these properties includes the names of the listing brokers. Listing content is Copyright © 2026 RMLS™, Portland, Oregon. Some properties which appear for sale on this website may subsequently have sold or may no longer be available.
Last checked 2026-07-20 03:10 PM PDT.
All information provided is deemed reliable but is not guaranteed and should be independently verified