Save
Ask
Tour
Hide
Share
$2,395,000
5 Days On Site

401 9TH ST
Lake Oswego, OR 97034

For Sale|Single Family Residence|Active
4
Beds
4
Total Baths
3
Full Baths
1
Partial Bath
4,288
SqFt
$559
/SqFt
2012
Built
Subdivision:
FIRST ADDITION
County:
Clackamas
Listing courtesy of Justin Harnish of Harnish Company Realtors (503) 699-8483

Due to the health concerns created by Coronavirus we are offering personal 1-1 online video walkthough tours where possible.
Call Now: 1-360-921-0417
Is this the listing for you? We can help make it yours.
1-360-921-0417
401 9TH ST401 9TH ST401 9TH ST401 9TH ST
Save
Ask
Tour
Hide
Share

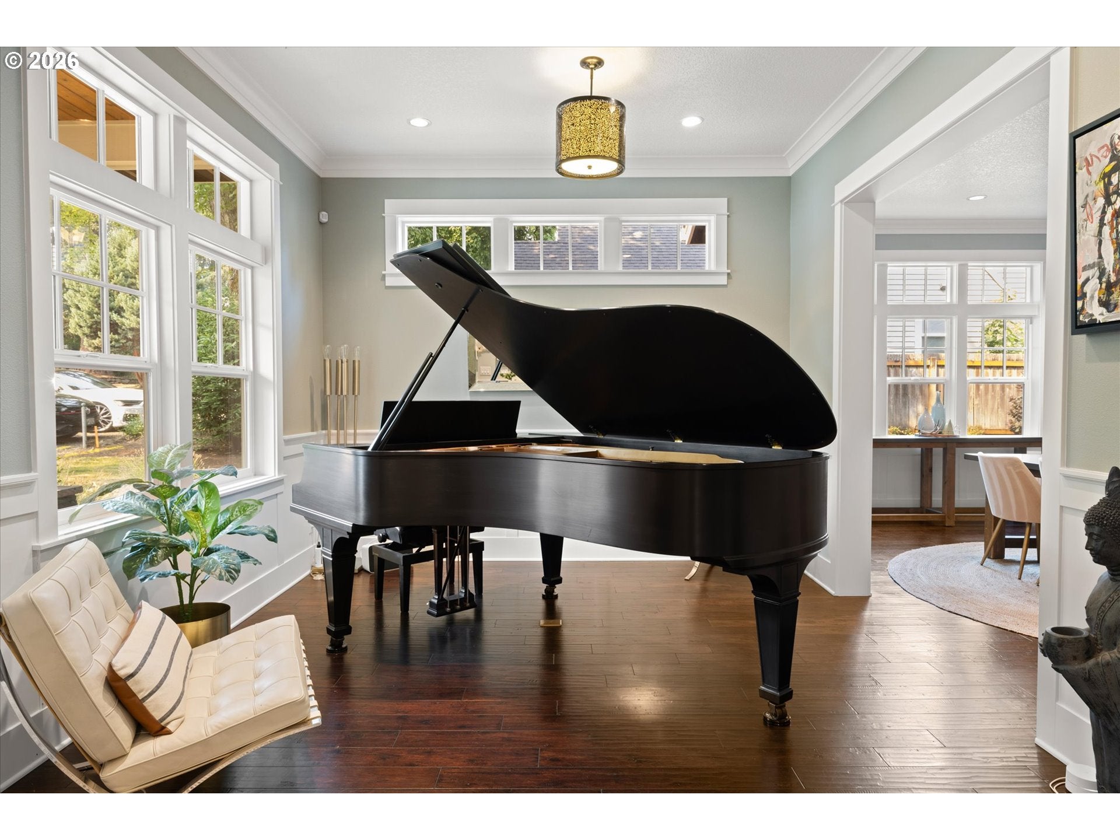
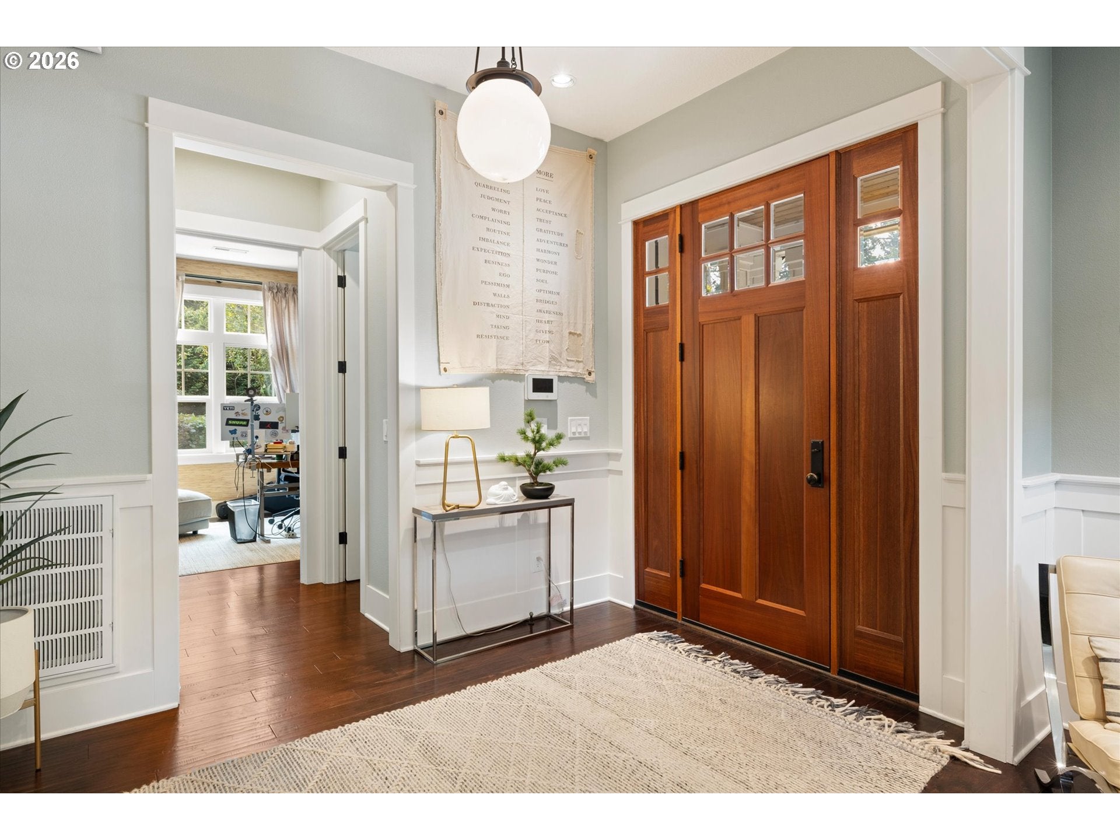
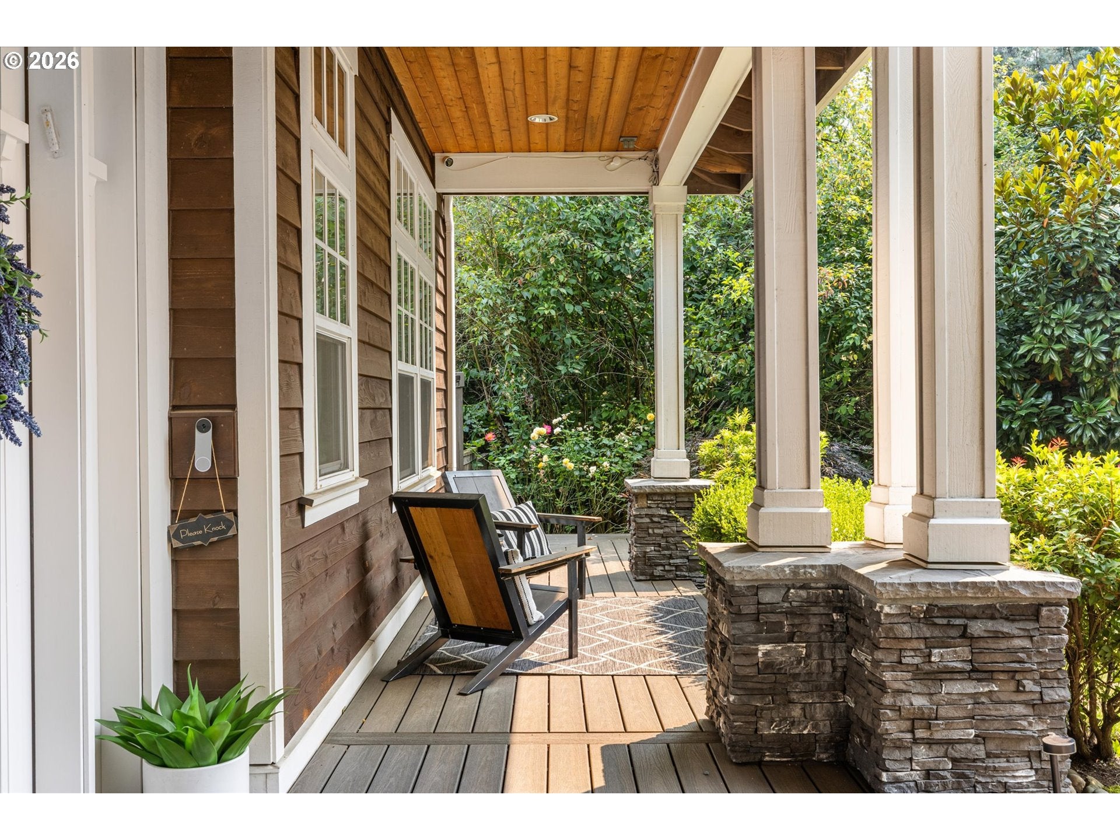
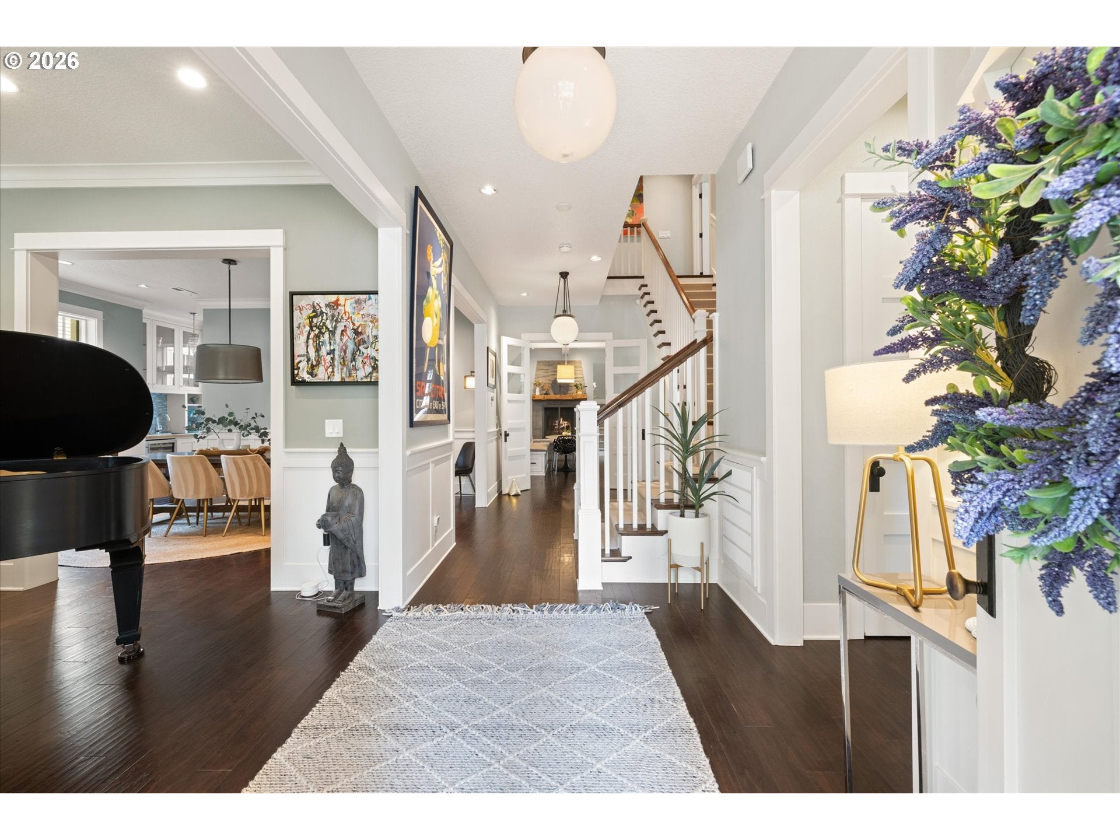
Situated on a rare double corner lot in Lake Oswego’s coveted First Addition, this light-filled residence presents an extraordinary opportunity featuring nearly 4,300 square feet of living space thoughtfully laid out across just two levels. Designed for effortless entertaining, the open-concept layout centers around a gourmet kitchen, complete with a cozy fireplace and butler’s pantry, that flows into inviting living areas overlooking a private, level backyard. The upper level serves as a quiet sanctuary, anchored by a spacious primary suite with a walk-in closet and spa-like bath, alongside a charming bunk room with a Jack-and-Jill bathroom and two additional bedrooms. Perfectly positioned just blocks from all the dining, shopping, and vibrant amenities of downtown Lake Oswego, this home offers an unmatched blend of scale, setting, and everyday comfort. Nearby Forest Hills Elementary School is being rebuilt and will be an anchor for the neighborhood as it has in the past. Location is paramount: a short distance to Oswego Lake Country Club, access to Tryon Creek State Park and everything else that Lake Oswego has to offer.

Save
Ask
Tour
Hide
Share
Listing Snapshot
Price 
$2,395,000
Days On Site 
5 Days
Bedrooms 
4
Inside Area (SqFt) 
4,288 sqft
Total Baths 
4
Full Baths 
3
Partial Baths 
1
Lot Size 
0.28 Acres
Year Built 
2012
MLS® Number 
401093618
Status 
Active
Property Tax 
$28,194.54
HOA/Condo/Coop Fees 
N/A
Sq Ft Source 
N/A
Friends & Family
Recent Activity
5 days agoListing updated with changes from the MLS®
6 days agoListing first seen on site
General Features
Acres 
0.28
Attached Garage 
Yes
Disclosures 
Disclosure
Foundation 
Concrete Perimeter
Garage 
Yes
Garage Spaces 
2
Land Lease 
No
Parking 
Garage Door OpenerDrivewayAttachedGarage
Parking Spaces 
2
Property Sub Type 
Single Family Residence
Security 
Security System Owned
Sewer 
Public Sewer
SqFt Total 
4288
Style 
CraftsmanTraditional
Water Source 
Public
Interior Features
Appliances 
Built-In RefrigeratorConvection OvenMicrowaveRange Hood
Basement 
Crawl Space
Cooling 
Central Air
Fireplace 
Yes
Fireplace Features 
GasWood Burning
Fireplaces 
1
Flooring 
HardwoodWood
Heating 
Forced Air
Interior 
Kitchen IslandPantryCentral VacuumHigh CeilingsSoaking Tub
Window Features 
Double Pane Windows
Bedroom 1 
Dimensions - 15x12Level - UpperDescription - _4thBedroom
Bedroom 2 
Dimensions - 10x10Level - UpperDescription - _2ndBedroom
Bedroom 3 
Dimensions - 18x12Level - UpperDescription - _3rdBedroom
Bonus Room 
Dimensions - 15x14Level - MainDescription - BonusRoom
Den 
Dimensions - 10x10Level - MainDescription - Den
Dining Room 
Dimensions - 18x11Level - MainDescription - DiningRoom
Family Room 
Dimensions - 16x12Level - MainDescription - FamilyRoom
Great Room 
Description - GreatRoom
Kitchen 
Dimensions - 18x14Level - MainDescription - Kitchen
Living Room 
Dimensions - 10x10Level - MainDescription - LivingRoom
Master Bedroom 
Dimensions - 17x15Level - UpperDescription - PrimaryBedroom
Save
Ask
Tour
Hide
Share
Exterior Features
Construction Details 
Cedar
Fencing 
Fenced
Lot Features 
Corner LotLevelWooded
Patio And Porch 
CoveredDeck
Roof 
Composition
Windows/Doors 
Double Pane Windows
Community Features
Financing Terms Available 
CashConventional
MLS Area 
_147
Roads 
Paved
Schools
School District
Unknown
Elementary School
Forest Hills
Middle School
Lake Oswego
High School
Lake Oswego
Listing courtesy of Justin Harnish of Harnish Company Realtors (503) 699-8483


The content relating to real estate for sale on this website comes in part from the IDX program of the RMLS™ of Portland, Oregon. Real estate listings held by brokerage firms other than Harnish Company Realtors are marked with the RMLS™ logo, and detailed information about these properties includes the names of the listing brokers. Listing content is Copyright © 2026 RMLS™, Portland, Oregon. Some properties which appear for sale on this website may subsequently have sold or may no longer be available.

Last checked 2026-08-10 02:00 AM PDT.

All information provided is deemed reliable but is not guaranteed and should be independently verified

Neighborhood & Commute
Source: Walkscore
Save
Ask
Tour
Hide
Share