


3217 BOARDWALK AVEEugene, OR 97401
Due to the health concerns created by Coronavirus we are offering personal 1-1 online video walkthough tours where possible.
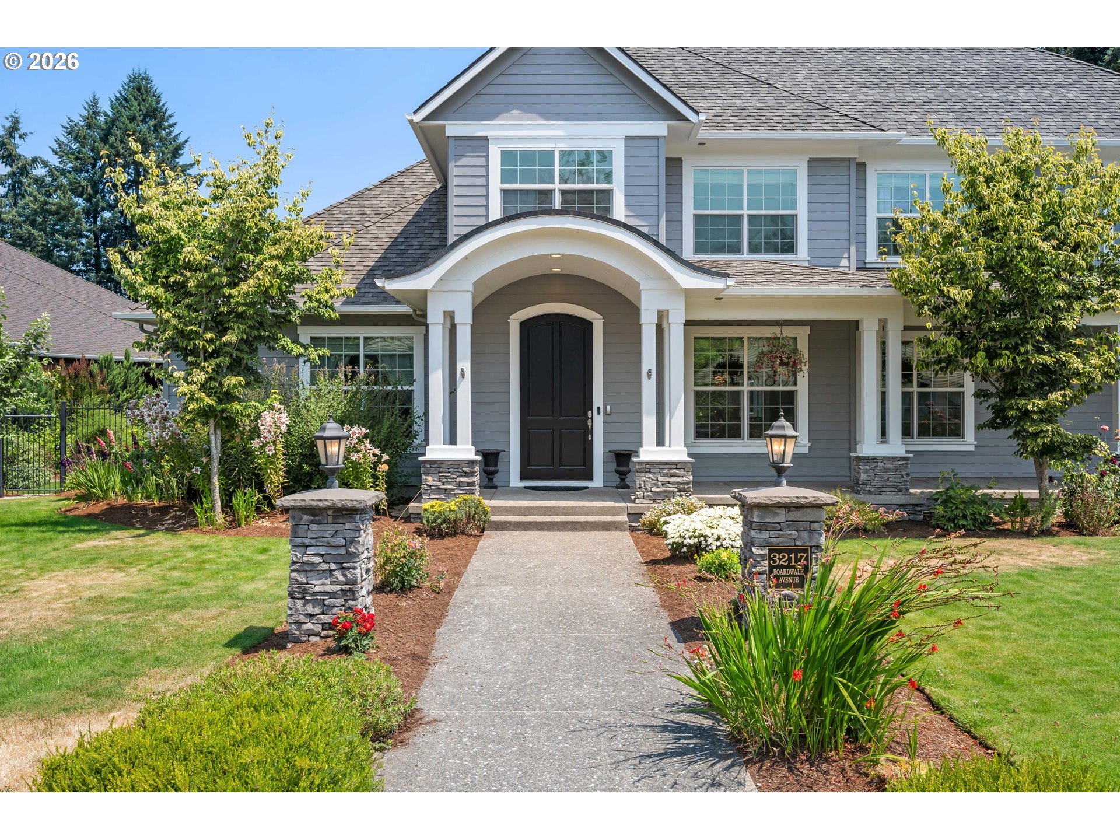
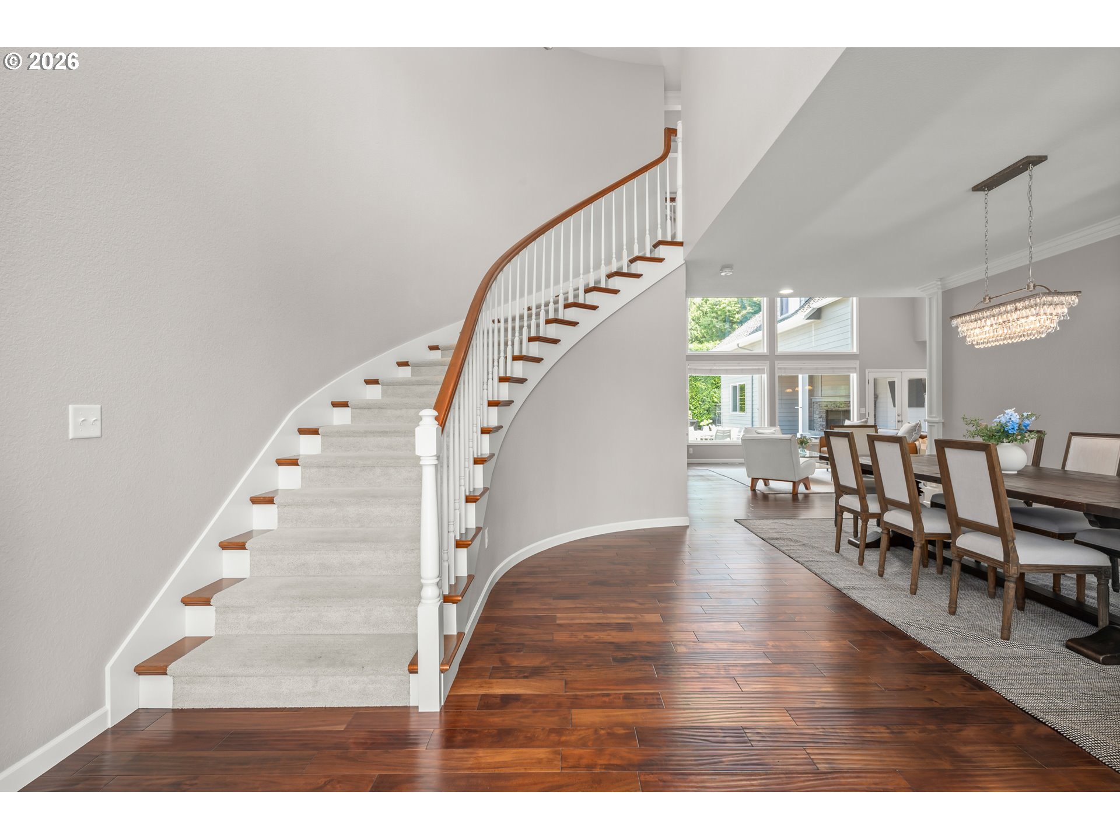
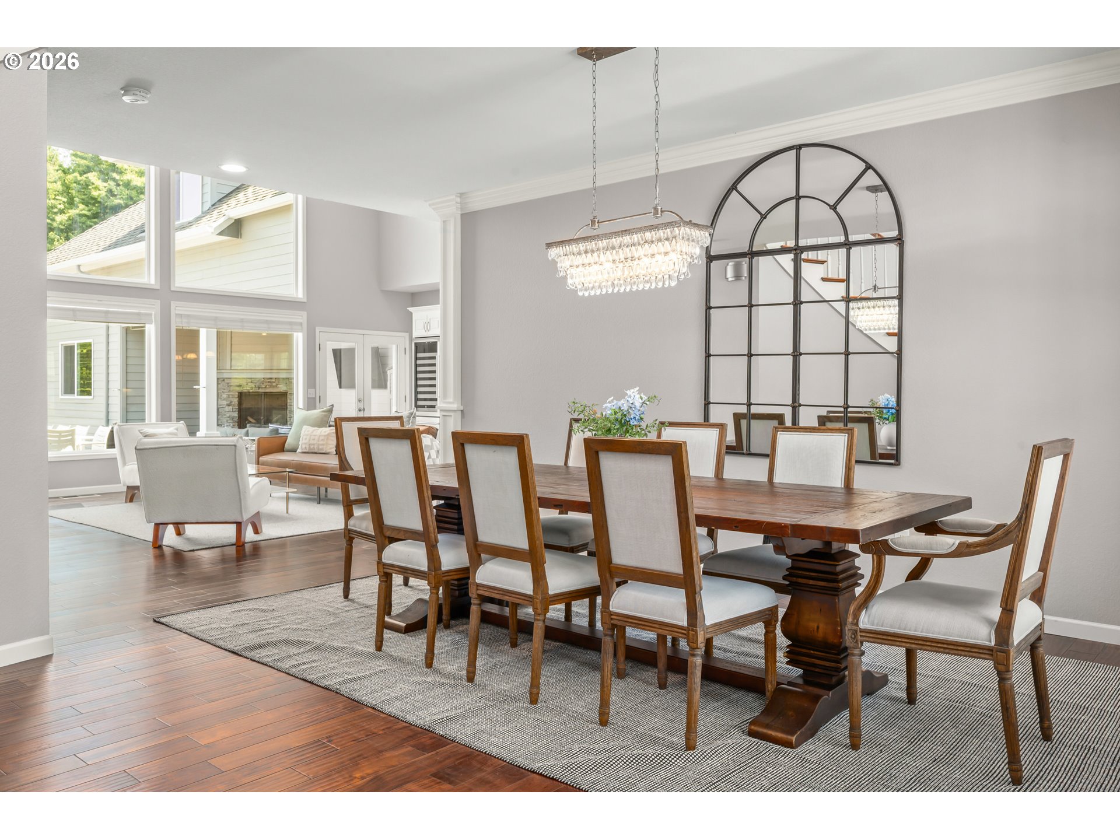
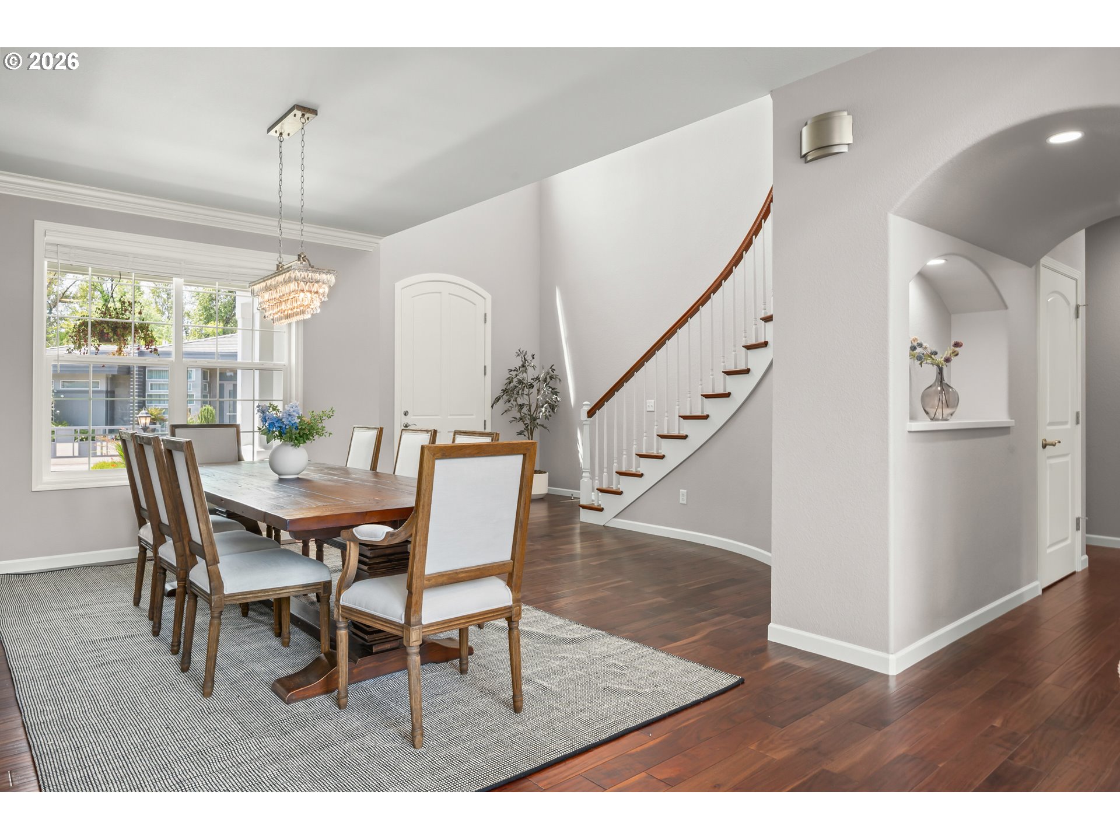
Situated in an gated enclave just steps from Autzen Stadium, this custom Meltebeke masterpiece defines convenience and Pacific Northwest luxury. The entryway makes a striking first impression, showcasing a dramatic grand staircase, soaring ceilings, and a commanding wall of windows that floods the home with natural light. Designed for effortless entertaining, the great room boasts rich engineered wood floors, elegant built-ins, a cozy gas fireplace, and a sophisticated wet bar.The culinary space is a masterclass in scale, featuring a giant leathered granite island with an eating bar, a casual dining nook, a built-in desk, premium Monogram appliances with double ovens, a 36" gas cooktop, and an oversized walk-in pantry. The main-level primary suite is a true sanctuary, showcasing a spa-like bath with a colossal custom tile shower, dual vanities, and a generous walk-in closet. A flexible second bedroom on the main level features a built-in Murphy bed and its own full bath, making it perfect for weekend guests or extended family stays.Upstairs, the home opens to three additional bedrooms, a generous bathroom, and a sprawling bonus room ready for endless Mahjong tournaments or Friday movie nights.The backyard is a private, year-round resort you’ll never want to leave. The outdoor oasis has been beautifully upgraded with premium turf, your very own putting green, and a covered patio with an outdoor fireplace and TV. It is the ultimate spot for Duck football—where you can watch the game on screen while hearing the live crowd roar from the stadium. The anchor of the backyard is a heated in-ground pool that beautifully doubles as an oversized hot tub in the winter months, all set against a thriving garden rich with fresh fruits and vegetables.Complete with the efficiency of multi-zone HVAC, dual tankless water heaters, a dedicated workout room, and a 3-car garage, this home truly has it all. This is Eugene living at its absolute finest.
| yesterday | Listing updated with changes from the MLS® | |
| yesterday | Status changed to Pending | |
| 4 days ago | Listing first seen on site |

The content relating to real estate for sale on this website comes in part from the IDX program of the RMLS™ of Portland, Oregon. Real estate listings held by brokerage firms other than Triple Oaks Realty LLC are marked with the RMLS™ logo, and detailed information about these properties includes the names of the listing brokers. Listing content is Copyright © 2026 RMLS™, Portland, Oregon. Some properties which appear for sale on this website may subsequently have sold or may no longer be available.
Last checked 2026-07-20 03:10 PM PDT.
All information provided is deemed reliable but is not guaranteed and should be independently verified