


2840 NE 21ST AVEPortland, OR 97212
Due to the health concerns created by Coronavirus we are offering personal 1-1 online video walkthough tours where possible.
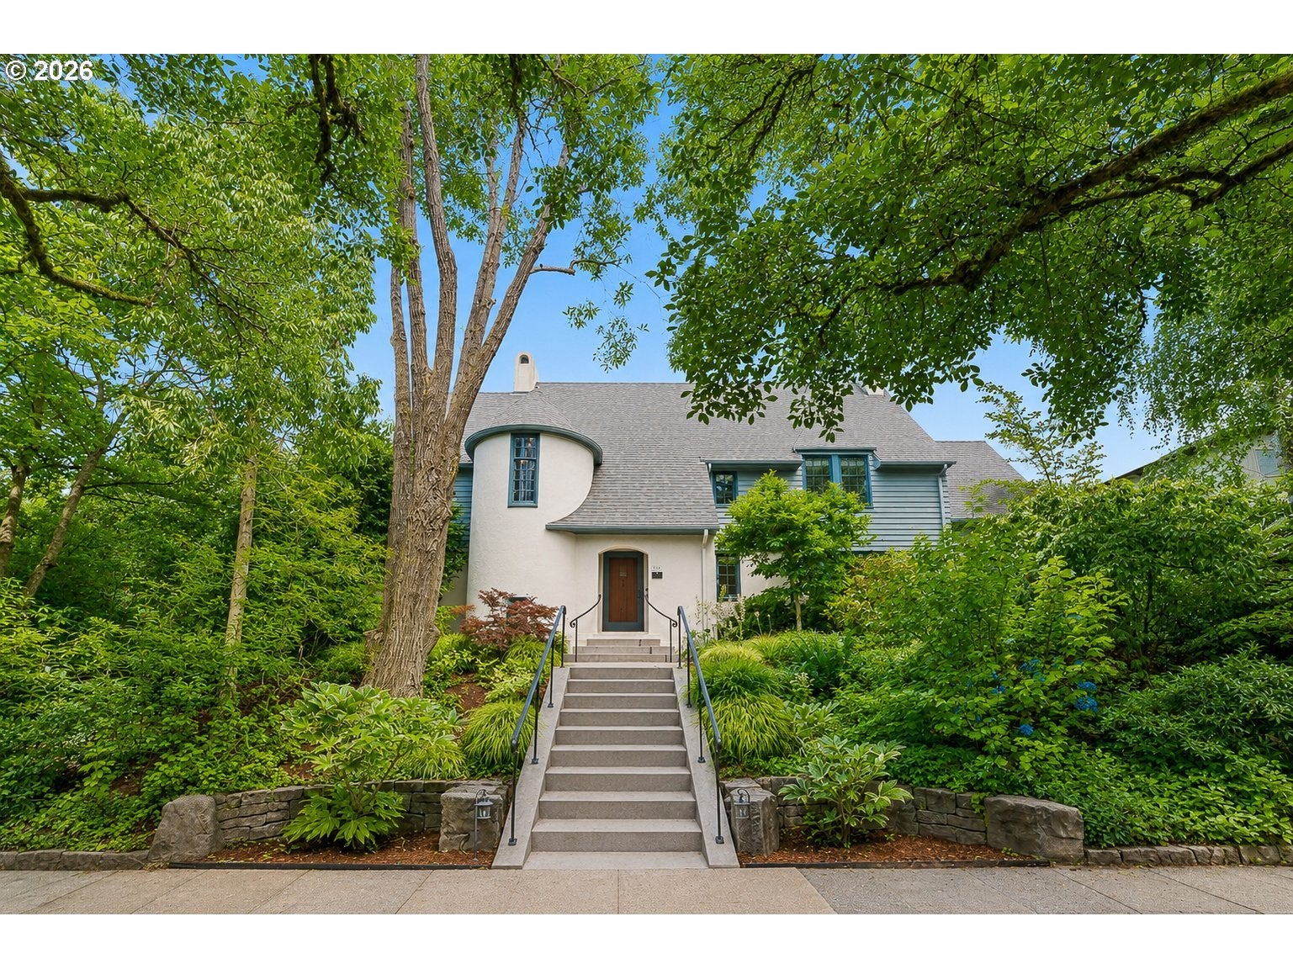

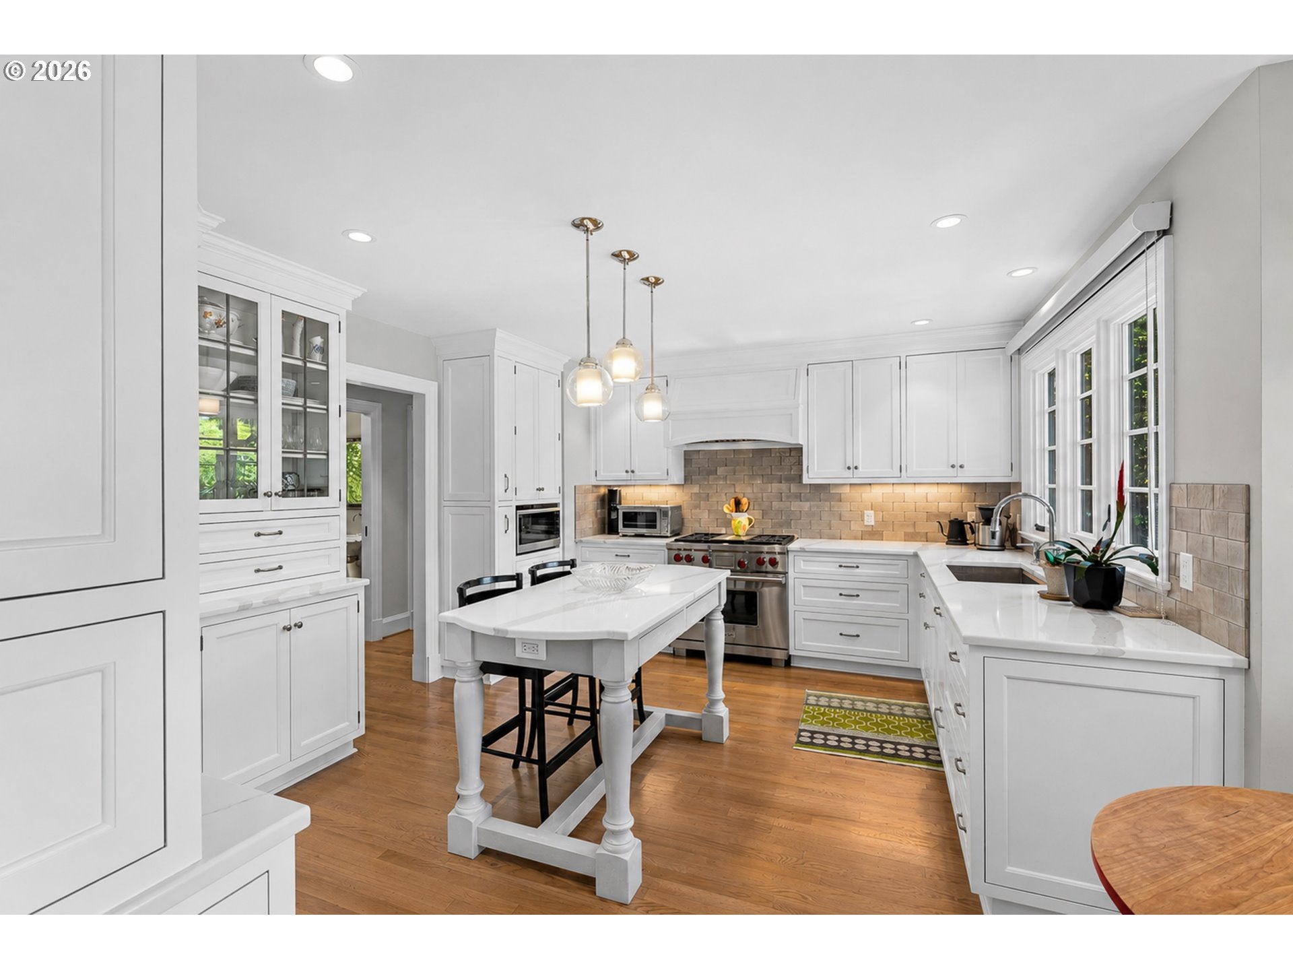
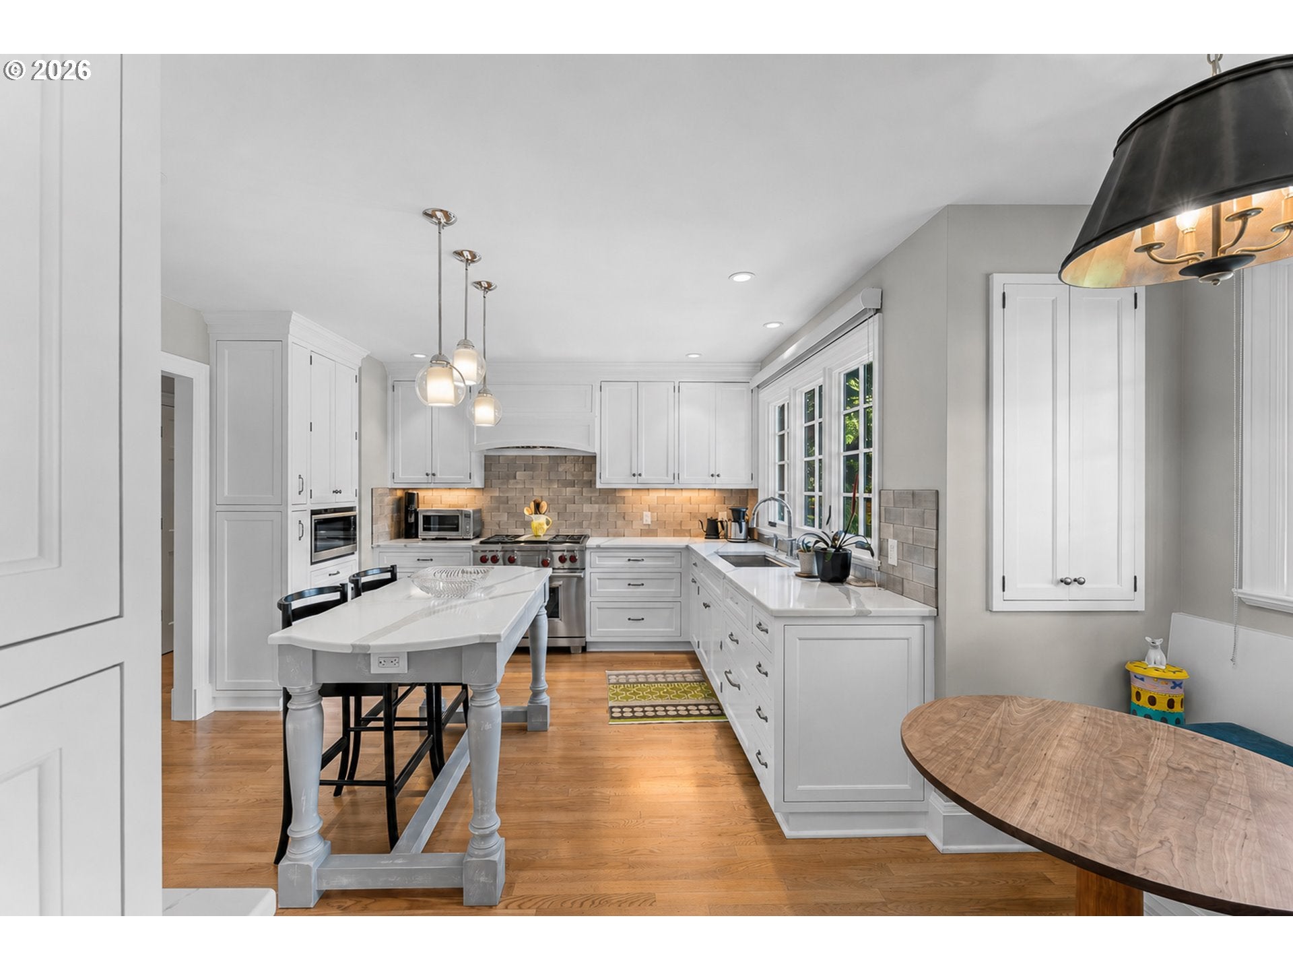
A rare opportunity to own one of Irvington's treasured historic residences, the D.E. Powers House masterfully blends timeless architecture with modern luxury. Meticulously restored from top to bottom, this exceptional home preserves its original character while benefiting from updates of all- new systems. Historic craftsmanship shines through exquisite leaded glass windows, beautifully restored inlaid hardwood floors, elegant dining room built-ins, and an original tiled sunroom filled with natural light. Every detail has been thoughtfully preserved while seamlessly integrating today's comforts.The stunning chef's kitchen features quartz countertops, custom inlaid cabinetry, premium appliances, built-in banquette seating, and exceptional attention to detail. Designed for entertaining, it opens effortlessly to the outdoor living spaces for true indoor-outdoor living.The luxurious primary suite offers an original built-in vanity, fireplace, oversized closet, spa-inspired Carrera marble bath, and a private balcony overlooking the beautifully landscaped backyard.The fully renovated lower level provides flexible space for a media room, guest quarters, fitness area, or recreation room.The spectacular grounds are designed for enjoyment with a custom stone patio, authentic wood-fired pizza oven, modern timberframe heated greenhouse, and custom gas lantern sculptures, creating an unforgettable outdoor retreat. The detached garage, accessed from Stanton Street, includes an EV charger for added convenience.Located in Portland's nationally recognized Irvington Historic District, this extraordinary residence offers the rare opportunity to own a meticulously restored architectural masterpiece where irreplaceable historic character and today's most desirable amenities come together in perfect harmony. [Home Energy Score = 3. HES Report at https://rpt.greenbuildingregistry.com/hes/OR10231429]
| 4 hours ago | Listing updated with changes from the MLS® | |
| 4 weeks ago | Listing first seen on site |

The content relating to real estate for sale on this website comes in part from the IDX program of the RMLS™ of Portland, Oregon. Real estate listings held by brokerage firms other than Christie's International Real Estate Evergreen are marked with the RMLS™ logo, and detailed information about these properties includes the names of the listing brokers. Listing content is Copyright © 2026 RMLS™, Portland, Oregon. Some properties which appear for sale on this website may subsequently have sold or may no longer be available.
Last checked 2026-08-25 07:48 PM PDT.
All information provided is deemed reliable but is not guaranteed and should be independently verified