


Save
Ask
Tour
Hide
$1,295,000
2 Days On Site
3445 SUMMIT SKY BLVDEugene, OR 97405
For Sale|Single Family Residence|Active
5
Beds
4
Total Baths
3
Full Baths
1
Partial Bath
3,783
SqFt
$342
/SqFt
2026
Built
Subdivision:
Timberline Hills Phase 3
County:
Lane
Listing courtesy of David Shevchenko of Atlas Realty Advisors LLC (503) 730-1502
Due to the health concerns created by Coronavirus we are offering personal 1-1 online video walkthough tours where possible.
Call Now: 1-360-921-0417
Is this the listing for you? We can help make it yours.
1-360-921-0417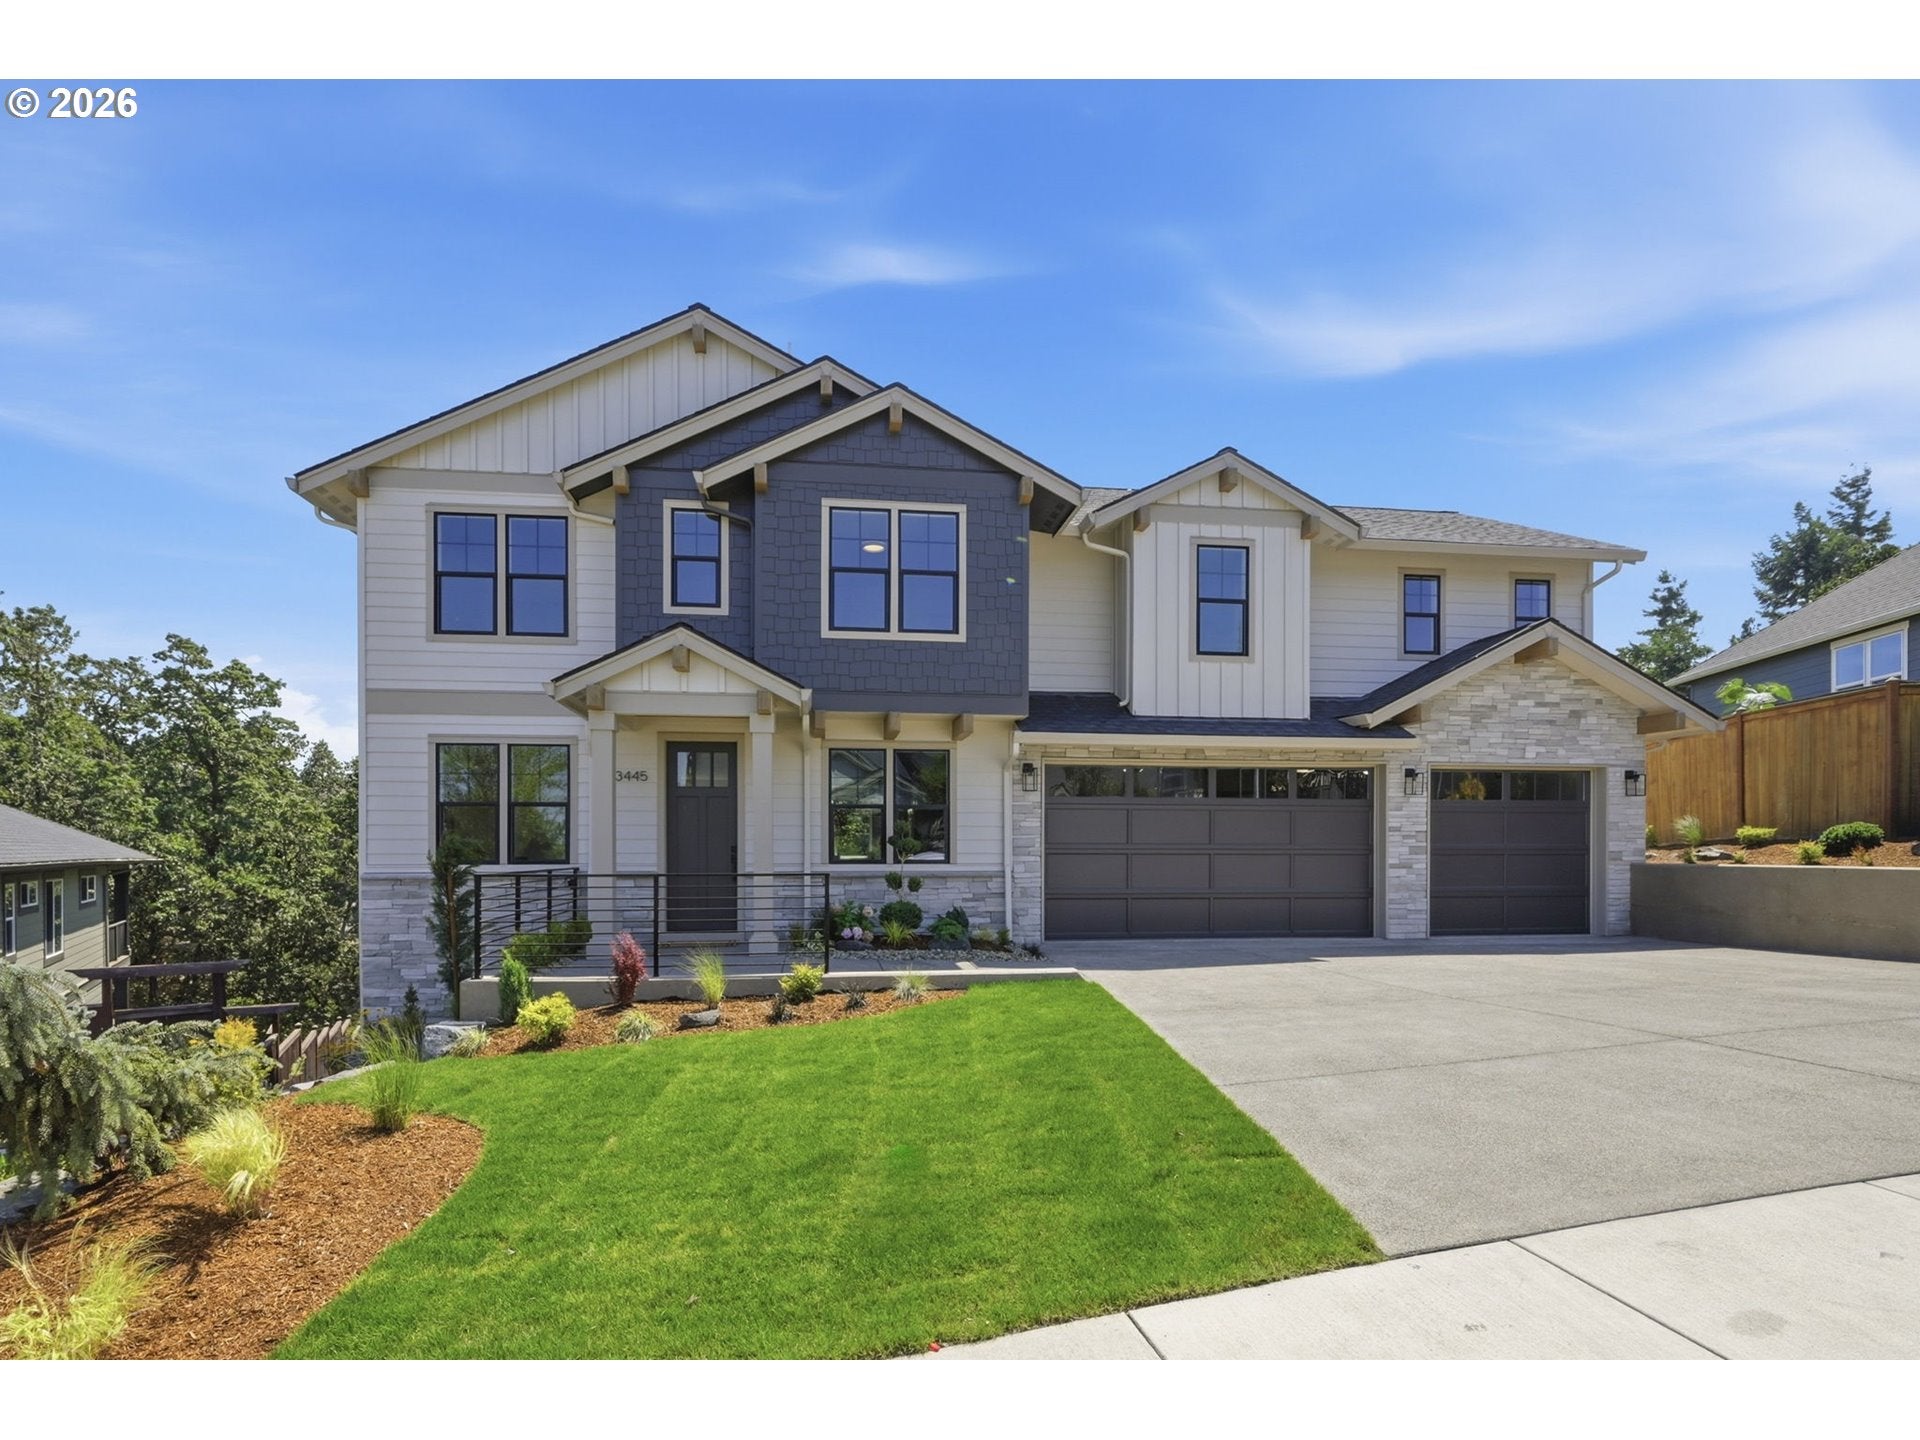
Save
Ask
Tour
Hide
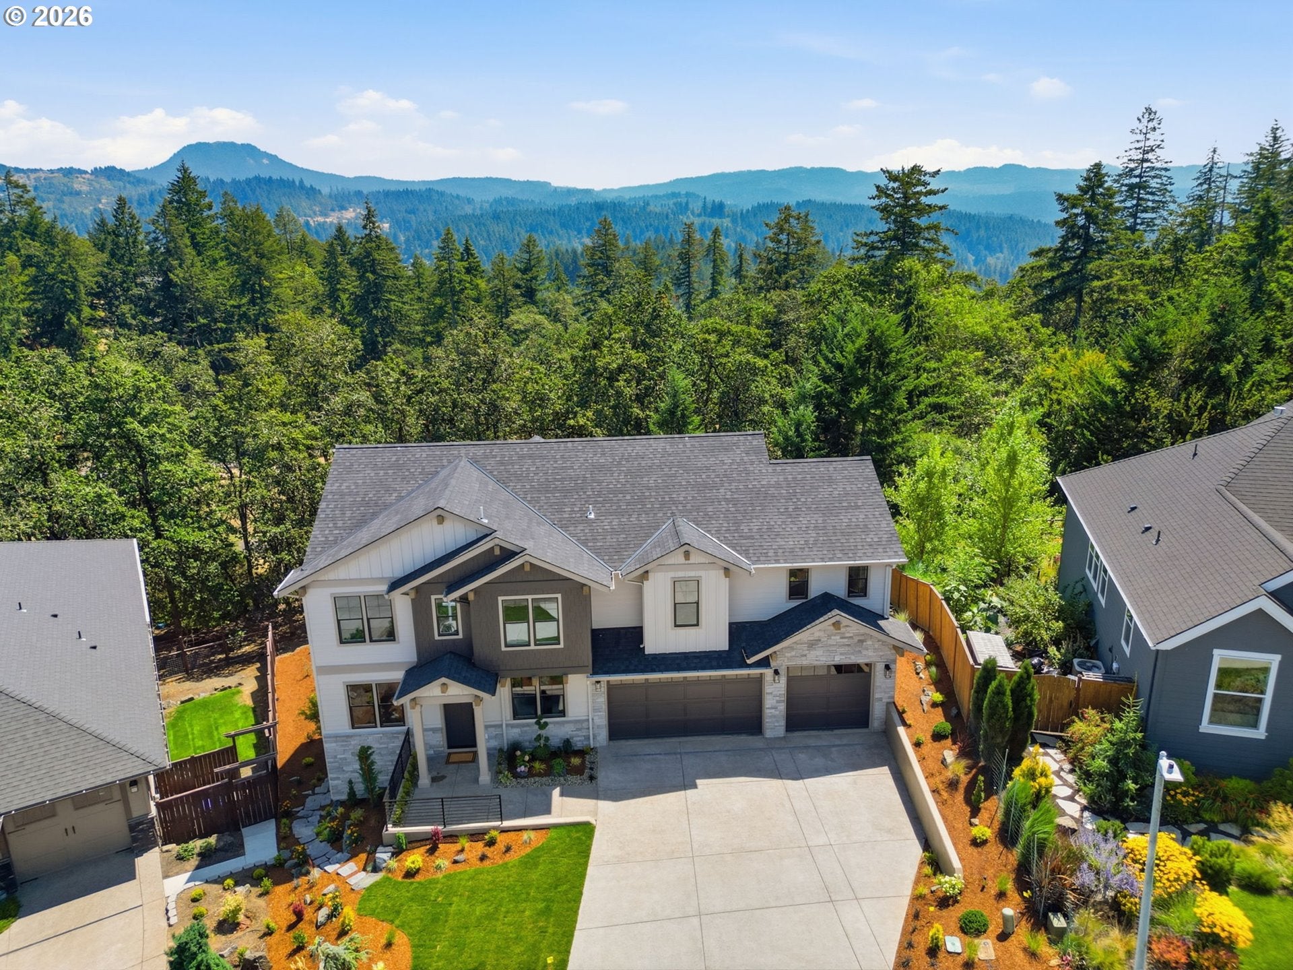
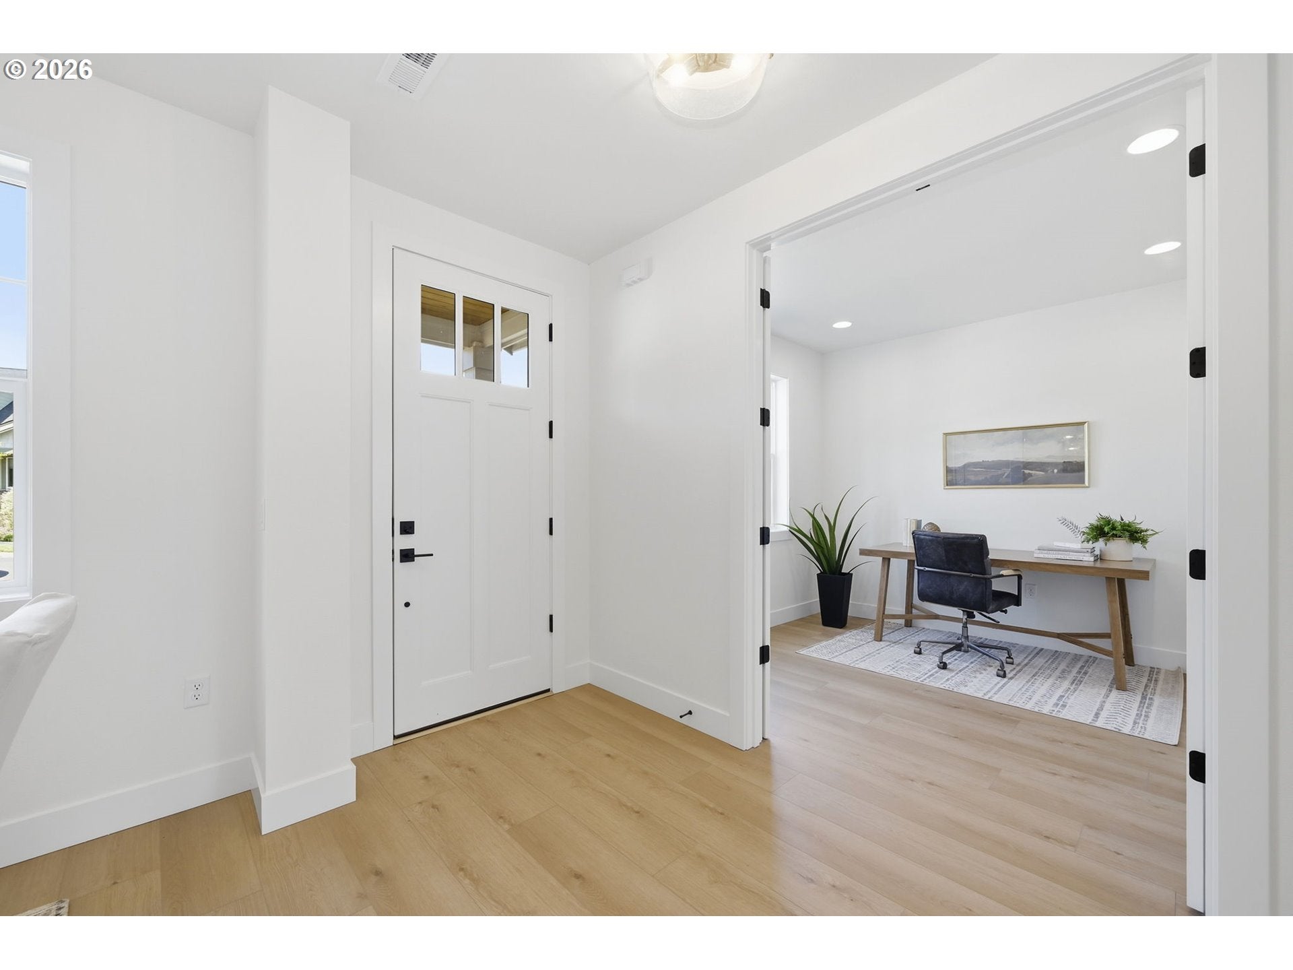
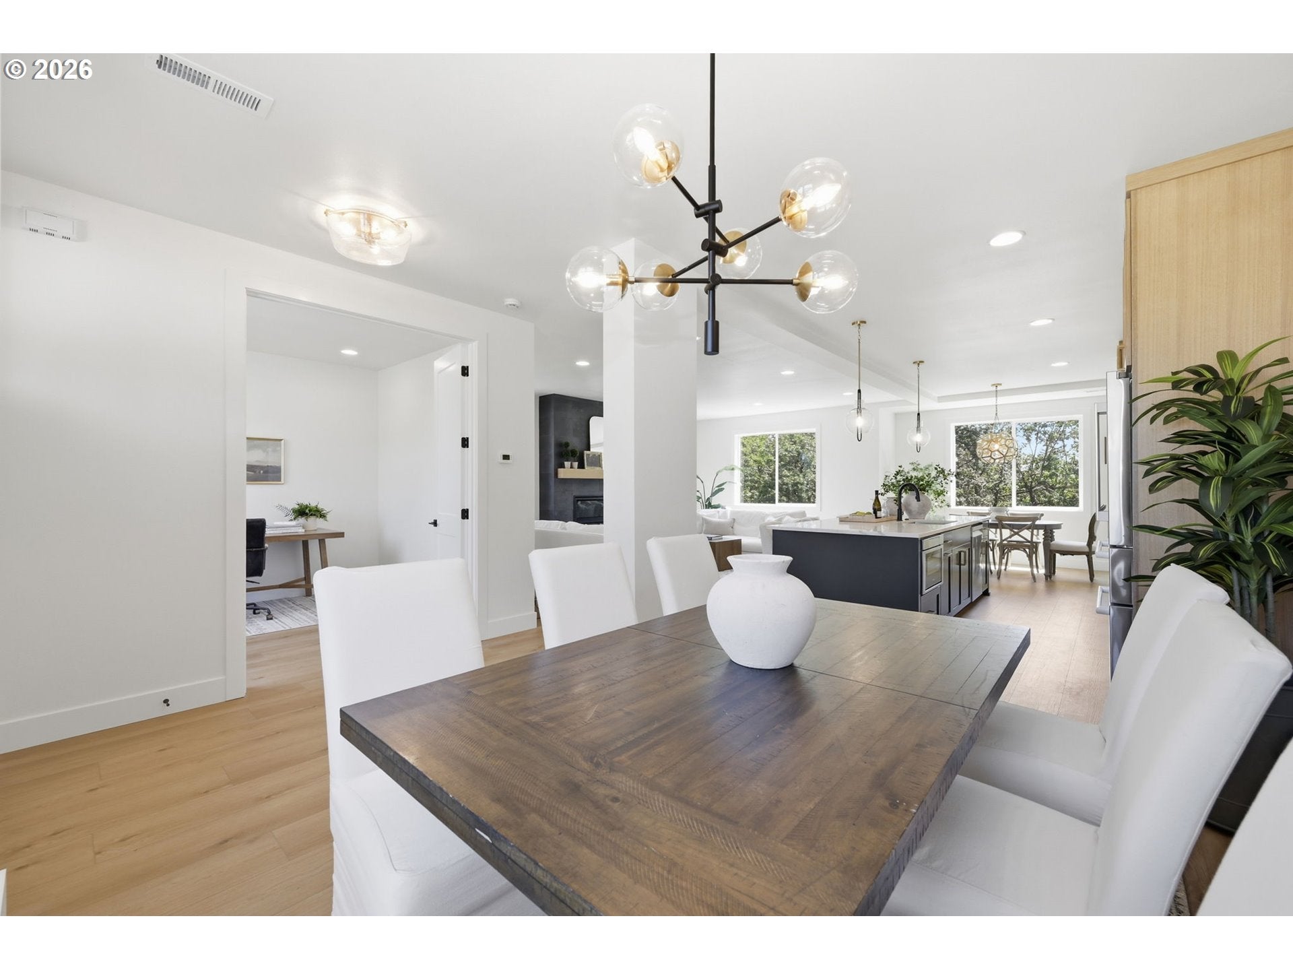
NEW CONTSTRUCTION three level stunner in sought after Southwest Hills. One of the last lots available in the established Timberline Hills Phase 3 neighborhood, this home offers five bedrooms, den, bonus room, lower daylight basement with a large family room that walks out into a private backyard. Featuring a gorgeous kitchen w/ quartz counters and BOSCH appliance package. Enjoy miles of walking, nearby trails and parks. The surrounding PNW setting and nature is breathtaking. Just 15 or so minutes to University of Oregon & Autzen Stadium and a little over an hour to the Oregon Coast. LA related to seller.
Save
Ask
Tour
Hide
Listing Snapshot
Price
$1,295,000
Days On Site
2 Days
Bedrooms
5
Inside Area (SqFt)
3,783 sqft
Total Baths
4
Full Baths
3
Partial Baths
1
Lot Size
0.2 Acres
Year Built
2026
MLS® Number
375170931
Status
Active
Property Tax
$4,167.6
HOA/Condo/Coop Fees
N/A
Sq Ft Source
N/A
Friends & Family
Recent Activity
| 8 hours ago | Listing updated with changes from the MLS® | |
| 2 days ago | Listing first seen on site |
General Features
Acres
0.2
Attached Garage
Yes
Disclosures
Exempt
Foundation
Concrete Perimeter
Garage
Yes
Garage Spaces
3
Home Warranty
Yes
Land Lease
No
Parking
Garage Door OpenerDrivewayOn StreetAttachedGarage
Parking Spaces
3
Property Condition
New Construction
Property Sub Type
Single Family Residence
Sewer
Public Sewer
SqFt Total
3783
Style
Craftsman
Water Source
Public
Interior Features
Appliances
Gas Water HeaterConvection OvenDishwasherDisposalENERGY STAR Qualified AppliancesFree-Standing RangeFree-Standing RefrigeratorMicrowavePlumbed For Ice MakerRange Hood
Basement
DaylightFinished
Cooling
Central AirENERGY STAR Qualified Equipment
Fireplace
Yes
Fireplace Features
Gas
Fireplaces
1
Flooring
Carpet
Heating
ENERGY STAR Qualified EquipmentForced Air
Interior
Kitchen IslandPantryHigh Ceilings
Bedroom 1
Dimensions - 12x11Level - UpperDescription - _4thBedroom
Bedroom 2
Dimensions - 10x10Level - LowerDescription - _5thBedroom
Bedroom 3
Dimensions - 14x12Level - UpperDescription - _2ndBedroom
Bedroom 4
Dimensions - 12x14Level - UpperDescription - _3rdBedroom
Bonus Room
Dimensions - 12x21Level - UpperDescription - BonusRoom
Dining Room
Dimensions - 9x10Level - MainDescription - DiningRoom
Family Room
Dimensions - 25x13Level - LowerDescription - FamilyRoom
Great Room
Dimensions - 13x22Level - MainDescription - GreatRoom
Kitchen
Level - MainDescription - Kitchen
Living Room
Description - LivingRoom
Master Bedroom
Dimensions - 12x18Level - UpperDescription - PrimaryBedroom
Save
Ask
Tour
Hide
Exterior Features
Construction Details
Stone
Lot Features
SlopedRolling SlopeGentle Sloping
Patio And Porch
CoveredDeckPorch
Roof
CompositionShingle
Community Features
Financing Terms Available
CashConventionalFHAVA Loan
HOA Fee Frequency
Monthly
MLS Area
_244
Roads
Paved
Schools
School District
Unknown
Elementary School
McCornack
Middle School
Kennedy
High School
Churchill
Listing courtesy of David Shevchenko of Atlas Realty Advisors LLC (503) 730-1502

The content relating to real estate for sale on this website comes in part from the IDX program of the RMLS™ of Portland, Oregon. Real estate listings held by brokerage firms other than Atlas Realty Advisors LLC are marked with the RMLS™ logo, and detailed information about these properties includes the names of the listing brokers. Listing content is Copyright © 2026 RMLS™, Portland, Oregon. Some properties which appear for sale on this website may subsequently have sold or may no longer be available.
Last checked 2026-08-08 11:53 PM PDT.
All information provided is deemed reliable but is not guaranteed and should be independently verified
The content relating to real estate for sale on this website comes in part from the IDX program of the RMLS™ of Portland, Oregon. Real estate listings held by brokerage firms other than Atlas Realty Advisors LLC are marked with the RMLS™ logo, and detailed information about these properties includes the names of the listing brokers. Listing content is Copyright © 2026 RMLS™, Portland, Oregon. Some properties which appear for sale on this website may subsequently have sold or may no longer be available.
Last checked 2026-08-08 11:53 PM PDT.
All information provided is deemed reliable but is not guaranteed and should be independently verified
Neighborhood & Commute
Source: Walkscore
Save
Ask
Tour
Hide
Did you know? You can invite friends and family to your search. They can join your search, rate and discuss listings with you.