


1545 S MARY FAILING CTPortland, OR 97219
Due to the health concerns created by Coronavirus we are offering personal 1-1 online video walkthough tours where possible.
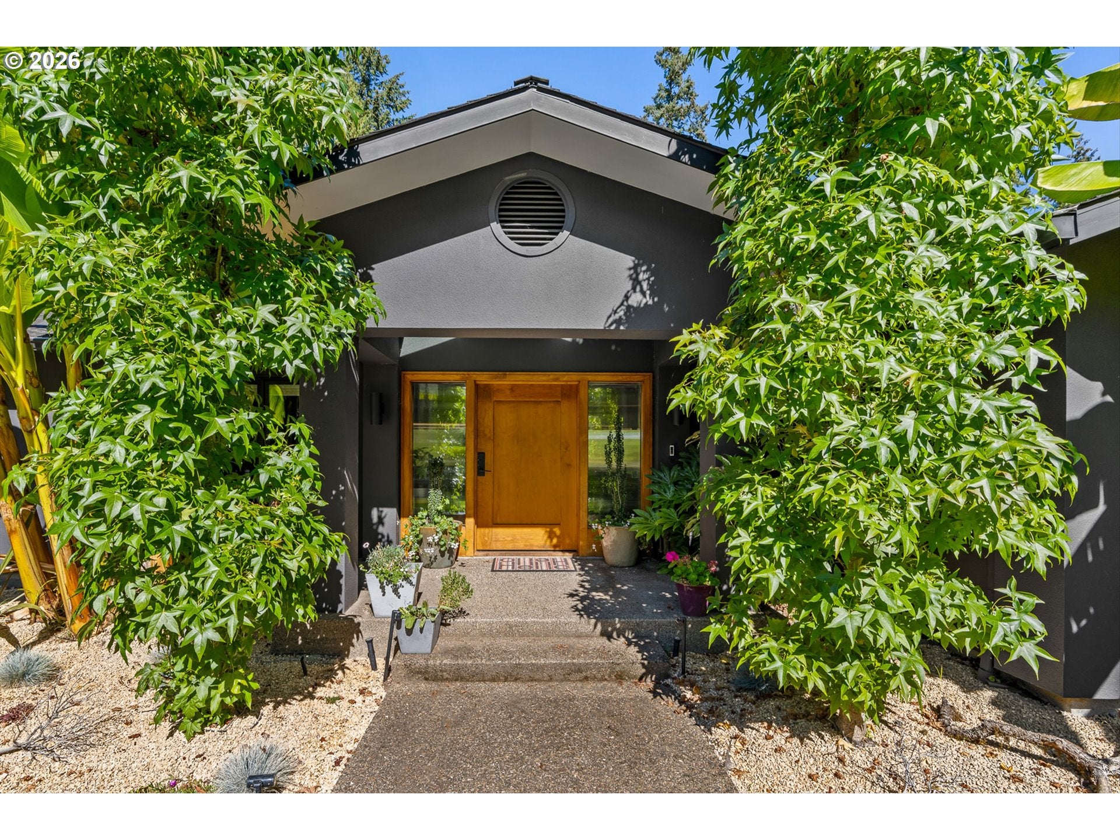
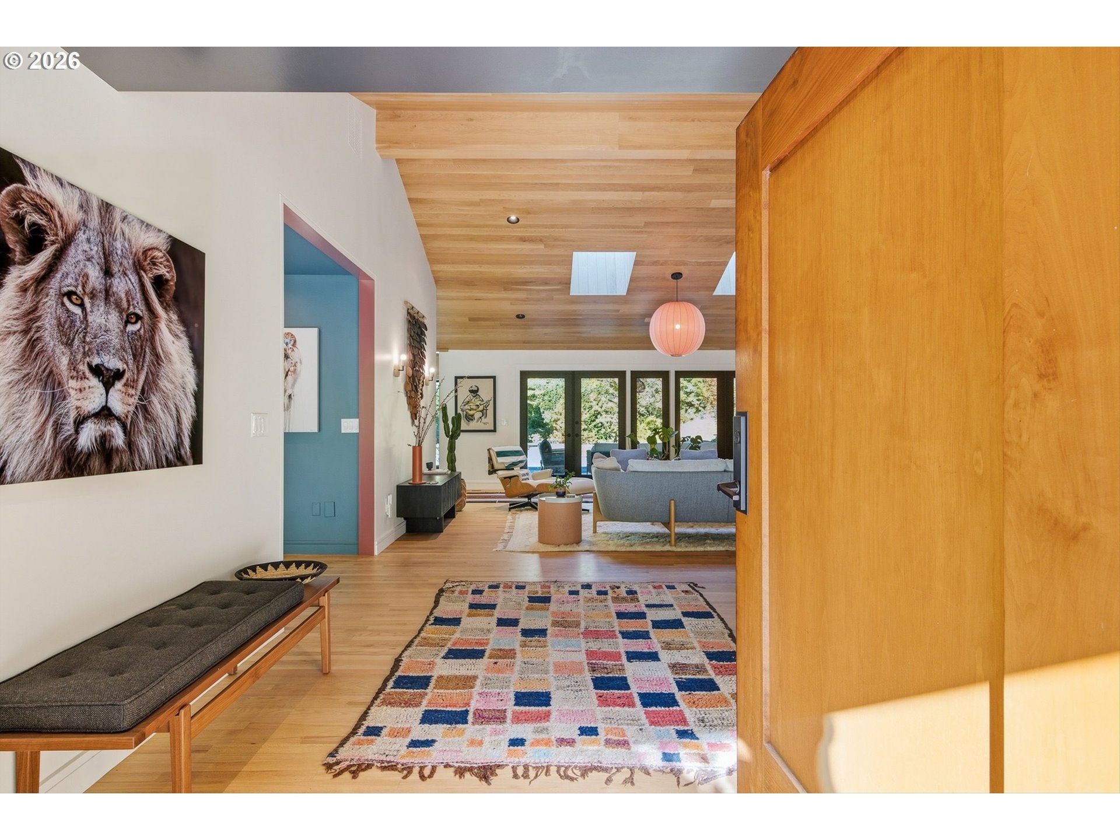
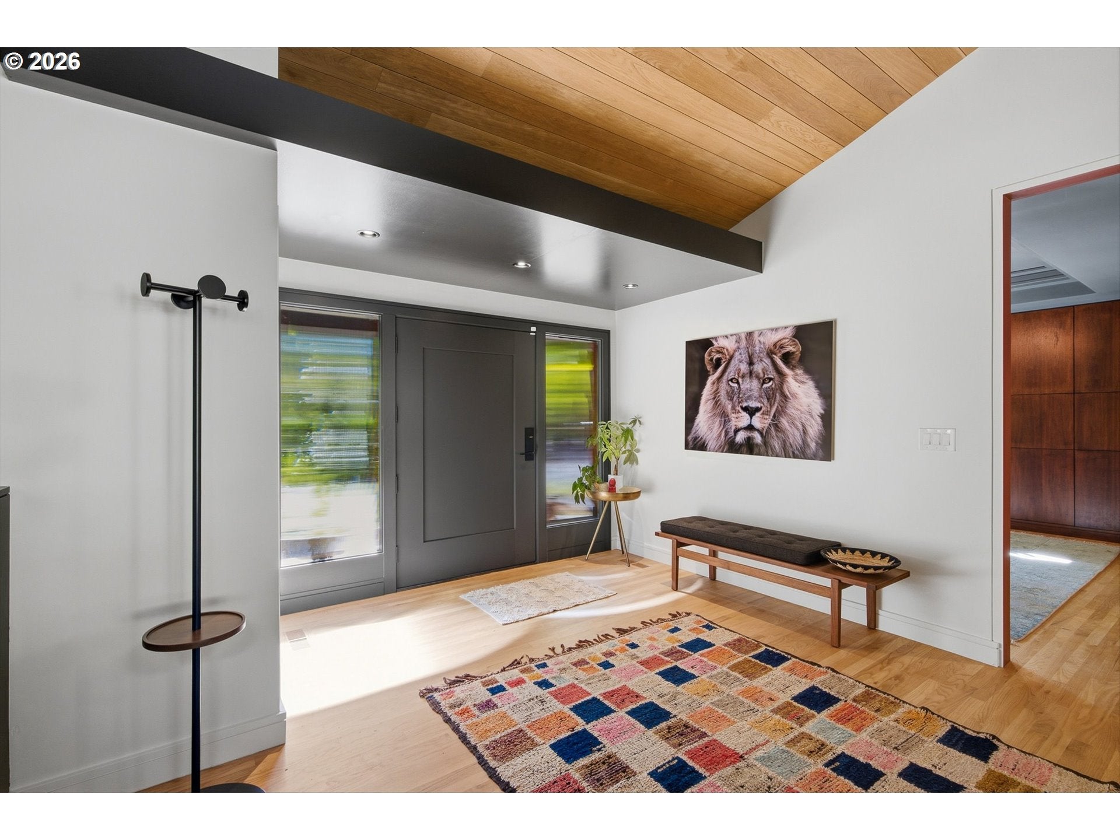
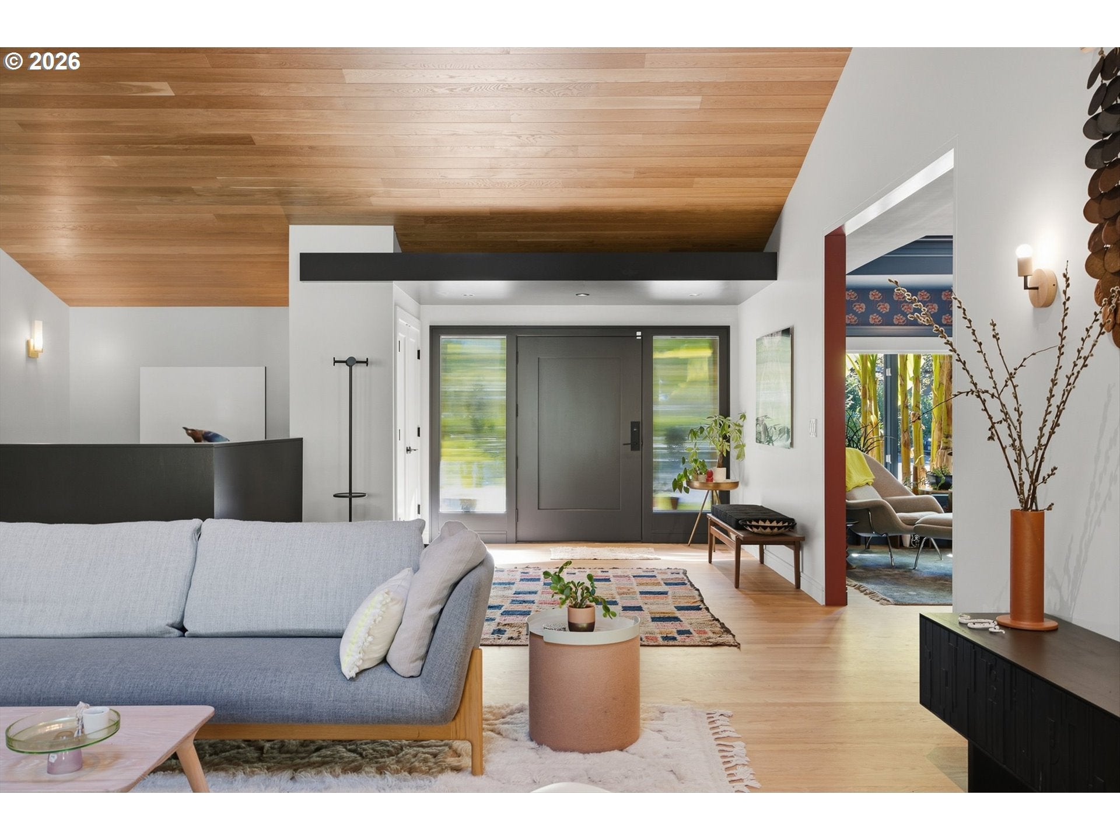
A remarkable expression of modern Northwest living, where architecture, craftsmanship and landscape come together with uncommon warmth. Set in coveted Dunthorpe, this Mid-Century Modern residence has just completed an extensive, transformative renovation by Taylor Smith Construction, with interiors thoughtfully curated by House of Milo. The result is an exceptional marriage of timeless architecture and contemporary sophistication. Soaring wood-clad ceilings, exposed beams, skylights and walls of glass create an extraordinary connection to the surrounding landscape.At the heart of the home, a beautifully conceived kitchen pairs natural-wood cabinetry with an expansive waterfall island, integrated appliances, sculptural range hood and curated tilework. Kitchen, dining and living spaces flow effortlessly beneath vaulted ceilings, while expansive glass doors open directly to the pool, gardens and outdoor entertaining areas.Throughout, bespoke millwork, architectural lighting, natural materials and unexpected moments of color create interiors that feel collected rather than conventional. Generous living spaces balance openness with intimacy, offering beautifully defined areas for gathering, relaxing and entertaining. Private retreats complement the expansive gathering spaces, while a dedicated fitness and wellness area with sauna and steam room elevates everyday living.Outside, the private pool and mature landscaping create a resort-like sanctuary and natural extension of the home's living spaces. Whether hosting intimate dinners, entertaining on a grand scale or enjoying quiet afternoons overlooking the gardens, the property offers a remarkable sense of escape. Moments from Lake Oswego and within easy reach of downtown Portland, this extraordinary residence delivers architectural distinction, privacy and convenience. A thoughtful reinvention of a Mid-Century classic in one of Portland's most distinguished neighborhoods.
| 3 days ago | Listing updated with changes from the MLS® | |
| 4 days ago | Listing first seen on site |

The content relating to real estate for sale on this website comes in part from the IDX program of the RMLS™ of Portland, Oregon. Real estate listings held by brokerage firms other than John L. Scott Portland Central are marked with the RMLS™ logo, and detailed information about these properties includes the names of the listing brokers. Listing content is Copyright © 2026 RMLS™, Portland, Oregon. Some properties which appear for sale on this website may subsequently have sold or may no longer be available.
Last checked 2026-10-11 02:51 PM PDT.
All information provided is deemed reliable but is not guaranteed and should be independently verified
Did you know? You can invite friends and family to your search. They can join your search, rate and discuss listings with you.