


1929 N 10TH STWashougal, WA 98671
Due to the health concerns created by Coronavirus we are offering personal 1-1 online video walkthough tours where possible.
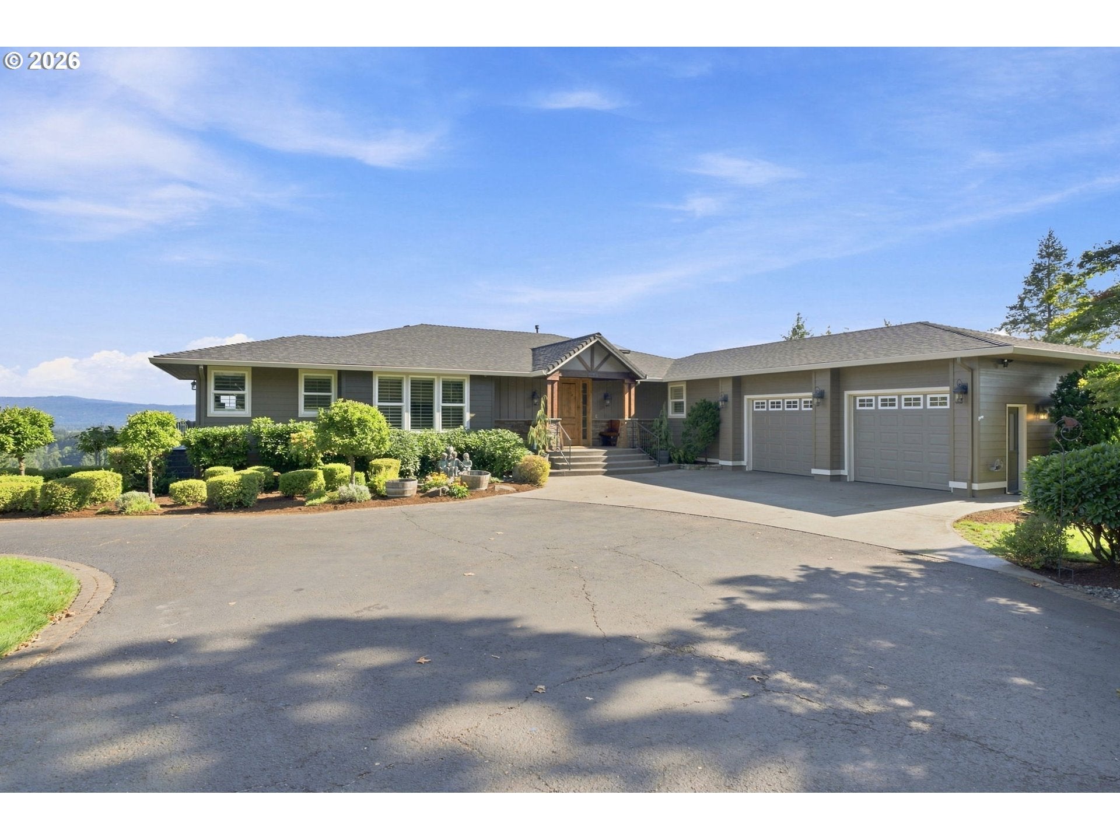
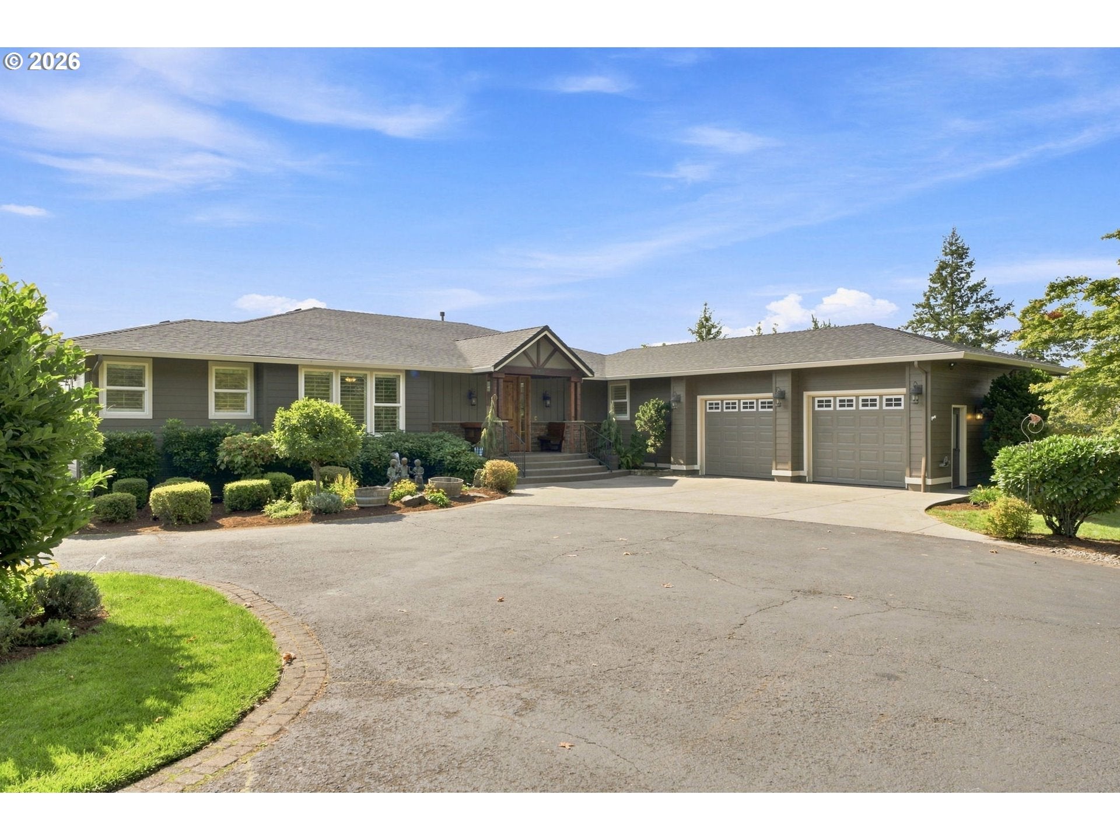
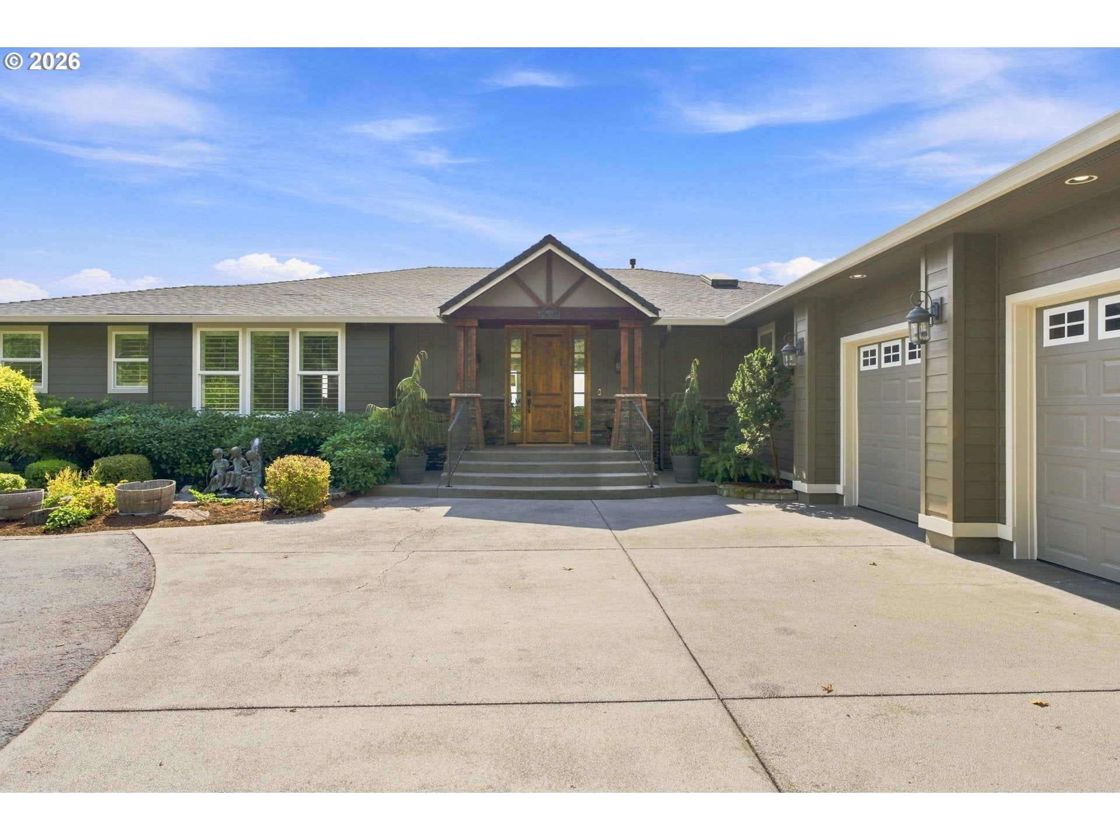
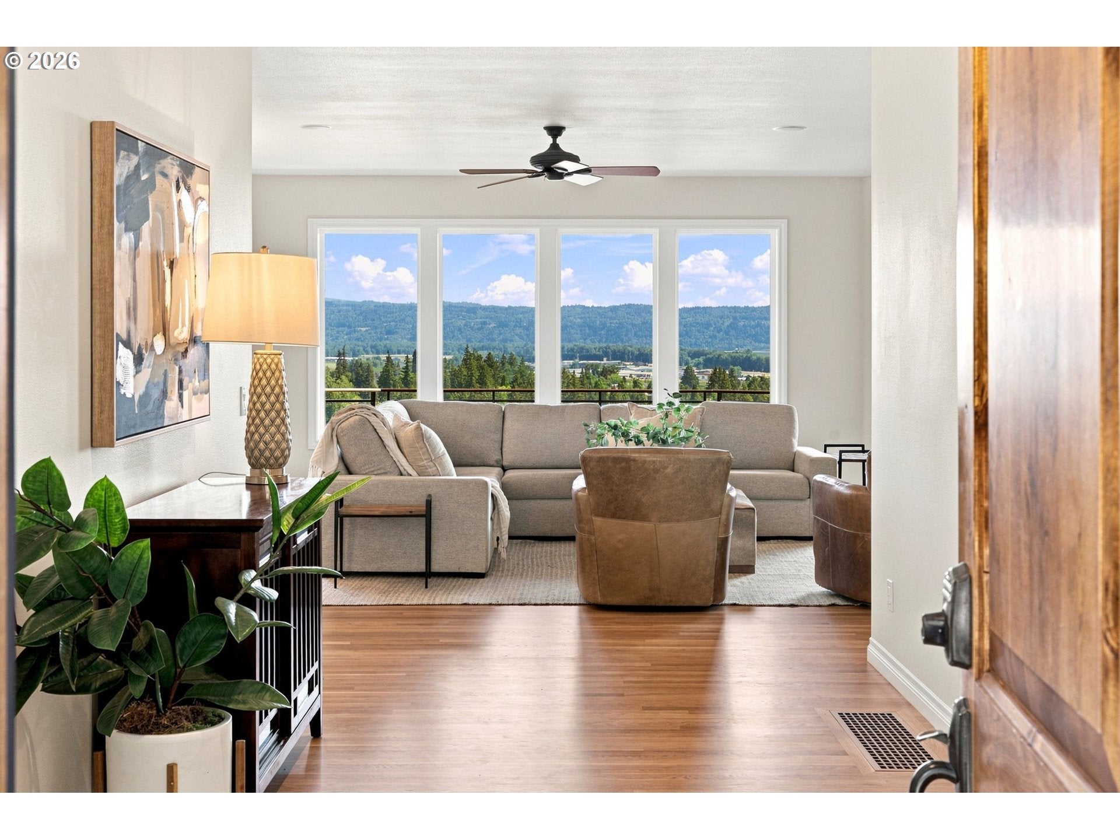
Legacy Pacific Northwest Estate where lodge-inspired design, resort-style amenities and extraordinary versatility meet on 2.35 private acres with breathtaking river, mountain and territorial views. Thoughtfully refreshed and extensively updated, the main residence offers beautiful single-level living with refinished hardwoods, new carpet with luxury pad and fresh interior/exterior paint. At its heart, a timeless kitchen features leathered granite + quartz, extensive knotty alder cabinetry, Sub-Zero refrigeration, Wolf appliances, three dishwashers and an oversized eat-in island, all wrapped in incredible views. Open-concept dining + great room is designed for gathering with custom built-ins and a stacked-stone gas fireplace. The main-level primary suite offers its own fireplace and a reimagined bath with a floor-to-ceiling tiled shower, quartz, skylight and walk-in closet, plus direct access to the refinished Ipe deck with glass railings, commercial gas heater + hot tub. Three main-level bedrooms, an office/den with a wet bar, and laundry off the attached 2-car garage-with new doors and an EV charger- complete the main level. Finished lower-level living offers a bedroom, full bath, walk-in closet, private entry, patio and views—ideal for guests or multigenerational living. Outdoors is a private resort, completely fenced in-ground heated pool + spa, expansive stamped-concrete decking, and a covered cabana with sound sytem, gas/wood fireplace, built-in kitchen, bar + grill. A gazebo, cascading water feature, pond, mature landscaping + extensive lighting elevate the grounds. A detached 420-sq-ft ADU with kitchen, full bath, living area + 231-sq-ft loft sits alongside an impressive 861-sq-ft 3-car garage/shop. RV hookups + dump, expansive guest parking and major updates including the roof and HVAC complete this rare Washougal estate—refined, refreshed and ready for its next chapter. Three-car garage shop (2 manual doors, 1 electric). Shop has RV hookup and dump.
| 4 hours ago | Listing updated with changes from the MLS® | |
| a week ago | Listing first seen on site |

The content relating to real estate for sale on this website comes in part from the IDX program of the RMLS™ of Portland, Oregon. Real estate listings held by brokerage firms other than Windermere Northwest Living are marked with the RMLS™ logo, and detailed information about these properties includes the names of the listing brokers. Listing content is Copyright © 2026 RMLS™, Portland, Oregon. Some properties which appear for sale on this website may subsequently have sold or may no longer be available.
Last checked 2026-08-30 04:40 AM PDT.
All information provided is deemed reliable but is not guaranteed and should be independently verified
Did you know? You can invite friends and family to your search. They can join your search, rate and discuss listings with you.