Save
Ask
Tour
Hide
Share
$2,450,000
4 Days On Site

24362 SW BAKER RD
Sherwood, OR 97140

For Sale|Single Family Residence|Active
4
Beds
6
Total Baths
5
Full Baths
1
Partial Bath
4,248
SqFt
$577
/SqFt
2016
Built
County:
Clackamas
Listing courtesy of Ryann Reinhofer of Thoroughbred Real Estate Group Inc (503) 709-2370

Due to the health concerns created by Coronavirus we are offering personal 1-1 online video walkthough tours where possible.
Call Now: 1-360-921-0417
Is this the listing for you? We can help make it yours.
1-360-921-0417
24362 SW BAKER RD24362 SW BAKER RD24362 SW BAKER RD24362 SW BAKER RD
Save
Ask
Tour
Hide
Share

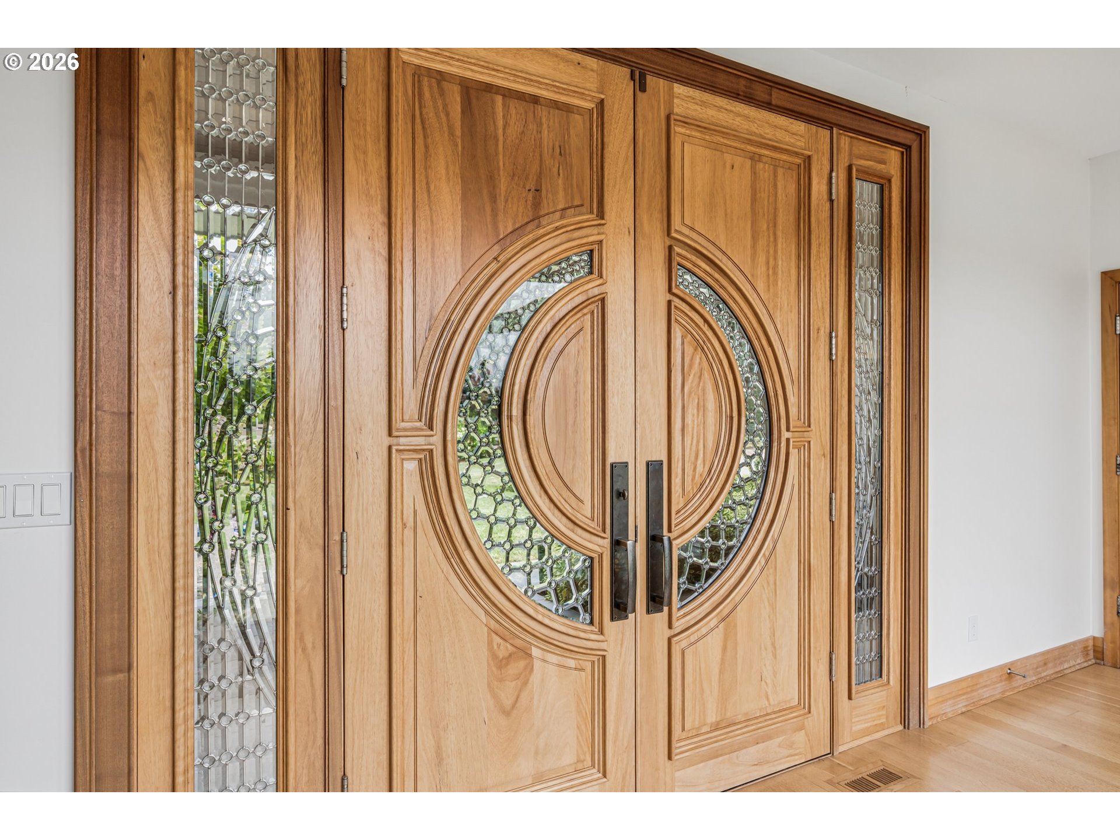
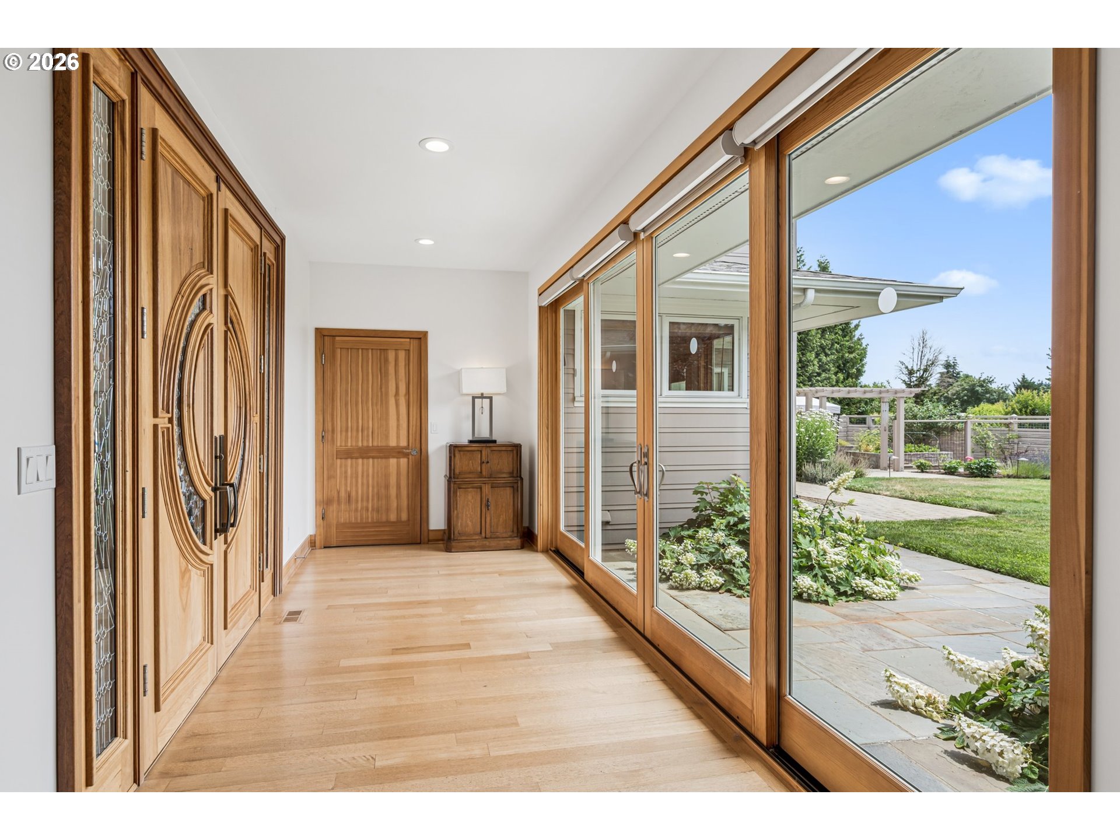
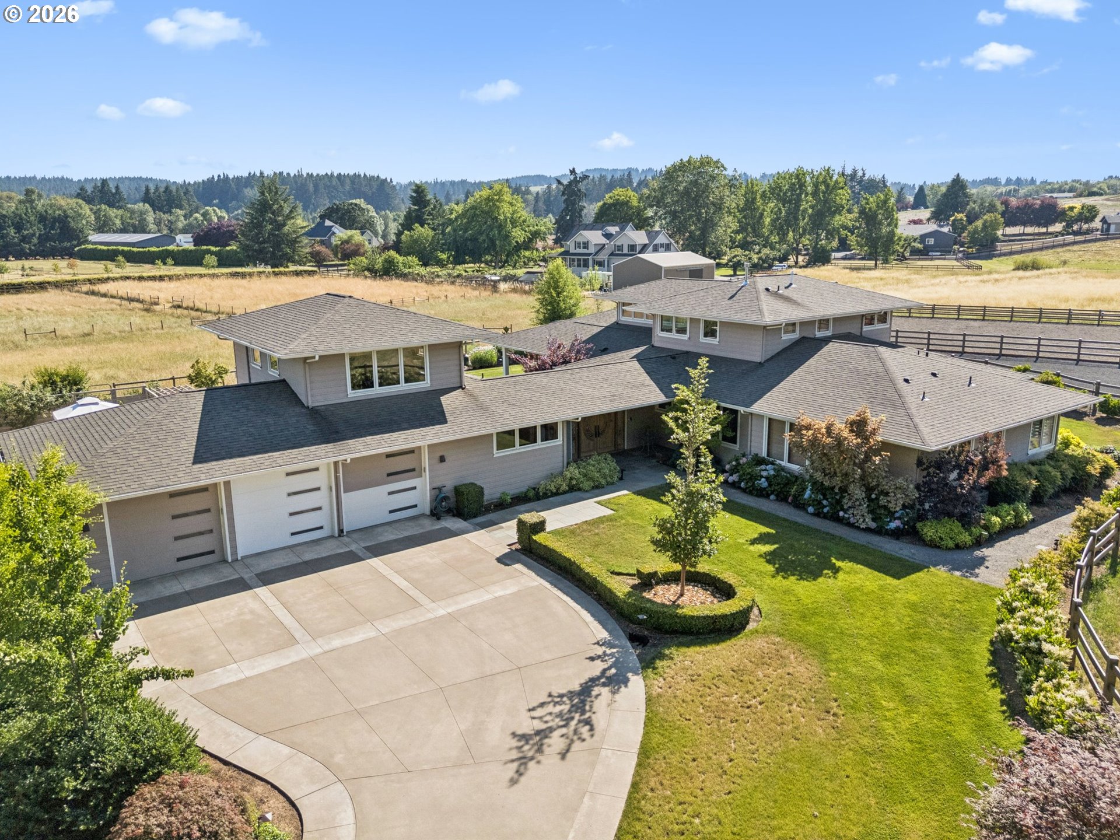
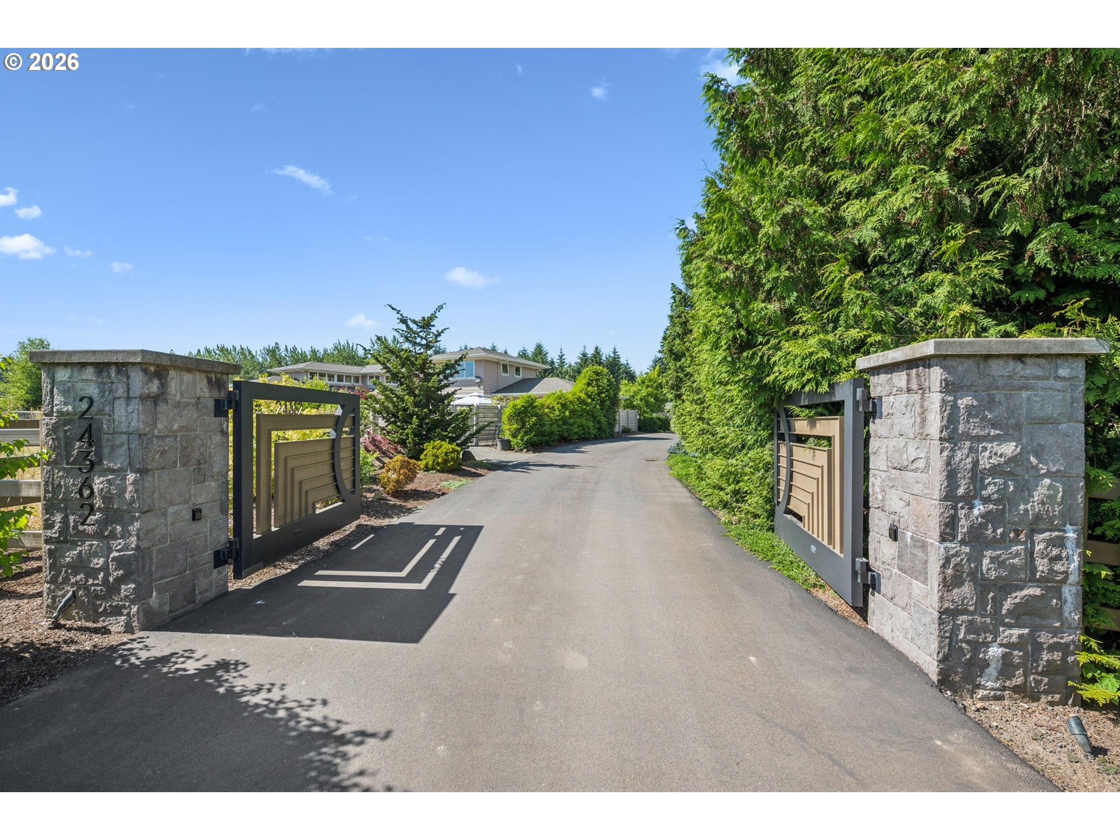
Welcome to Dragonfly Farm, prime gated Sherwood estate on 5+ acres — tucked at the end of a quiet private drive, this custom-built 2016 modern home blends elegance, warmth, and thoughtful design the moment you reach the striking architectural front door. Flooded with light from a dramatic wall of windows, the 4,248sqft residence offers 4 bedrooms and 5.1 baths, including two oversized main-level primary suites for flexible living. The vaulted central living area, finished in clear vertical-grain fir, creates a breathtaking heart-of-the-home with an open-concept kitchen, dining, and family space that captures nearly 180 degrees of natural light. The gourmet kitchen is a chef’s dream — gas range, dual ovens, multiple sinks, café station, walk-in pantry, custom cabinetry, and a generous island with seating. The dining area flows seamlessly to an attached covered, heated patio for alfresco dining, while a cozy living-room fireplace provides warmth on chilly nights. A dedicated office with built-ins, a convenient mud room with abundant storage, main-level laundry and full bath, plus direct access to the attached three-car garage add everyday functionality. An additional en-suite with balcony sits upstairs, and guest or in-law quarters above the garage include a kitchenette and private entry. Equestrian facilities are exceptional: a beautiful barn with four generous 12X12 European-style stalls, Nelson waters, fans, cameras, attached covered mud-free paddocks, tack and feed rooms, bathroom, heated wash rack, cross ties, and attached hay storage. Train year-round in the 76' x 160' indoor arena with premium footing or enjoy the 80' x 180' outdoor arena and five fully fenced and cross-fenced grass pastures plus a large dry lot. Property features an efficient O2 composting system, farm deferral, and is move-in ready — a rare Sherwood combination of refined modern living and top-tier equestrian amenities.

Save
Ask
Tour
Hide
Share
Listing Snapshot
Price 
$2,450,000
Days On Site 
4 Days
Bedrooms 
4
Inside Area (SqFt) 
4,248 sqft
Total Baths 
6
Full Baths 
5
Partial Baths 
1
Lot Size 
5.35 Acres
Year Built 
2016
MLS® Number 
361124282
Status 
Active
Property Tax 
$15,224.79
HOA/Condo/Coop Fees 
N/A
Sq Ft Source 
N/A
Friends & Family
Recent Activity
4 days agoListing updated with changes from the MLS®
5 days agoListing first seen on site
General Features
Acres 
5.35
Attached Garage 
Yes
Disclosures 
Disclosure
Foundation 
Concrete Perimeter
Garage 
Yes
Garage Spaces 
3
Land Lease 
No
Parking 
Garage Door OpenerOff StreetSecuredAttachedGarageDetached
Parking Spaces 
3
Property Sub Type 
Single Family Residence
Security 
Security Gate
Sewer 
Septic Tank
SqFt Total 
4248
Style 
Stories2NWContemporary
Utilities 
Propane
Water Source 
Well
Zoning 
RRFF5
Interior Features
Appliances 
OvenWasherDryerBuilt-In RangeBuilt-In RefrigeratorConvection OvenDishwasherDisposalDouble OvenRange Hood
Basement 
Crawl Space
Cooling 
Ceiling Fan(s)Heat Pump
Fireplace 
Yes
Fireplace Features 
Propane
Fireplaces 
1
Flooring 
HardwoodWood
Heating 
Heat Pump
Interior 
Kitchen IslandPantryVaulted Ceiling(s)High CeilingsHigh Speed InternetSoaking Tub
Window Features 
Double Pane WindowsSkylight(s)
Bedroom 1 
Level - UpperDescription - _4thBedroom
Bedroom 2 
Level - MainDescription - _2ndBedroom
Bedroom 3 
Level - UpperDescription - _3rdBedroom
Dining Room 
Level - MainDescription - DiningRoom
Family Room 
Level - MainDescription - FamilyRoom
Great Room 
Description - GreatRoom
Kitchen 
Level - MainDescription - Kitchen
Living Room 
Level - MainDescription - LivingRoom
Master Bedroom 
Level - MainDescription - PrimaryBedroom
MudRoom 
Level - MainDescription - MudRoom
Office 
Level - MainDescription - Office
Save
Ask
Tour
Hide
Share
Exterior Features
Exterior 
Garden
Fencing 
Fenced
Lot Features 
Cul-De-SacLevelPasture
Other Structures 
Barn(s)OutbuildingWorkshop
Patio And Porch 
Covered
Roof 
Composition
Windows/Doors 
Double Pane WindowsSkylight(s)
Community Features
Accessibility Features 
Therapeutic WhirlpoolAccessible Full BathAccessible Entrance
Financing Terms Available 
CashConventional
Horse Property 
Corral(s)
MLS Area 
_151
Roads 
GravelPaved
Schools
School District
Unknown
Elementary School
Hawks View
Middle School
Sherwood
High School
Sherwood
Listing courtesy of Ryann Reinhofer of Thoroughbred Real Estate Group Inc (503) 709-2370


The content relating to real estate for sale on this website comes in part from the IDX program of the RMLS™ of Portland, Oregon. Real estate listings held by brokerage firms other than Thoroughbred Real Estate Group Inc are marked with the RMLS™ logo, and detailed information about these properties includes the names of the listing brokers. Listing content is Copyright © 2026 RMLS™, Portland, Oregon. Some properties which appear for sale on this website may subsequently have sold or may no longer be available.

Last checked 2026-07-20 03:10 PM PDT.

All information provided is deemed reliable but is not guaranteed and should be independently verified

Neighborhood & Commute
Source: Walkscore
Save
Ask
Tour
Hide
Share