Save
Ask
Tour
Hide
Share
$2,100,000
4 Days On Site

19009 NE 139TH ST
Brush Prairie, WA 98606

For Sale|Single Family Residence|Active
4
Beds
4
Total Baths
4
Full Baths
4,307
SqFt
$488
/SqFt
2022
Built
County:
Clark
Listing courtesy of Adiam Mehretab of Red Roof Realty (503) 522-2632

Due to the health concerns created by Coronavirus we are offering personal 1-1 online video walkthough tours where possible.
Call Now: 1-360-921-0417
Is this the listing for you? We can help make it yours.
1-360-921-0417
Upcoming Open Houses
Due to COVID-19, we recommend you verify Open Houses before attending.
Sun, Sep 20, 11:00 AM - 2:00 PM
19009 NE 139TH ST19009 NE 139TH ST19009 NE 139TH ST19009 NE 139TH ST
Save
Ask
Tour
Hide
Share

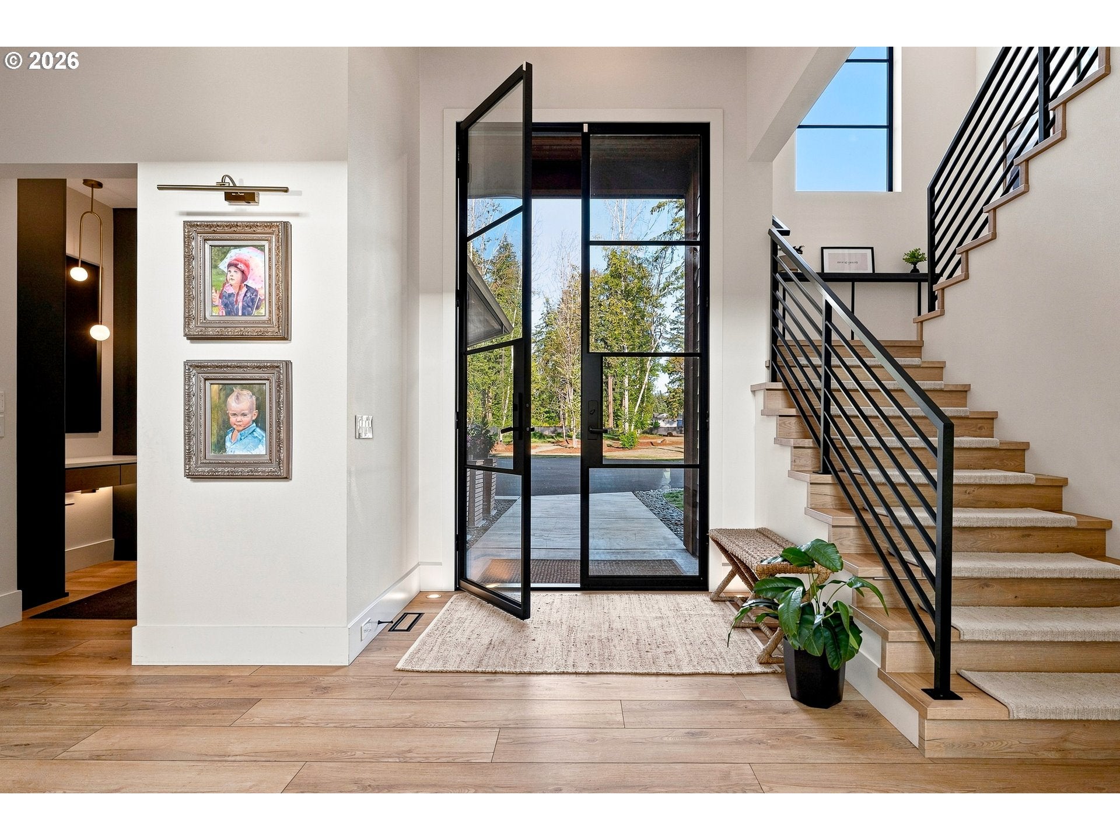
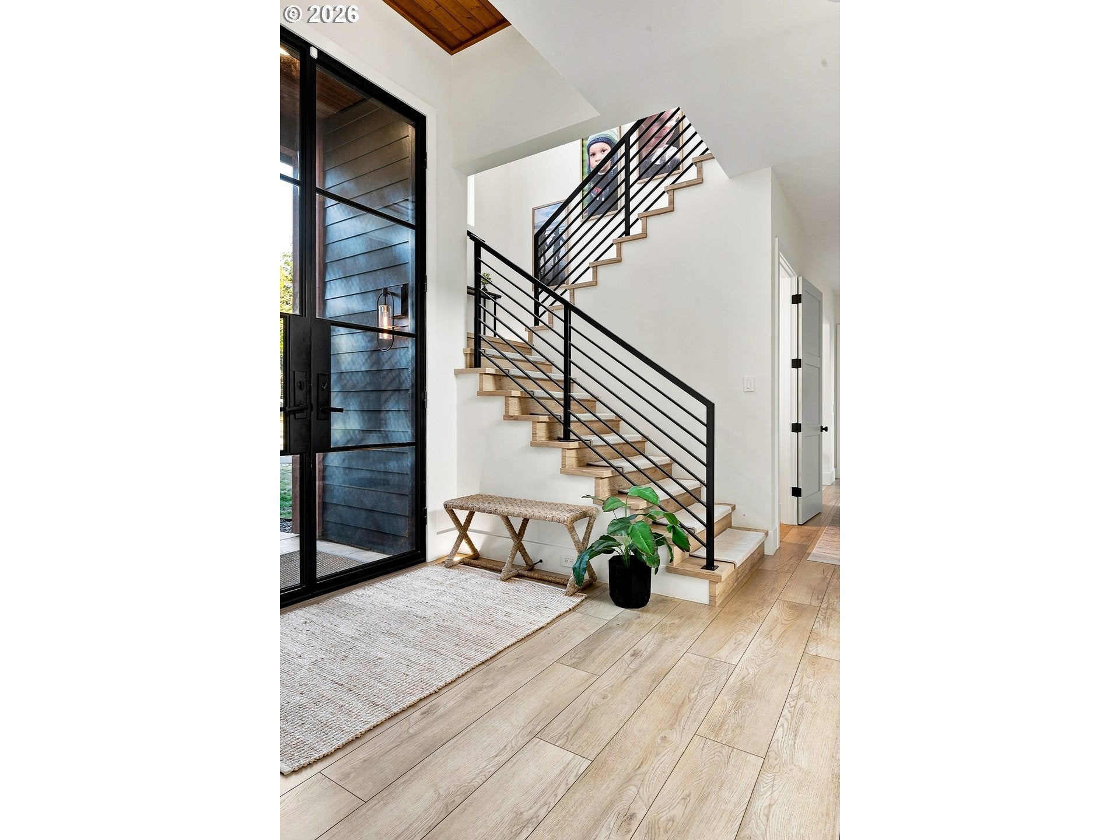
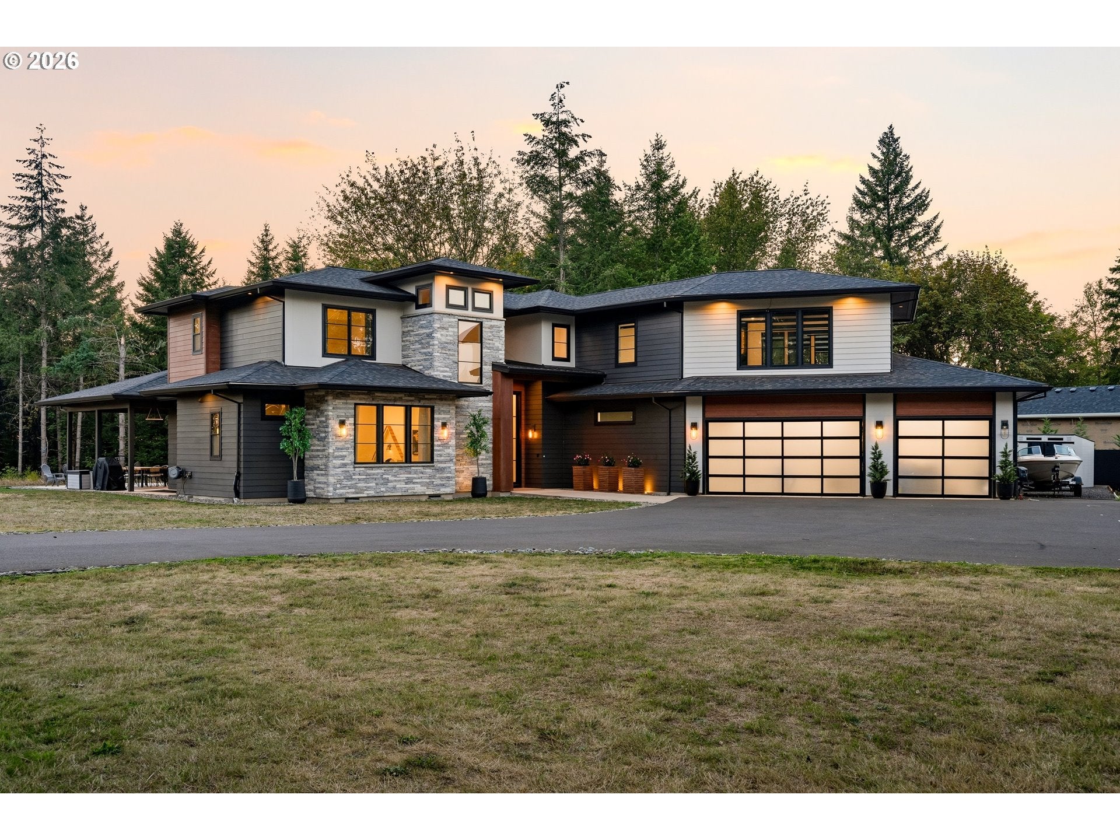
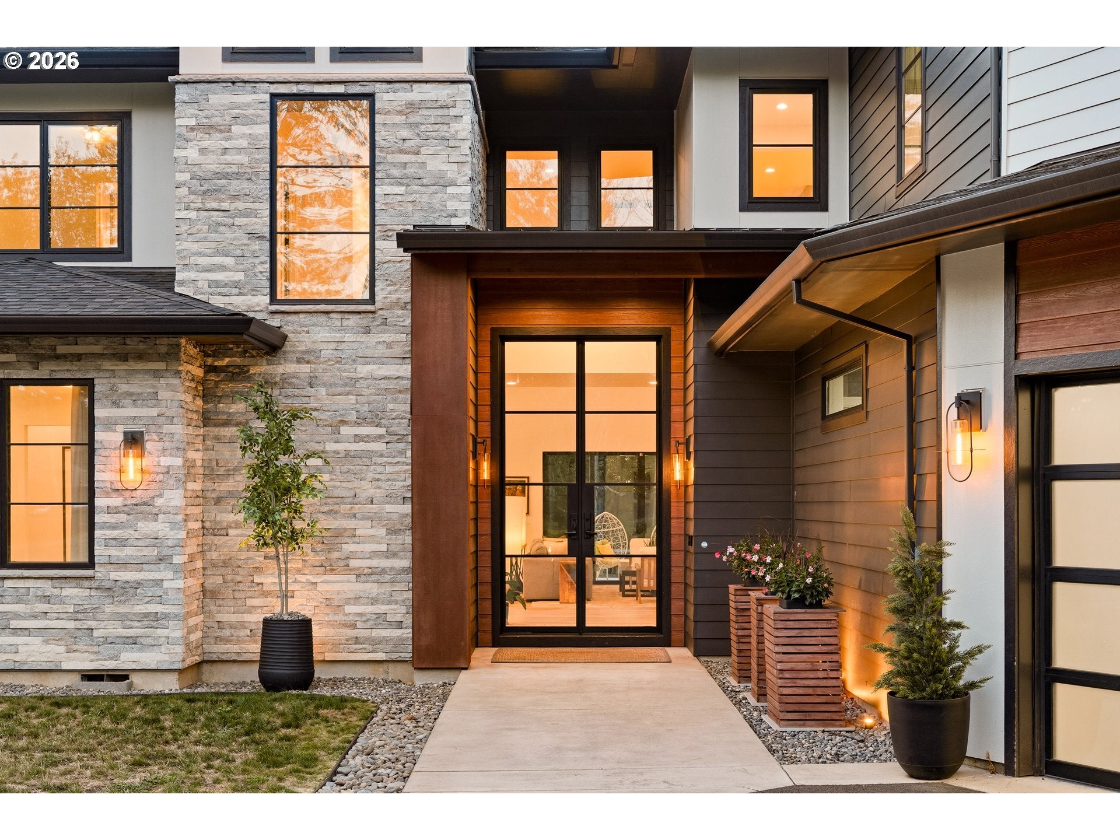
Inspired by Affinity Homes 2021 Parade of Homes Best-in-Show Pradera, this custom smart home sits on five private acres within an exclusive gated three-home enclave. The two-story great room opens to expansive covered outdoor living, while the gourmet kitchen features GE Monogram appliances, an oversized workstation island, floor-to-ceiling cabinetry, a wet bar, and a fully equipped prep kitchen/pantry with its own sink, dishwasher, and refrigerator. Alexa-enabled Lutron lighting, whole-home audio, motion-lit cabinets and drawers, and progressive LED stair lighting elevate daily living. The spa-like primary suite offers a wet-room bath, radiant floors, Brizo fixtures, and a walk-in closet with LG WashTower. Upstairs, a 700-sq-ft theater/game room boasts an 11.4.2 Dolby Atmos system, a 120-in acoustically transparent screen, a bar, and a pool table. Outside: covered lounge, fire feature, hot tub, workout nook, workshop garage, and a private 130-yard golf hole with a tee box and green.

Save
Ask
Tour
Hide
Share
Listing Snapshot
Price 
$2,100,000
Days On Site 
4 Days
Bedrooms 
4
Inside Area (SqFt) 
4,307 sqft
Total Baths 
4
Full Baths 
4
Partial Baths 
N/A
Lot Size 
5 Acres
Year Built 
2022
MLS® Number 
355677162
Status 
Active
Property Tax 
$16,055.32
HOA/Condo/Coop Fees 
N/A
Sq Ft Source 
N/A
Friends & Family
Recent Activity
3 days agoListing updated with changes from the MLS®
5 days agoListing first seen on site
General Features
Acres 
5
Attached Garage 
Yes
Disclosures 
Disclosure
Garage 
Yes
Garage Spaces 
3
Land Lease 
No
Parking 
Garage Door OpenerDrivewayAttachedGarage
Parking Spaces 
3
Property Sub Type 
Single Family Residence
Security 
Security System OwnedSecurity Lights
Sewer 
Septic Tank
SqFt Total 
4307
Style 
Modern
Utilities 
Propane
Water Source 
Public
Zoning 
R-5
Interior Features
Appliances 
OvenWasherDryerBuilt-In RangeBuilt-In RefrigeratorDishwasherDisposalFree-Standing RangeMicrowaveRange HoodWine Cooler
Basement 
Crawl Space
Cooling 
Ceiling Fan(s)Central Air
Fireplace 
Yes
Fireplace Features 
Propane
Fireplaces 
1
Flooring 
TileCarpet
Heating 
Forced Air
Interior 
Kitchen IslandPantryVaulted Ceiling(s)Sound System
Window Features 
Double Pane Windows
Bedroom 1 
Dimensions - 13x15Level - MainDescription - _4thBedroom
Bedroom 2 
Dimensions - 14x14Level - UpperDescription - _2ndBedroom
Bedroom 3 
Dimensions - 14x11Level - UpperDescription - _3rdBedroom
Den 
Dimensions - 13x15Level - MainDescription - Den
Dining Room 
Dimensions - 13x13Level - MainDescription - DiningRoom
Family Room 
Description - FamilyRoom
Great Room 
Description - GreatRoom
Kitchen 
Dimensions - 13x20Level - MainDescription - Kitchen
Living Room 
Dimensions - 20x20Level - UpperDescription - LivingRoom
Master Bedroom 
Dimensions - 14x14Level - MainDescription - PrimaryBedroom
Save
Ask
Tour
Hide
Share
Exterior Features
Construction Details 
Stone
Exterior 
Fire Pit
Lot Features 
LevelSecluded
Patio And Porch 
CoveredDeck
Roof 
Composition
Windows/Doors 
Double Pane Windows
Community Features
Accessibility Features 
Therapeutic Whirlpool
MLS Area 
_62
Financing Terms Available 
CashConventional
Roads 
Paved
Schools
School District
Unknown
Elementary School
Hockinson
Middle School
Hockinson
High School
Hockinson
Listing courtesy of Adiam Mehretab of Red Roof Realty (503) 522-2632


The content relating to real estate for sale on this website comes in part from the IDX program of the RMLS™ of Portland, Oregon. Real estate listings held by brokerage firms other than Red Roof Realty are marked with the RMLS™ logo, and detailed information about these properties includes the names of the listing brokers. Listing content is Copyright © 2026 RMLS™, Portland, Oregon. Some properties which appear for sale on this website may subsequently have sold or may no longer be available.

Last checked 2026-09-20 11:04 AM PDT.

All information provided is deemed reliable but is not guaranteed and should be independently verified

Neighborhood & Commute
Source: Walkscore
Save
Ask
Tour
Hide
Share