Save
Ask
Tour
Hide
Share
$1,299,999
10 Days On Site

35890 SW ORCHID HILL LN
Hillsboro, OR 97123

For Sale|Single Family Residence|Active
3
Beds
4
Total Baths
3
Full Baths
1
Partial Bath
4,396
SqFt
$296
/SqFt
1999
Built
County:
Washington
Listing courtesy of Christine Kem of Premiere Property Group, LLC (971) 563-0550

Due to the health concerns created by Coronavirus we are offering personal 1-1 online video walkthough tours where possible.
Call Now: 1-360-921-0417
Is this the listing for you? We can help make it yours.
1-360-921-0417
35890 SW ORCHID HILL LN35890 SW ORCHID HILL LN35890 SW ORCHID HILL LN35890 SW ORCHID HILL LN
Save
Ask
Tour
Hide
Share

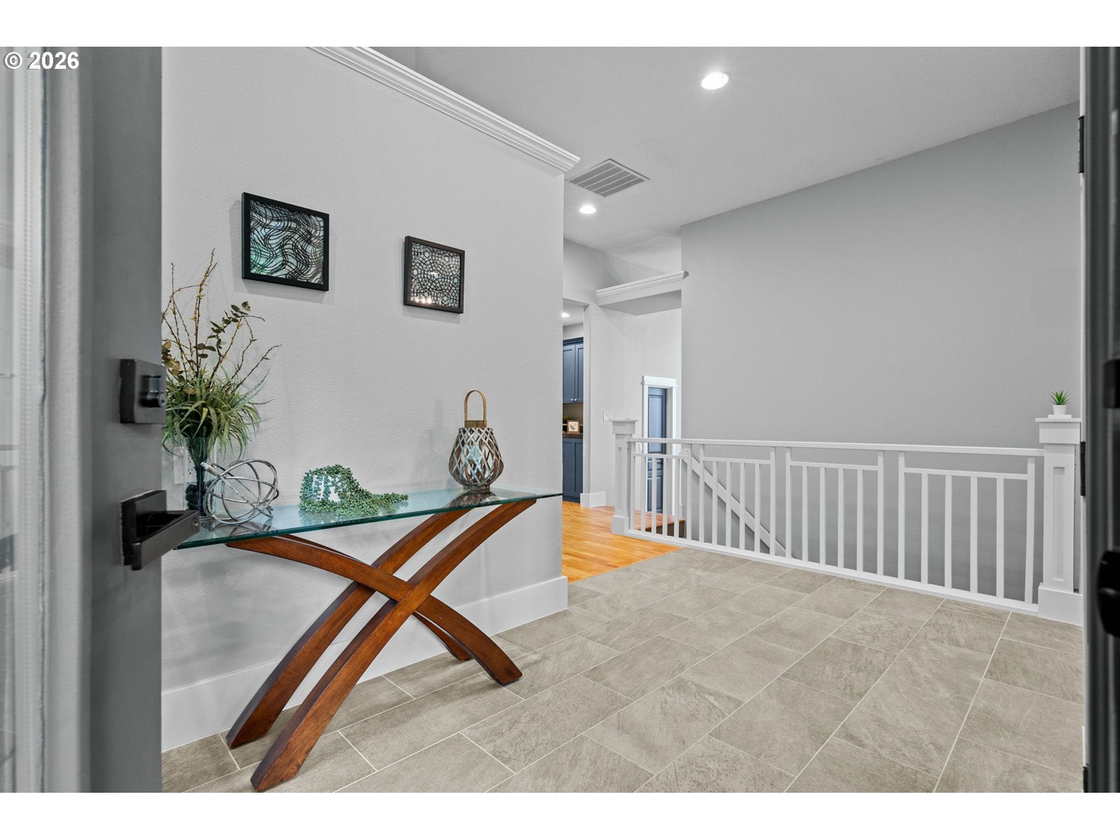
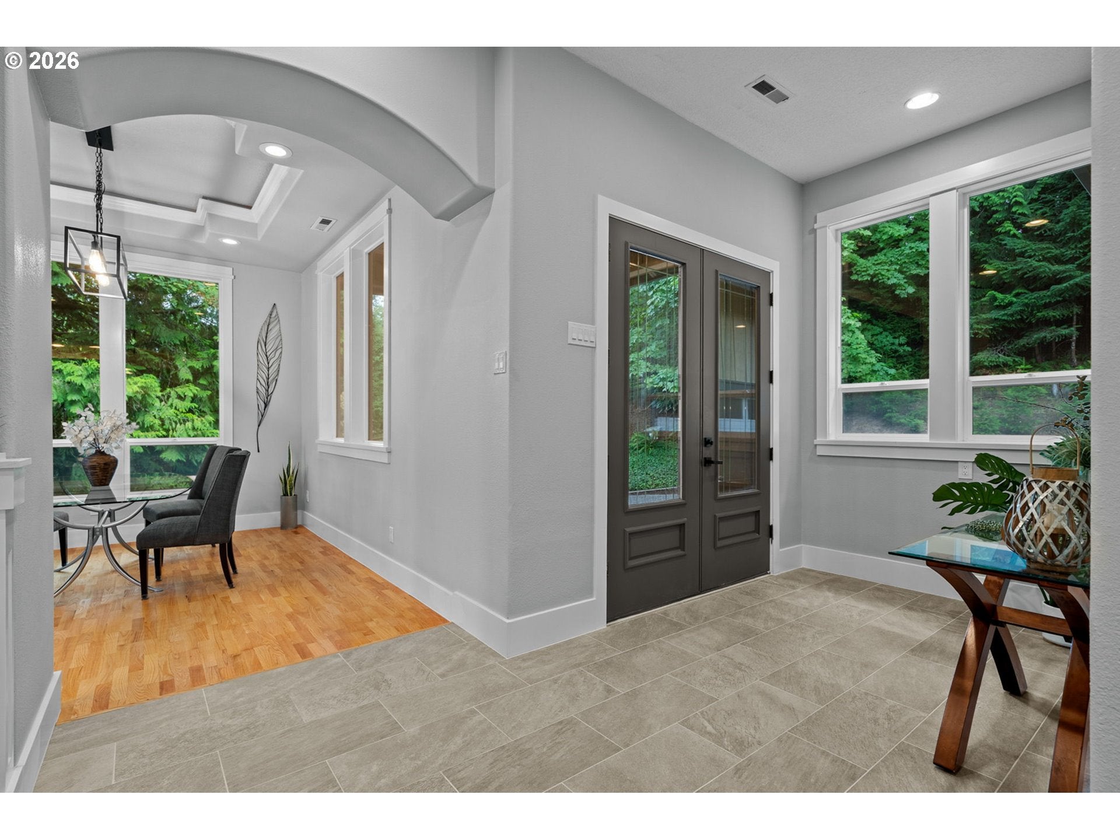
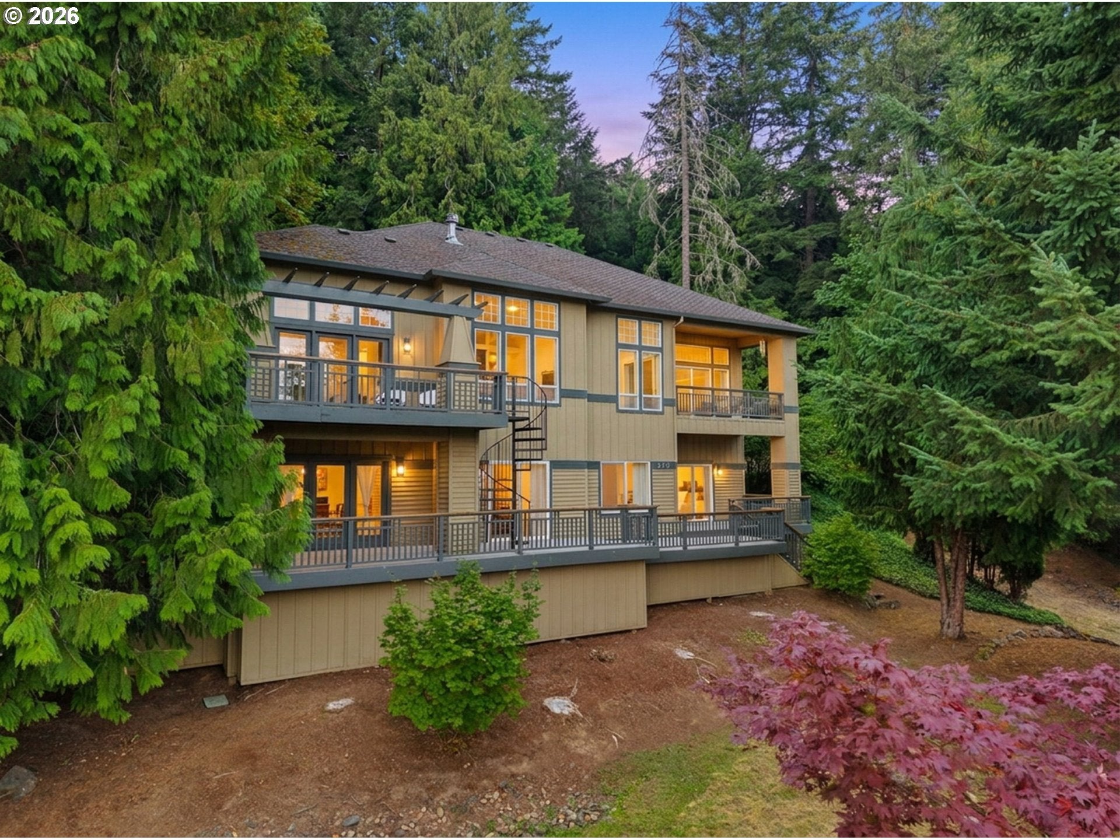
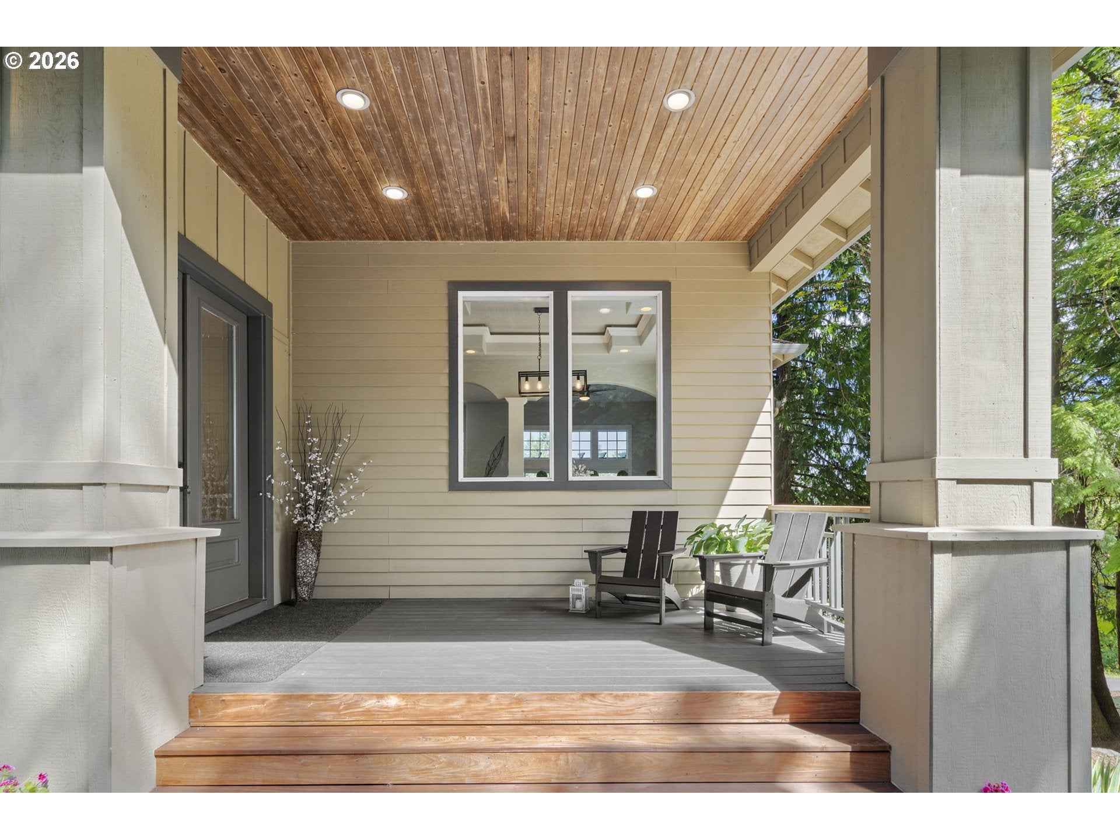
OPEN HOUSE - Saturday 8/8 from 12-3pm & Sunday 8/9 from 1-3pm. Discover the perfect blend of luxury, privacy & convenience in this beautifully updated custom home nestled on 4.7 private acres with Forest Tree Deferral for potential tax savings. A spacious covered porch & entry greet your guests as they step inside to enjoy this open-concept floor plan that’s highlighted w/ high ceilings & lots of windows that fill the home w/ natural light. It showcases a gourmet kitchen that flows seamlessly into the main living & dining areas, creating the perfect space for everyday living & entertaining. Set apart, the elegant dining room includes a wet bar. Designed w/ flexibility in mind, this exceptional home features two spacious primary suites, making it ideal for multi-generational living, along with a dedicated office that can easily serve as a fourth bedroom.In addition the lower level offers a spacious family room and a cozy theater, creating the perfect space for movie nights, entertaining, or relaxing. Enjoy the peaceful surroundings from multiple decks, including the Living rm deck w/ its spiral staircase that leads down to the full-length lower-level deck overlooking the serene landscape. The main floor primary suite offers a covered private deck. The level backyard features a small deck & oversized concrete patio. A spacious three-car garage provides ample room for vehicles, storage, and hobbies. Despite its private, park-like setting, the home is conveniently located approximately 20 minutes from Hillsboro, Aloha, Gaston, & Newberg, and less than 30 minutes from Nike & various Intel campuses. Listing agent is Owner. Whether you're looking for space to entertain, room for extended family, or a peaceful retreat with an easy commute, this one-of-a-kind property offers the best of Pacific Northwest living. This home is located in a community of approx 10 Luxury Homes on Acreage, serviced by paved Private Roads.

Save
Ask
Tour
Hide
Share
Listing Snapshot
Price 
$1,299,999
Days On Site 
10 Days
Bedrooms 
3
Inside Area (SqFt) 
4,396 sqft
Total Baths 
4
Full Baths 
3
Partial Baths 
1
Lot Size 
4.7 Acres
Year Built 
1999
MLS® Number 
345181677
Status 
Active
Property Tax 
$9,209.86
HOA/Condo/Coop Fees 
$8.33 monthly
Sq Ft Source 
N/A
Friends & Family
Recent Activity
yesterdayListing updated with changes from the MLS®
a week agoListing first seen on site
General Features
Acres 
4.7
Attached Garage 
Yes
Disclosures 
Disclosure
Foundation 
Concrete PerimeterPillar/Post/Pier
Garage 
Yes
Garage Spaces 
3
Home Warranty 
Yes
Land Lease 
No
Parking 
Garage Door OpenerDrivewayOtherAttachedGarage
Parking Spaces 
3
Property Condition 
Updated/Remodeled
Property Sub Type 
Single Family Residence
SqFt Total 
4396
Style 
NWContemporary
Utilities 
Propane
Water Source 
Private
Zoning 
AF5
Interior Features
Appliances 
WasherDryerBuilt-In RefrigeratorConvection OvenDishwasherDisposalDouble OvenENERGY STAR Qualified AppliancesPlumbed For Ice MakerRange Hood
Basement 
Crawl SpaceDaylightExterior Entry
Cooling 
Ceiling Fan(s)Heat PumpENERGY STAR Qualified Equipment
Fireplace 
Yes
Fireplace Features 
GasPropane
Fireplaces 
2
Flooring 
TileWoodCarpet
Heating 
ENERGY STAR Qualified EquipmentHeat PumpZoned
Interior 
Kitchen IslandPantryCentral VacuumHigh CeilingsSoaking Tub
Window Features 
Double Pane Windows
Bedroom 2 
Dimensions - 13x12Level - LowerDescription - _2ndBedroom
Bedroom 3 
Description - _3rdBedroom
Bonus Room 
Level - LowerDescription - BonusRoom
Dining Room 
Dimensions - 13x11Level - MainDescription - DiningRoom
Family Room 
Description - FamilyRoom
Great Room 
Description - GreatRoom
Kitchen 
Dimensions - 21x17Level - MainDescription - Kitchen
Living Room 
Dimensions - 17x17Level - MainDescription - LivingRoom
Master Bedroom 
Level - LowerDescription - _2ndPrimaryBedroom
Office 
Level - LowerDescription - Office
Save
Ask
Tour
Hide
Share
Exterior Features
Construction Details 
CedarStone
Lot Features 
SlopedCorner LotGentle SlopingWooded
Other Structures 
Gazebo
Patio And Porch 
DeckPatioPorch
Roof 
CompositionShingle
Windows/Doors 
Double Pane Windows
Community Features
Association Dues 
100
Financing Terms Available 
CashConventionalFHAVA Loan
HOA Fee Frequency 
Annually
MLS Area 
_152
Roads 
Paved
Schools
School District
Unknown
Elementary School
Farmington View
Middle School
South Meadows
High School
Hillsboro
Listing courtesy of Christine Kem of Premiere Property Group, LLC (971) 563-0550


The content relating to real estate for sale on this website comes in part from the IDX program of the RMLS™ of Portland, Oregon. Real estate listings held by brokerage firms other than Premiere Property Group, LLC are marked with the RMLS™ logo, and detailed information about these properties includes the names of the listing brokers. Listing content is Copyright © 2026 RMLS™, Portland, Oregon. Some properties which appear for sale on this website may subsequently have sold or may no longer be available.

Last checked 2026-08-10 02:00 AM PDT.

All information provided is deemed reliable but is not guaranteed and should be independently verified

Neighborhood & Commute
Source: Walkscore
Save
Ask
Tour
Hide
Share