Save
Ask
Tour
Hide
Share
$1,395,000
4 Days On Site

12207 NE 241ST CT
Brush Prairie, WA 98606

For Sale|Single Family Residence|Active
5
Beds
4
Total Baths
3
Full Baths
1
Partial Bath
3,537
SqFt
$394
/SqFt
2002
Built
Subdivision:
SUMMER HILLS
County:
Clark
Listing courtesy of Lori Anderson-Benson of Keller Williams Realty (360) 241-0199

Due to the health concerns created by Coronavirus we are offering personal 1-1 online video walkthough tours where possible.
Call Now: 1-360-921-0417
Is this the listing for you? We can help make it yours.
1-360-921-0417
12207 NE 241ST CT12207 NE 241ST CT12207 NE 241ST CT12207 NE 241ST CT
Save
Ask
Tour
Hide
Share

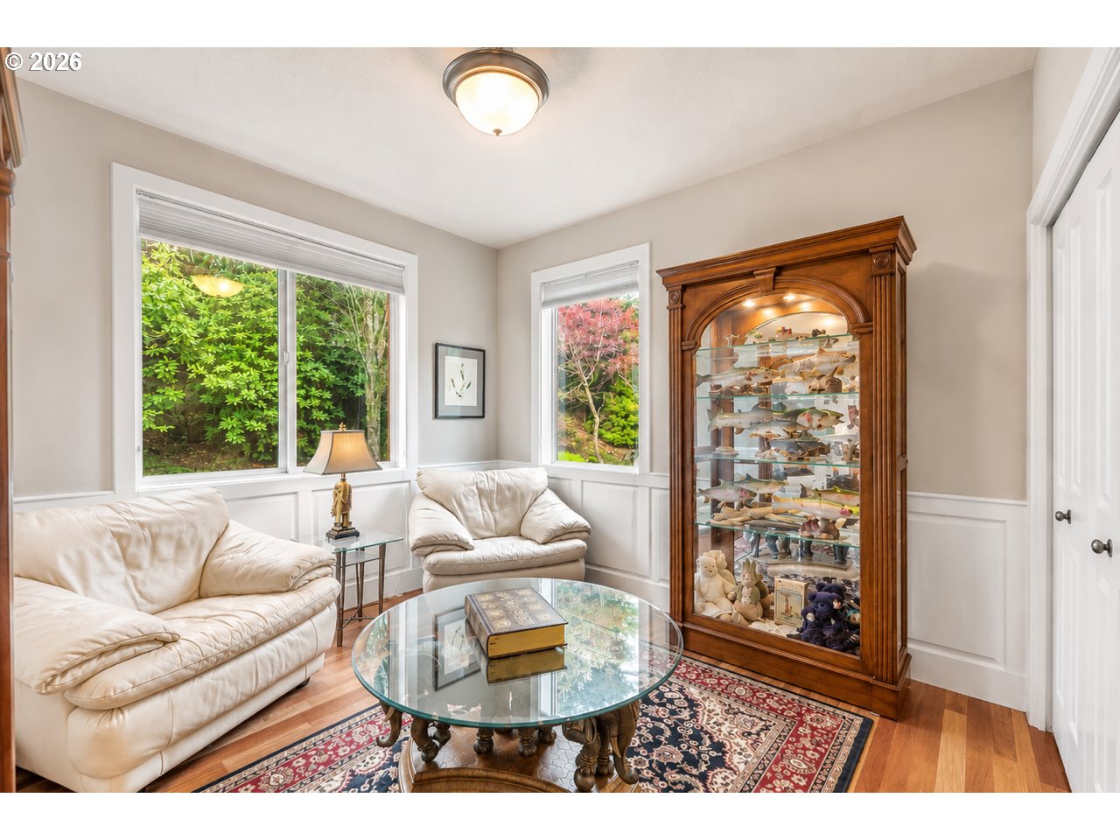
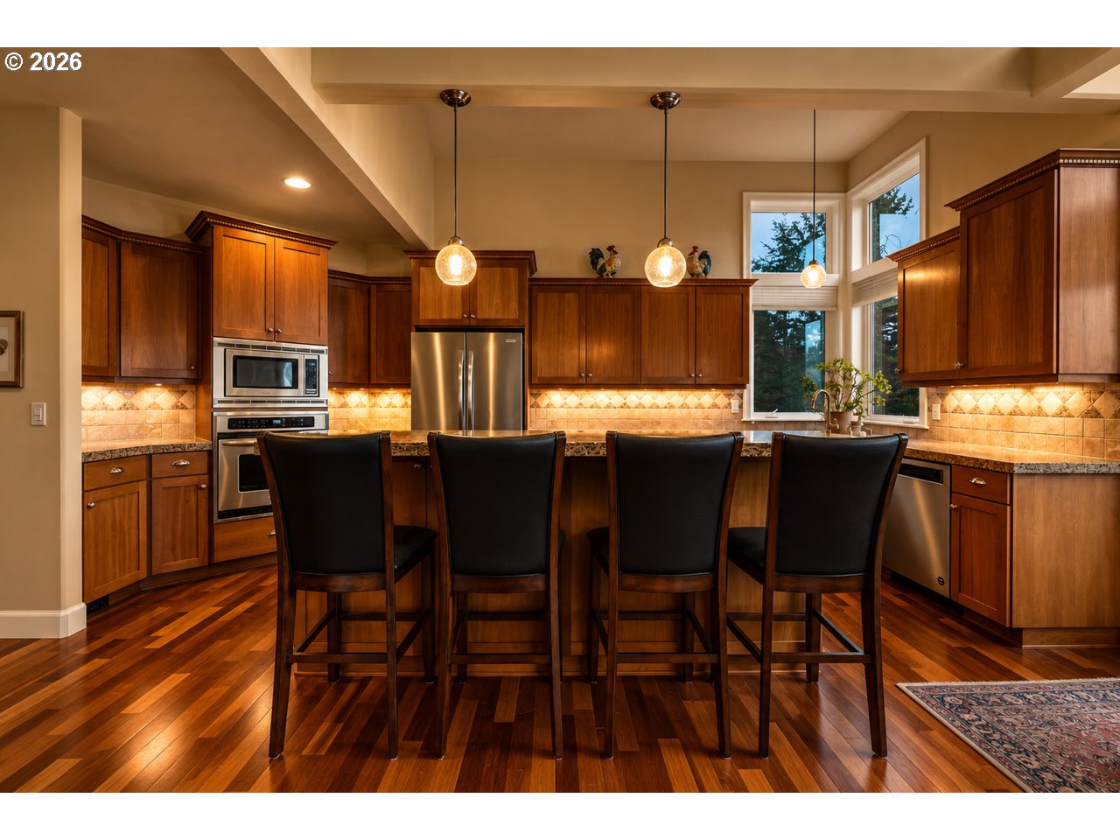
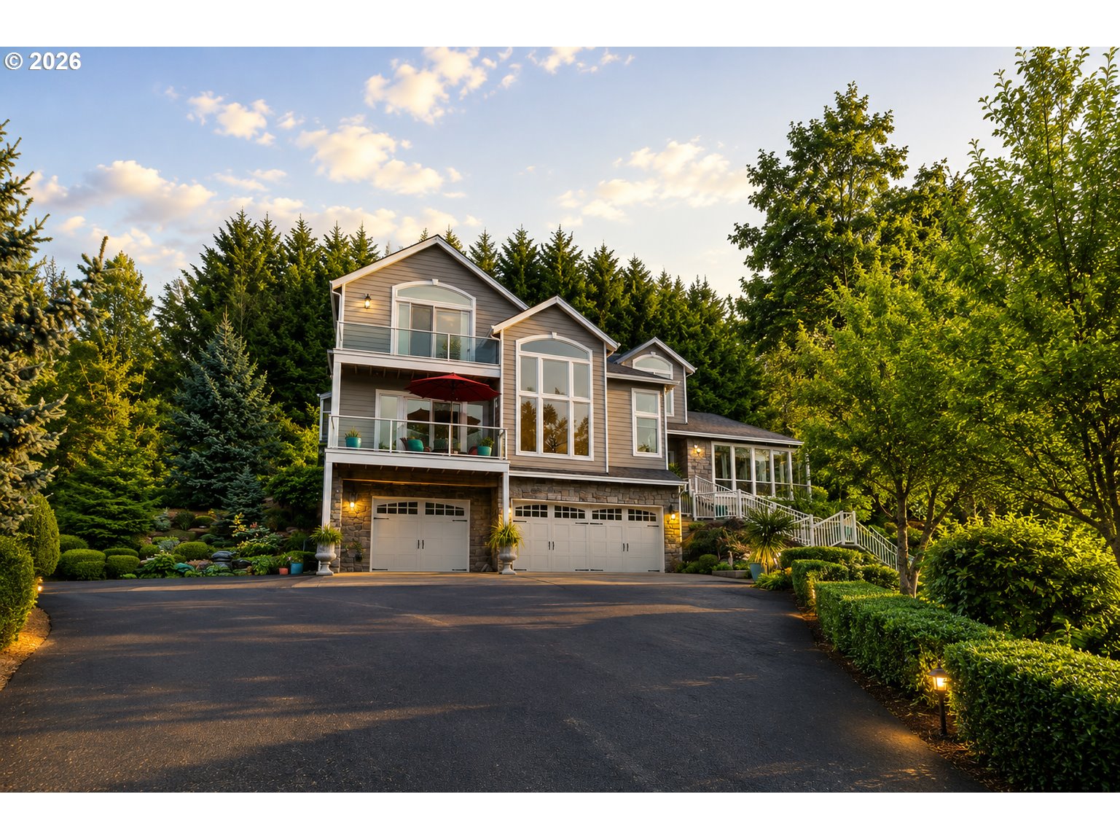
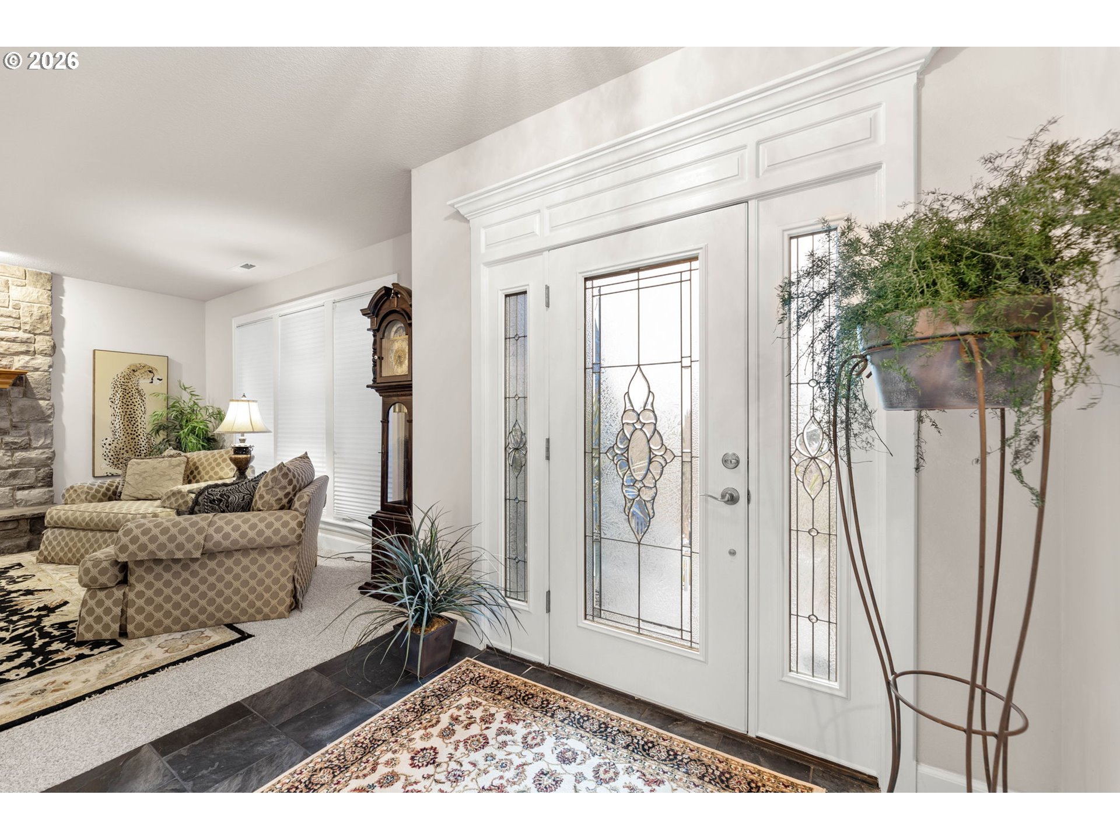
Stunning one-owner home in desirable Summer Hills with breathtaking, unobstructed views of Portland city lights, the West Hills, and Coast Range. Situated at the end of a private road and backing to green space, this property offers exceptional privacy and a peaceful setting. Thoughtfully designed with 4 bedrooms, 3.1 baths, formal living and dining rooms, a den/office with French doors, family room, bonus room, and a light-filled gourmet kitchen with soaring ceilings. Quality features include Brazilian cherry hardwood floors, central vacuum, a spacious main-level laundry room with built-ins and utility sink, a new hot water heater, a new Presidential 50-year roof, and a newly resurfaced road and driveway. The primary suite offers a spa-like retreat with heated tile floors, soaking tub, dual-sink vanity, walk-in shower, walk-in closet, and private balcony to enjoy the views. The lower level includes a private guest suite with full bath and bonus room, ideal for guests or multi-generational living. Outdoor amenities include two private decks, a patio with convenient sidewalk access to the driveway, oversized 3-car garage, and RV parking pad with 30-amp hookup. A rare opportunity to own a view property that combines privacy, space, and an exceptional location.

Save
Ask
Tour
Hide
Share
Listing Snapshot
Price 
$1,395,000
Days On Site 
4 Days
Bedrooms 
5
Inside Area (SqFt) 
3,537 sqft
Total Baths 
4
Full Baths 
3
Partial Baths 
1
Lot Size 
0.89 Acres
Year Built 
2002
MLS® Number 
341018822
Status 
Active
Property Tax 
$2,421
HOA/Condo/Coop Fees 
$100 monthly
Sq Ft Source 
N/A
Friends & Family
Recent Activity
15 hours agoListing updated with changes from the MLS®
5 days agoListing first seen on site
General Features
Acres 
0.89
Attached Garage 
Yes
Disclosures 
Disclosure
Foundation 
Concrete PerimeterPillar/Post/PierSlab
Garage 
Yes
Garage Spaces 
3
Land Lease 
No
Parking 
Garage Door OpenerDrivewayParking PadAttachedGarage
Parking Spaces 
3
Property Sub Type 
Single Family Residence
Sewer 
Septic Tank
SqFt Total 
3537
Style 
CustomStyle
Water Source 
Public
Interior Features
Appliances 
OvenCooktopDown DraftMicrowavePlumbed For Ice Maker
Basement 
DaylightFinished
Cooling 
Heat Pump
Fireplace 
Yes
Fireplace Features 
Propane
Fireplaces 
2
Flooring 
HardwoodTileWoodCarpet
Heating 
Heat Pump
Interior 
Vaulted Ceiling(s)High CeilingsHigh Speed Internet
Window Features 
Double Pane Windows
Bedroom 1 
Level - LowerDescription - _4thBedroom
Bedroom 2 
Level - UpperDescription - _2ndBedroom
Bedroom 3 
Level - UpperDescription - _3rdBedroom
Dining Room 
Level - MainDescription - DiningRoom
Family Room 
Level - LowerDescription - FamilyRoom
Great Room 
Description - GreatRoom
Kitchen 
Level - MainDescription - Kitchen
Laundry 
Level - MainDescription - Laundry
Living Room 
Level - MainDescription - LivingRoom
Master Bedroom 
Level - UpperDescription - PrimaryBedroom
Save
Ask
Tour
Hide
Share
Exterior Features
Construction Details 
Stone
Lot Features 
SlopedGentle SlopingGreenbeltWooded
Patio And Porch 
DeckPatio
Roof 
Composition
View 
CityMountain(s)Valley
Waterview 
CityMountain(s)Valley
Windows/Doors 
Double Pane Windows
Community Features
Accessibility Features 
Therapeutic WhirlpoolAccessible Entrance
Association Amenities 
Management
Association Dues 
1200
Financing Terms Available 
CashConventionalFHAVA Loan
HOA Fee Frequency 
Annually
MLS Area 
_62
Roads 
Paved
Schools
School District
Unknown
Elementary School
Hockinson
Middle School
Hockinson
High School
Hockinson
Listing courtesy of Lori Anderson-Benson of Keller Williams Realty (360) 241-0199


The content relating to real estate for sale on this website comes in part from the IDX program of the RMLS™ of Portland, Oregon. Real estate listings held by brokerage firms other than Keller Williams Realty are marked with the RMLS™ logo, and detailed information about these properties includes the names of the listing brokers. Listing content is Copyright © 2026 RMLS™, Portland, Oregon. Some properties which appear for sale on this website may subsequently have sold or may no longer be available.

Last checked 2026-07-20 03:10 PM PDT.

All information provided is deemed reliable but is not guaranteed and should be independently verified

Neighborhood & Commute
Source: Walkscore
Save
Ask
Tour
Hide
Share