Save
Ask
Tour
Hide
Share
$1,295,000
3 Days On Site

5841 SE COLUMBIA WAY 102
Vancouver, WA 98661

For Sale|Condominium|Active
2
Beds
2
Total Baths
2
Full Baths
1,633
SqFt
$793
/SqFt
2008
Built
Subdivision:
SAHALIE
County:
Clark
Listing courtesy of Staci Uhey of Realty Pro, Inc. (360) 281-6720

Due to the health concerns created by Coronavirus we are offering personal 1-1 online video walkthough tours where possible.
Call Now: 1-360-921-0417
Is this the listing for you? We can help make it yours.
1-360-921-0417
5841 SE COLUMBIA WAY 1025841 SE COLUMBIA WAY 1025841 SE COLUMBIA WAY 1025841 SE COLUMBIA WAY 102
Save
Ask
Tour
Hide
Share

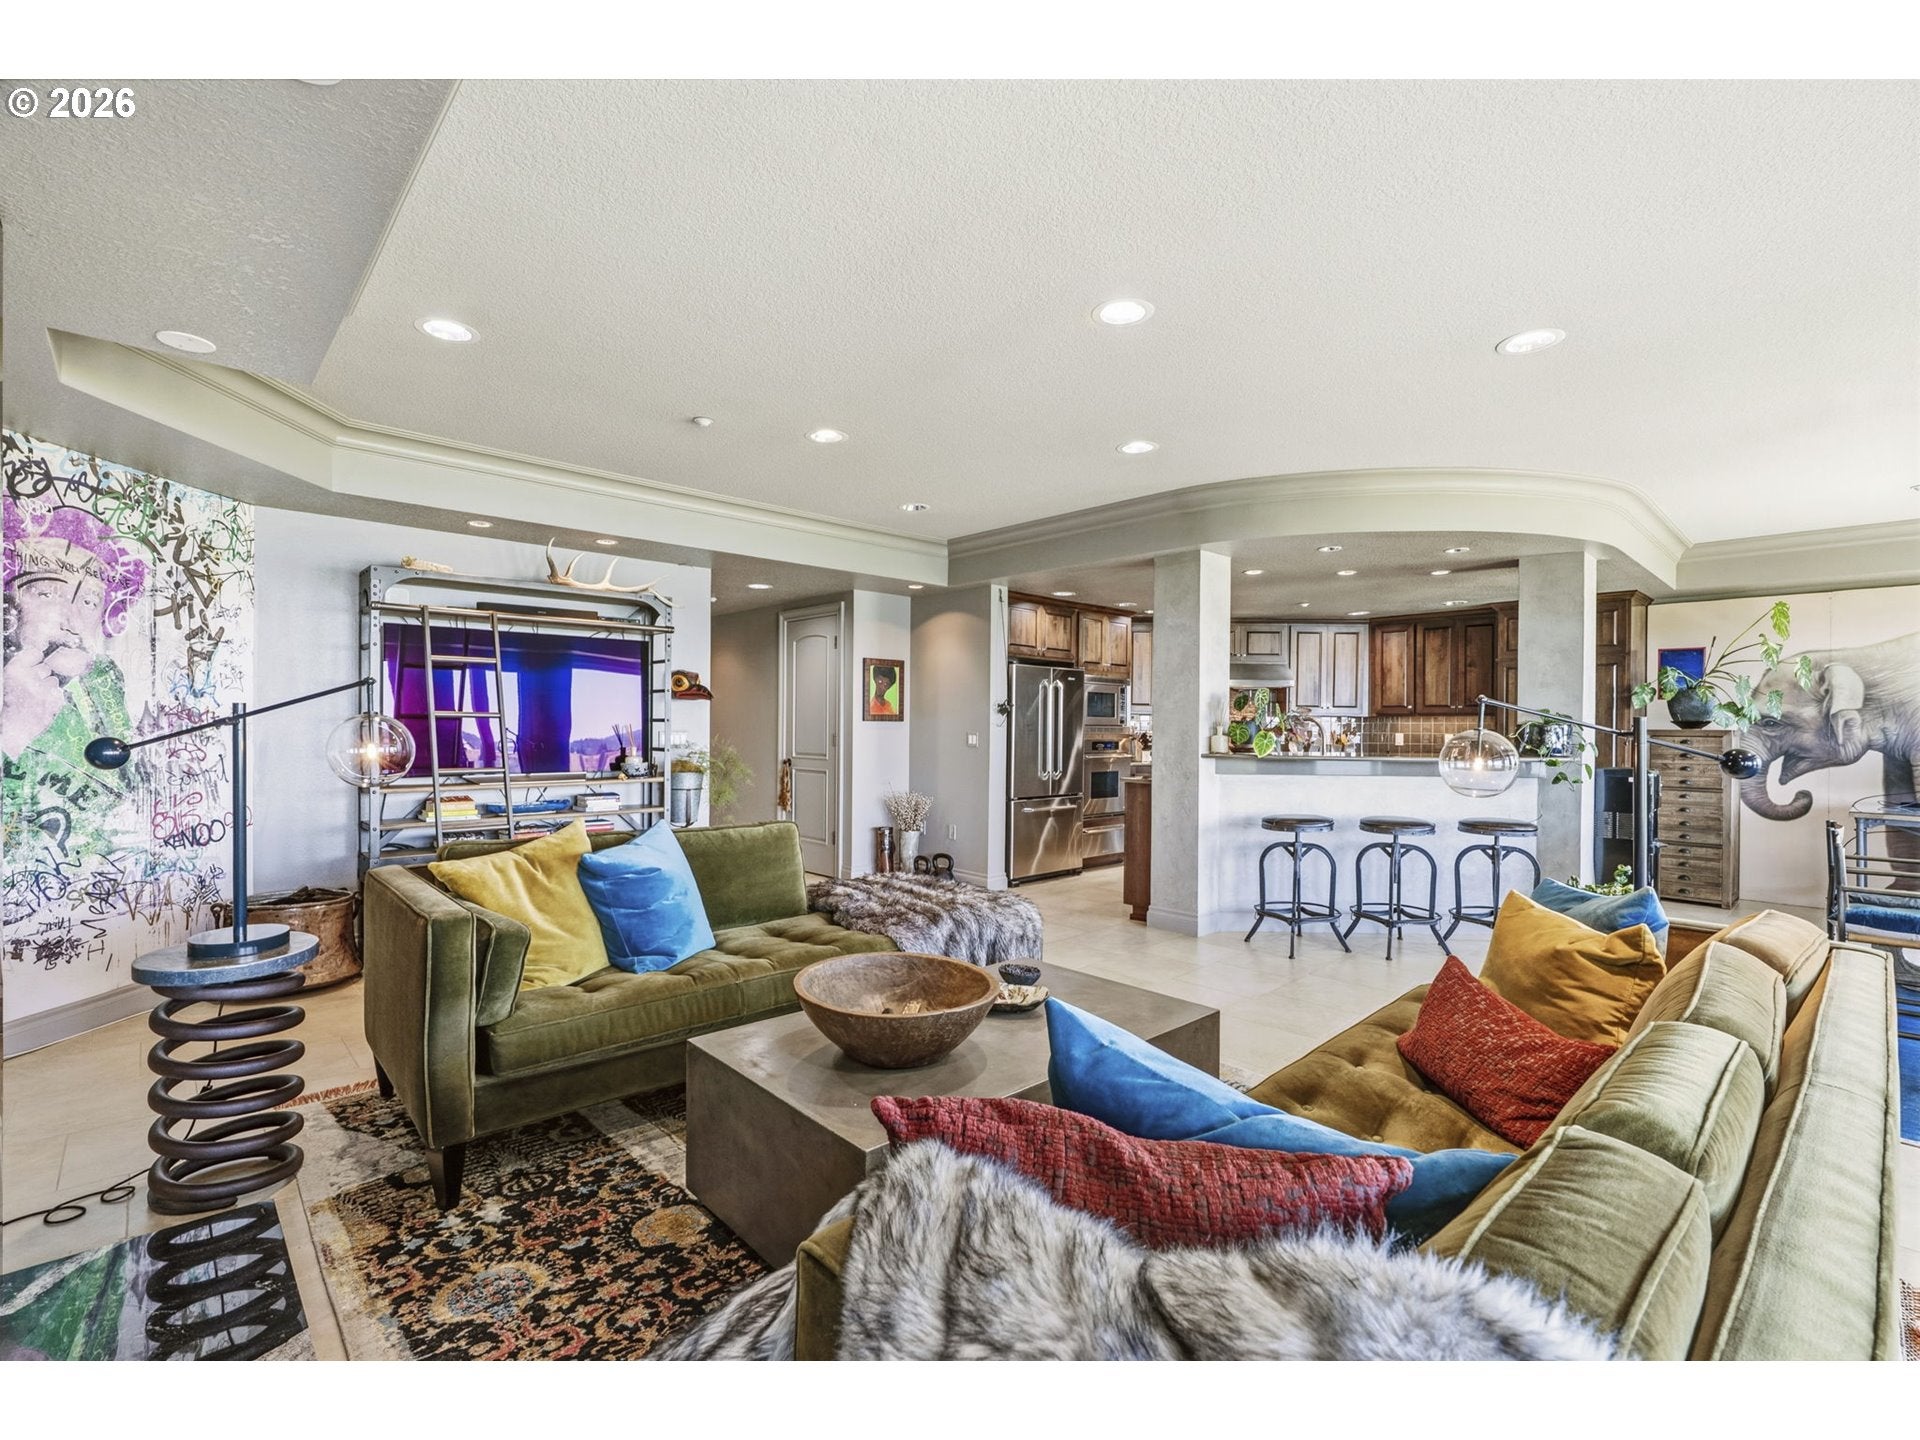
Experience luxury living with stunning views of the Columbia River from this beautifully appointed Condo. The spacious great room is perfect for entertaining and features a striking gas fireplace, rich espresso-finished woodwork, a stylish glass brick backsplash, and elegant quartz countertops.The gourmet kitchen is equipped with premium Dacor and Miele appliances, making it ideal for both everyday living and hosting guests. Throughout the home, you'll find 18-inch tile flooring, plush carpet in the bedroom and a luxurious primary suite complete with a soaking tub, walk-in shower, and custom walk-in closet.Included are two deeded parking spaces, a private storage unit, and the peace of mind of a gated, secure building. The primary suite features brand-new carpet, and the furniture can be included with the sale. Relax year-round on the covered back patio while enjoying breathtaking Columbia River views. Call for your private tour today!

Save
Ask
Tour
Hide
Share
Listing Snapshot
Price 
$1,295,000
Days On Site 
3 Days
Bedrooms 
2
Inside Area (SqFt) 
1,633 sqft
Total Baths 
2
Full Baths 
2
Partial Baths 
N/A
Lot Size 
N/A
Year Built 
2008
MLS® Number 
325421233
Status 
Active
Property Tax 
$11,566.78
HOA/Condo/Coop Fees 
$1,023 monthly
Sq Ft Source 
N/A
Friends & Family
Recent Activity
15 hours agoListing updated with changes from the MLS®
3 days agoListing first seen on site
General Features
Attached Garage 
Yes
Disclosures 
Disclosure
Foundation 
Concrete Perimeter
Garage 
Yes
Garage Spaces 
2
Land Lease 
No
Number Of Stories 
3
Parking 
DeededSecuredAttachedGarage
Parking Spaces 
2
Property Sub Type 
Condominium
Security 
Security Gate
Sewer 
Public Sewer
SqFt Total 
1633
Style 
Stories1CommonWall
Water Source 
Public
Zoning 
WX:VAN
Interior Features
Appliances 
OvenGas Water HeaterWasherDryerDishwasherDisposalFree-Standing RefrigeratorMicrowaveRange HoodWine Cooler
Basement 
Storage Space
Cooling 
Central Air
Fireplace 
Yes
Fireplace Features 
Gas
Fireplaces 
1
Flooring 
TileCarpet
Furnished 
Furnished
Heating 
Forced Air
Interior 
ElevatorHigh CeilingsSoaking Tub
Window Features 
Double Pane Windows
Bedroom 1 
Level - MainDescription - _2ndBedroom
Dining Room 
Level - MainDescription - DiningRoom
Family Room 
Description - FamilyRoom
Great Room 
Level - MainDescription - GreatRoom
Kitchen 
Level - MainDescription - Kitchen
Laundry 
Level - MainDescription - Laundry
Living Room 
Description - LivingRoom
Master Bedroom 
Level - MainDescription - PrimaryBedroom
Save
Ask
Tour
Hide
Share
Exterior Features
Construction Details 
Stone
Lot Features 
LevelWaterfront
Patio And Porch 
Covered
Roof 
Tile
View 
River
Waterfront 
Yes
Waterfront Features 
River Front
Waterview 
River
Windows/Doors 
Double Pane Windows
Community Features
Accessibility Features 
Accessible Elevator Installed
Association Amenities 
GatedMaintenance GroundsManagementPoolRecreation FacilitiesSaunaSpa/Hot TubTrashWaterLandscaping
Association Dues 
1023
Financing Terms Available 
CashConventional
HOA Fee Frequency 
Monthly
MLS Area 
_13
Roads 
Paved
Schools
School District
Unknown
Elementary School
Harney
Middle School
McLoughlin
High School
Fort Vancouver
Listing courtesy of Staci Uhey of Realty Pro, Inc. (360) 281-6720


The content relating to real estate for sale on this website comes in part from the IDX program of the RMLS™ of Portland, Oregon. Real estate listings held by brokerage firms other than Realty Pro, Inc. are marked with the RMLS™ logo, and detailed information about these properties includes the names of the listing brokers. Listing content is Copyright © 2026 RMLS™, Portland, Oregon. Some properties which appear for sale on this website may subsequently have sold or may no longer be available.

Last checked 2026-07-20 03:10 PM PDT.

All information provided is deemed reliable but is not guaranteed and should be independently verified

Neighborhood & Commute
Source: Walkscore
Save
Ask
Tour
Hide
Share