


12431 NE 35TH STVancouver, WA 98682
Due to the health concerns created by Coronavirus we are offering personal 1-1 online video walkthough tours where possible.
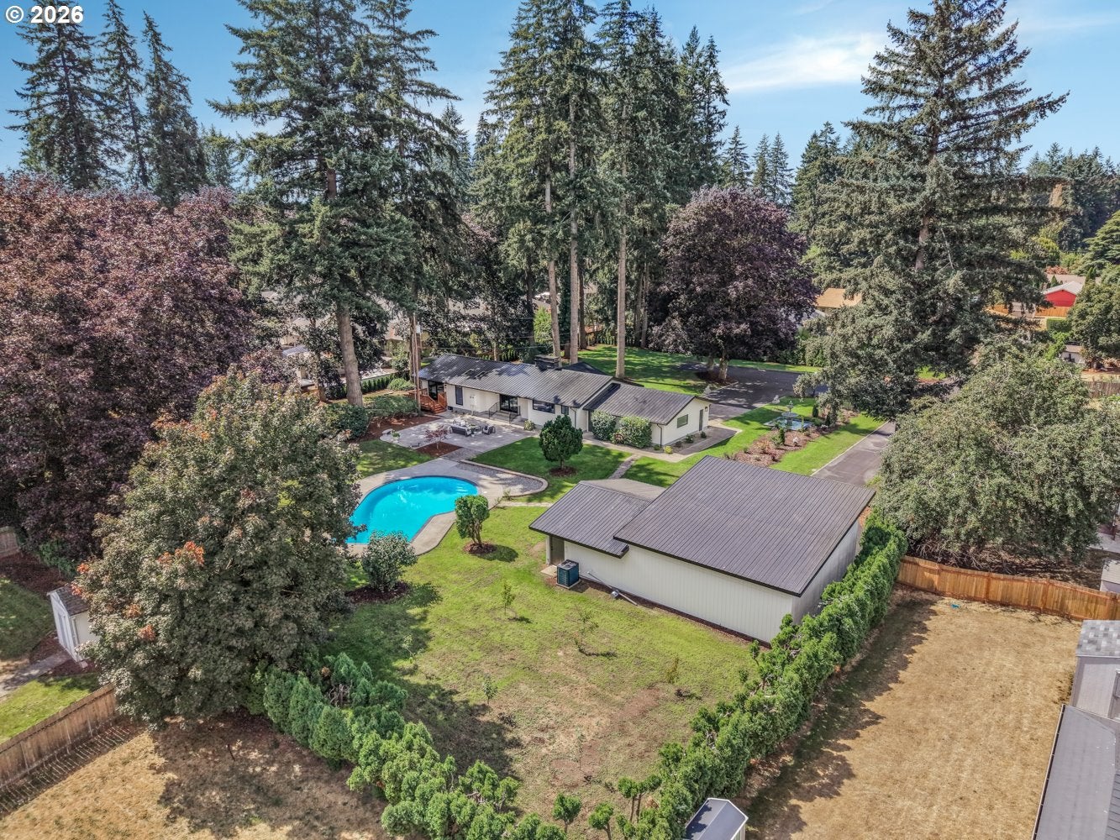
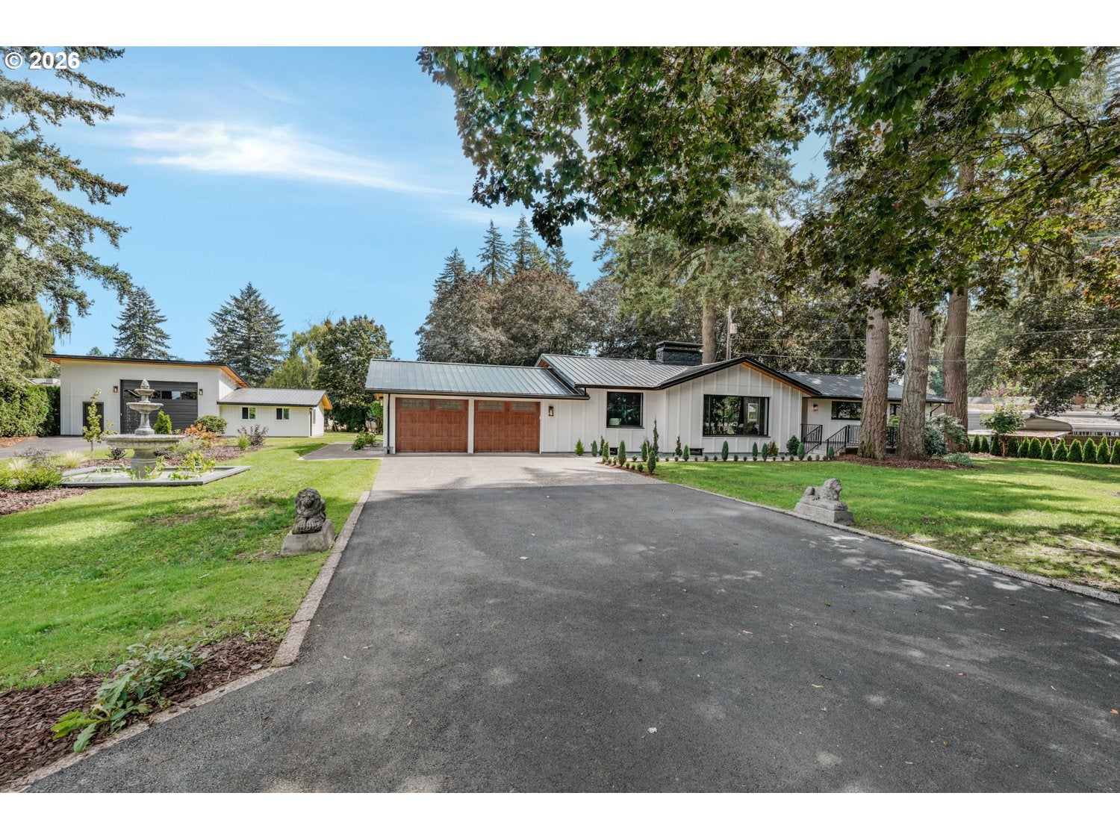
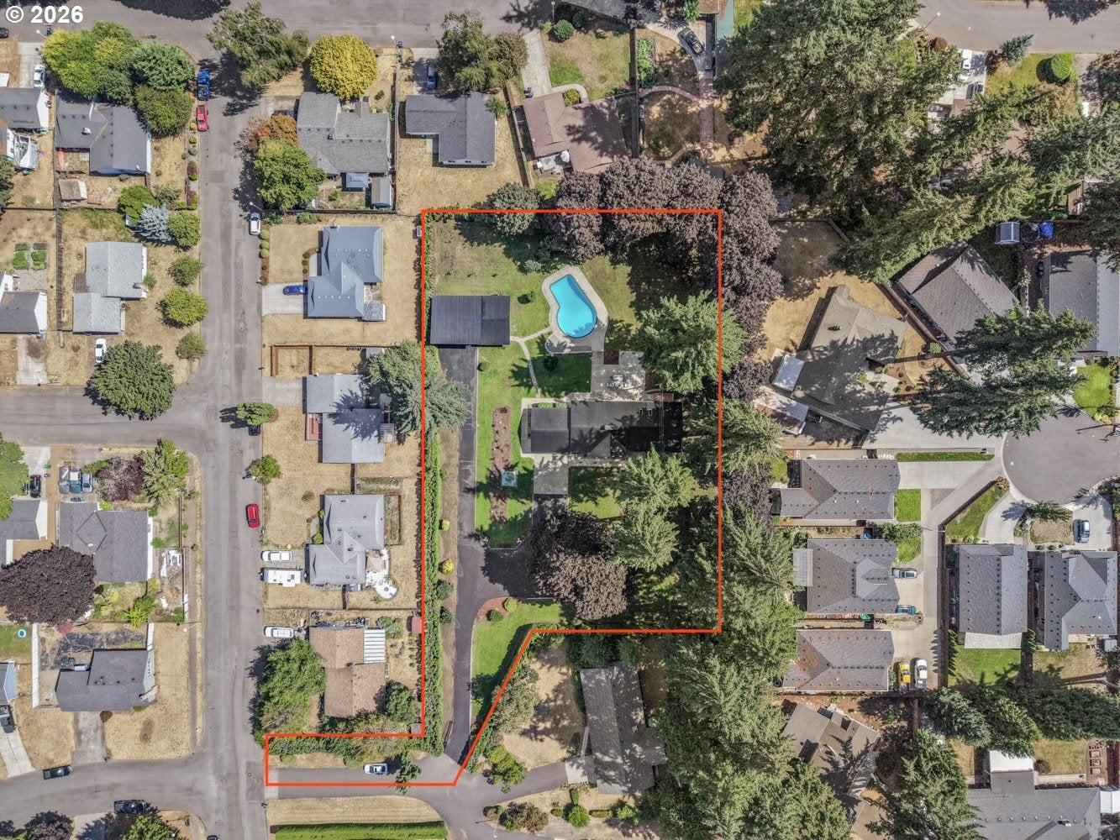
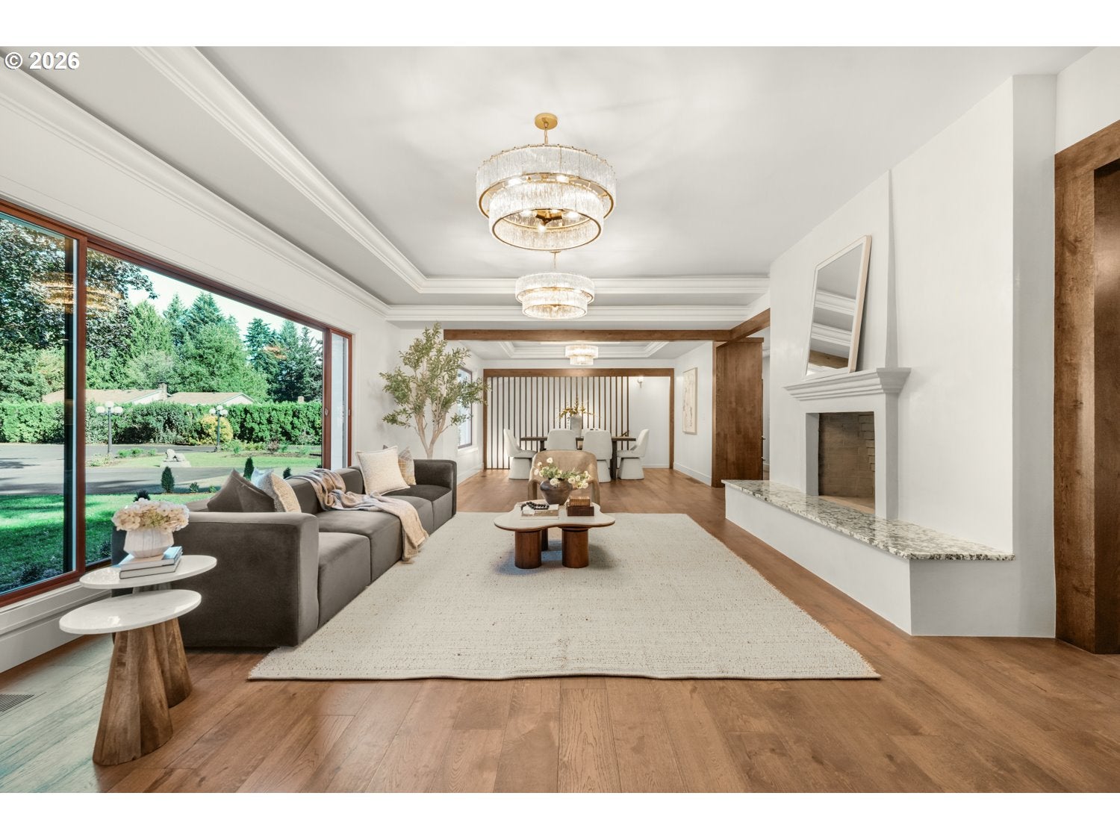
Where high-end style meets room to play, entertain and spread out! Set across 3 tax lots totaling 1.36 acres, this impressive 5-bedroom, 3-bath home offers beautifully finished living spaces, incredible entertaining options and room for all your hobbies. An added bonus is that zoning allows adding 2 detached ADU's to property with the existing house. Engineered hardwood floors flow throughout, complemented by warm wood accents, designer lighting and striking architectural details. The living room features a fireplace and elegant tray ceiling, while the dining area has its own tray ceiling for added character. The showpiece kitchen offers gorgeous countertops, beautiful cabinetry, eat bar and a dedicated coffee bar with sink. An adjoining eating area has a second fireplace and sliders opening to the patio for effortless indoor/outdoor living. The main-level primary suite feels luxurious with sliders to a private deck and a spa-inspired bath featuring a walk-in shower and freestanding soaking tub. Two additional bedrooms, full bath and laundry complete the main level. Downstairs was made for entertaining with a spacious family room, game room with statement fireplace, wet bar, 2 bedrooms, and full bath. A dedicated steam room creates your own at-home spa experience, offering a relaxing place to warm up and recharge after a swim, workout or long day. Outside, mature trees create a private setting around the expansive patio, sparkling pool heated and cooled by a heat pump, lawn and charming front-yard water feature. The large detached shop features a tall roll-up door plus flexible areas for an office, studio, hobbies, projects or storage. Nearby recreation includes Lauren Park, with Firstenburg Community Center offering a pool, fitness center, gym, indoor track and 50-foot climbing wall. A rare combination of acreage, upscale finishes, recreation and versatility!
| 5 days ago | Listing updated with changes from the MLS® | |
| 5 days ago | Status changed to Active | |
| 3 weeks ago | Listing first seen on site |

The content relating to real estate for sale on this website comes in part from the IDX program of the RMLS™ of Portland, Oregon. Real estate listings held by brokerage firms other than eXp Realty LLC are marked with the RMLS™ logo, and detailed information about these properties includes the names of the listing brokers. Listing content is Copyright © 2026 RMLS™, Portland, Oregon. Some properties which appear for sale on this website may subsequently have sold or may no longer be available.
Last checked 2026-09-22 06:49 AM PDT.
All information provided is deemed reliable but is not guaranteed and should be independently verified