


626 SE 16TH AVEPortland, OR 97214
Due to the health concerns created by Coronavirus we are offering personal 1-1 online video walkthough tours where possible.
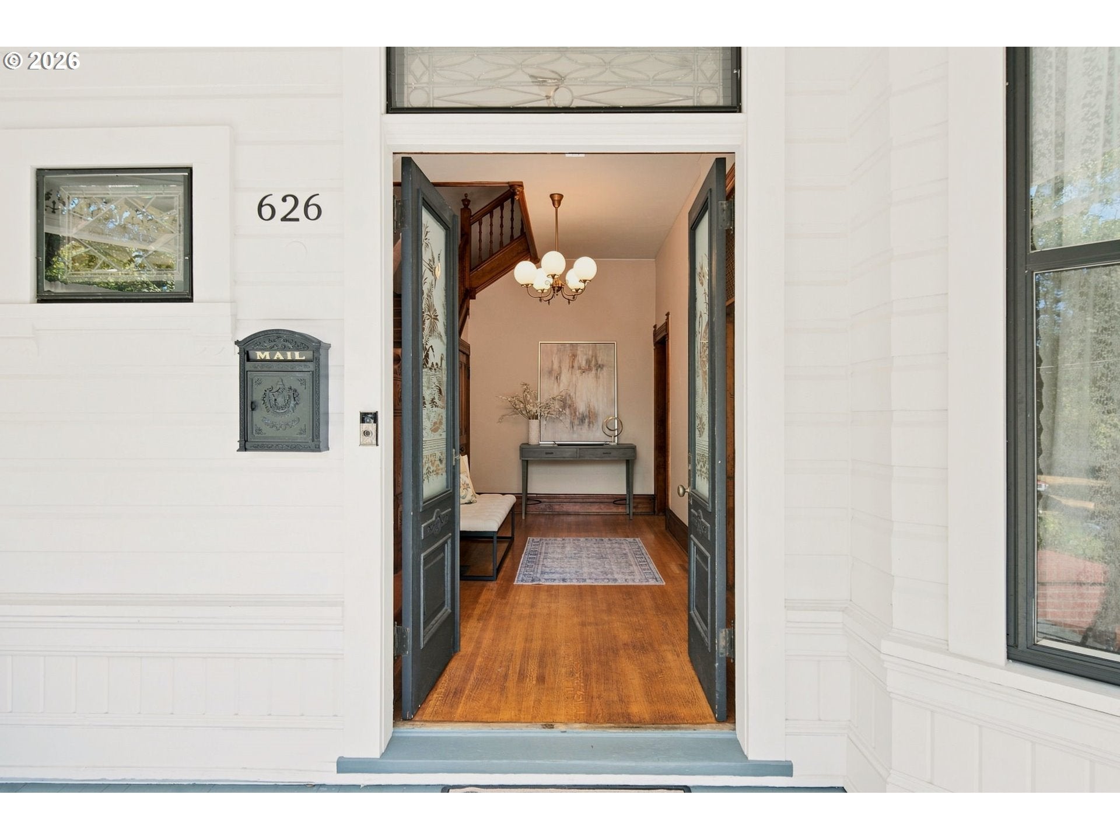
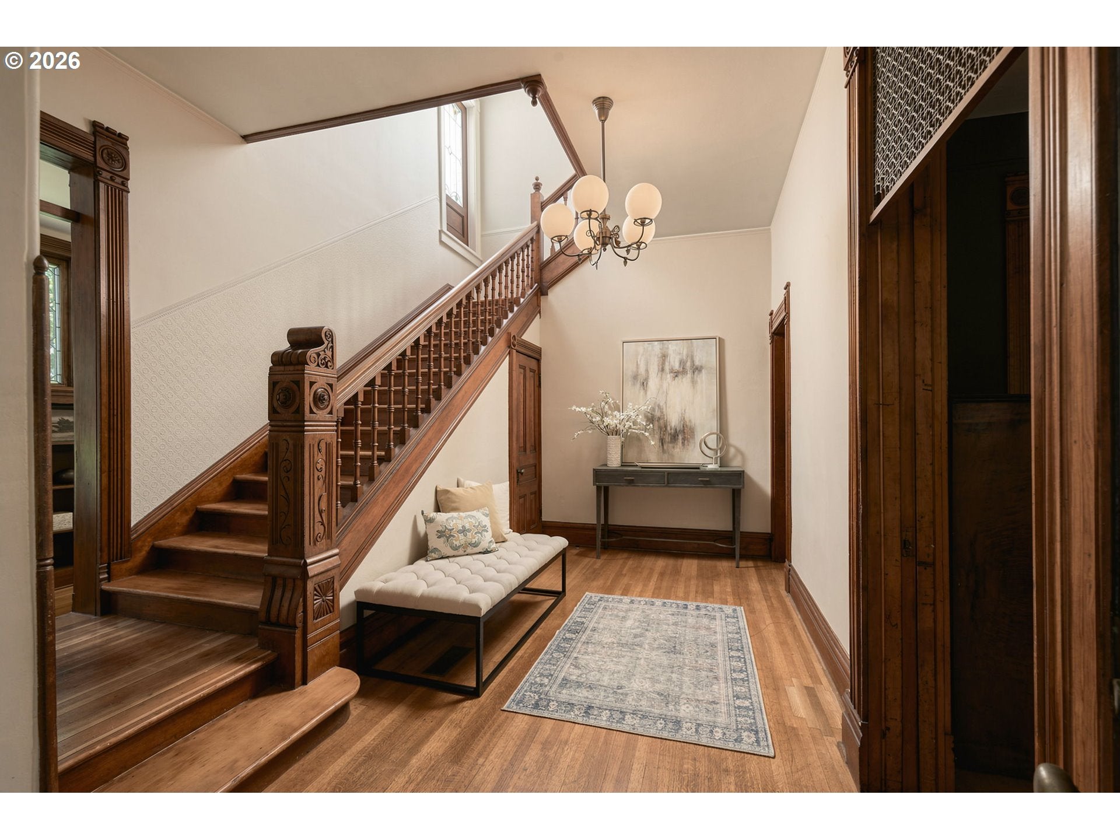
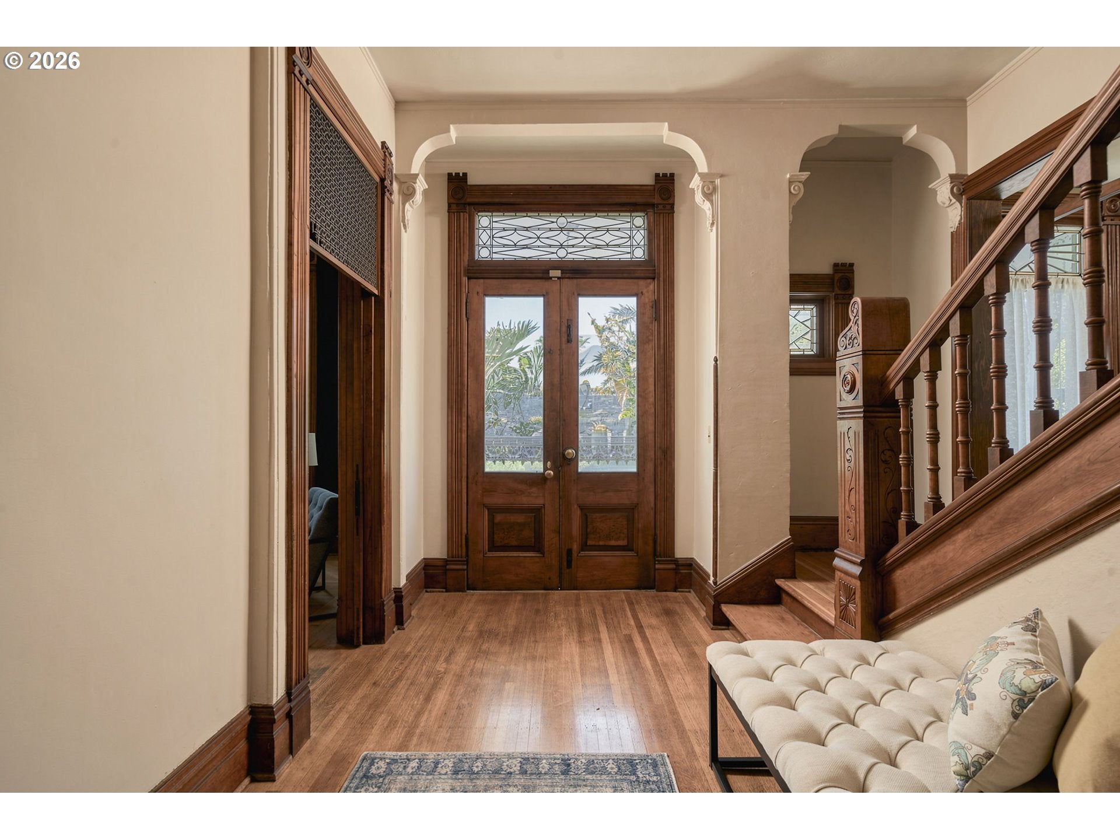
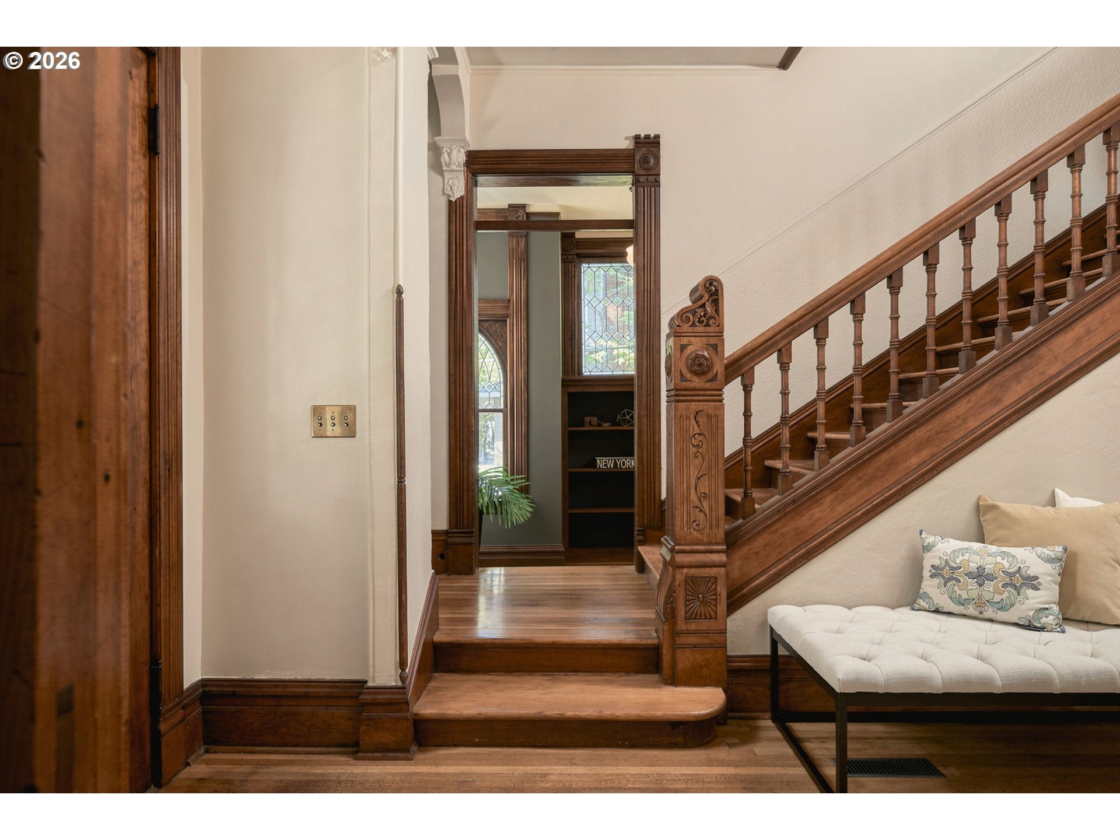
Built between 1892 and 1894, the Judge William D. Fenton House offers a rare opportunity to become the next steward of one of Portland’s remarkable historic residences. This National Register-listed Queen Anne Victorian with Eastlake influences pairs extraordinary craftsmanship with the scale and function of a substantial modern home: 4 bedrooms, 2.5 baths and nearly 5,000 square feet across four levels on nearly a quarter acre in Buckman. The wraparound veranda, asymmetrical bays, varied shingles and elaborate pierced gable ornament create an unforgettable first impression. Inside, soaring 11-foot ceilings, stained glass, decorative plasterwork, original wood floors and richly detailed millwork reveal the artistry of another era. Formal living and dining rooms invite gathering, while the bright updated kitchen offers crisp cabinetry, a generous wood island and everyday ease. The spacious primary bedroom includes a fireplace, while the attic and lower level offer flexibility for work, play, guests, hobbies and storage.Extensive electrical updates, including a modern 200-amp breaker panel, join two central heating systems and central air conditioning installed between 2020 and 2023. Thoughtful improvements support modern living while preserving the character that makes this home irreplaceable. The home rose while Portland itself was being transformed. Electric power was expanding, construction of the Bull Run water system was beginning, and the city was finding its identity after the consolidation of Portland, East Portland and Albina. More than 130 years later, the Fenton House remains part of that living history.Set in SE Portland's Buckman neighborhood, the home is surrounded by the restaurants, coffeehouses, food carts, independent shops, arts spaces and intimate music venues that give inner Southeast Portland its distinctive energy. A landmark preserved, a gracious home ready to be lived in, and a Portland story awaiting its next chapter. [Home Energy Score = 1. HES Report at https://rpt.greenbuildingregistry.com/hes/OR10239529]
| 11 hours ago | Listing updated with changes from the MLS® | |
| 4 days ago | Listing first seen on site |

The content relating to real estate for sale on this website comes in part from the IDX program of the RMLS™ of Portland, Oregon. Real estate listings held by brokerage firms other than Knipe Realty ERA Powered are marked with the RMLS™ logo, and detailed information about these properties includes the names of the listing brokers. Listing content is Copyright © 2026 RMLS™, Portland, Oregon. Some properties which appear for sale on this website may subsequently have sold or may no longer be available.
Last checked 2026-09-20 11:04 AM PDT.
All information provided is deemed reliable but is not guaranteed and should be independently verified
Did you know? You can invite friends and family to your search. They can join your search, rate and discuss listings with you.