Save
Ask
Tour
Hide
Share
$1,550,000
11 Days On Site

14407 SW SPIRIT ROCK DR
Powell Butte, OR 97753

For Sale|Single Family Residence|Active
3
Beds
3
Total Baths
2
Full Baths
1
Partial Bath
2,859
SqFt
$542
/SqFt
2019
Built
County:
Crook
Listing courtesy of Tracy Chung of MORE Realty (503) 310-4813

Due to the health concerns created by Coronavirus we are offering personal 1-1 online video walkthough tours where possible.
Call Now: 1-360-921-0417
Is this the listing for you? We can help make it yours.
1-360-921-0417
14407 SW SPIRIT ROCK DR14407 SW SPIRIT ROCK DR14407 SW SPIRIT ROCK DR14407 SW SPIRIT ROCK DR
Save
Ask
Tour
Hide
Share

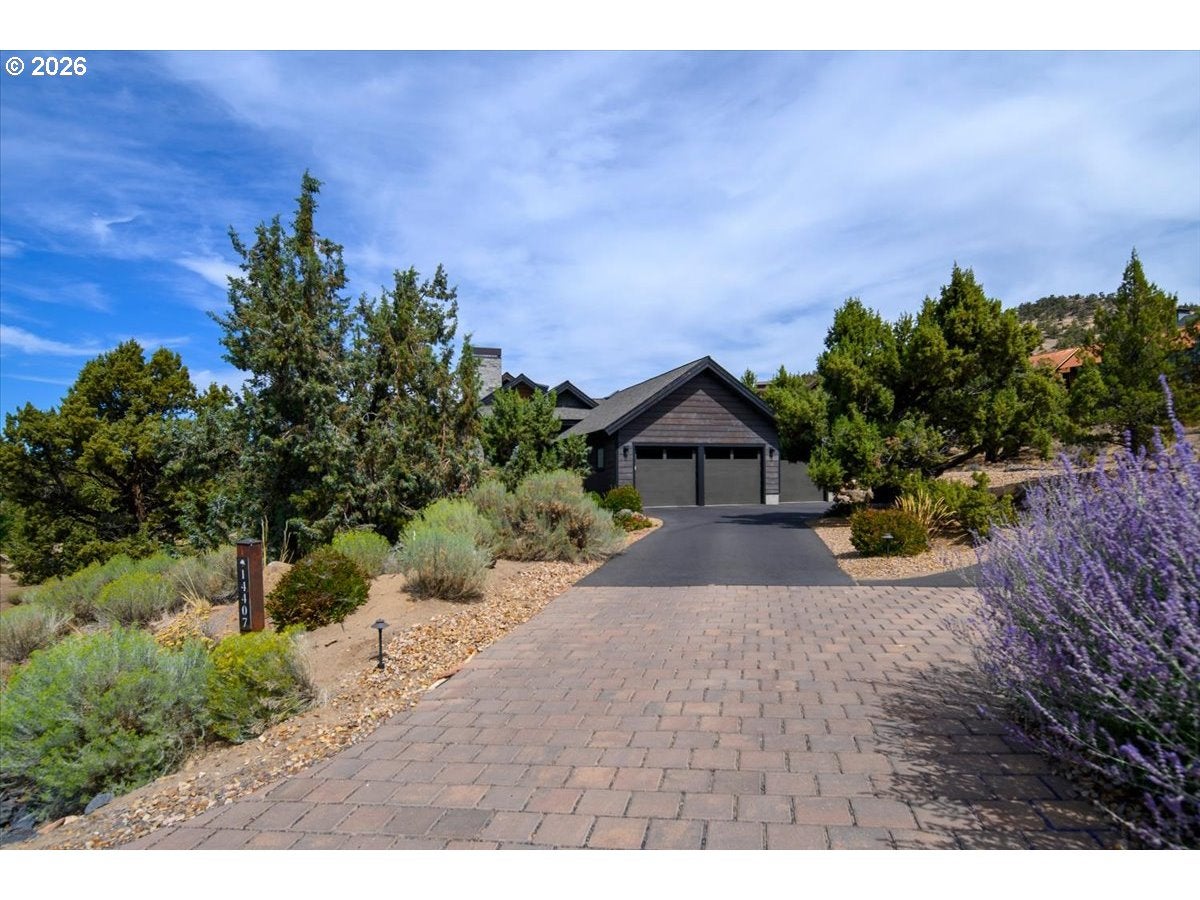
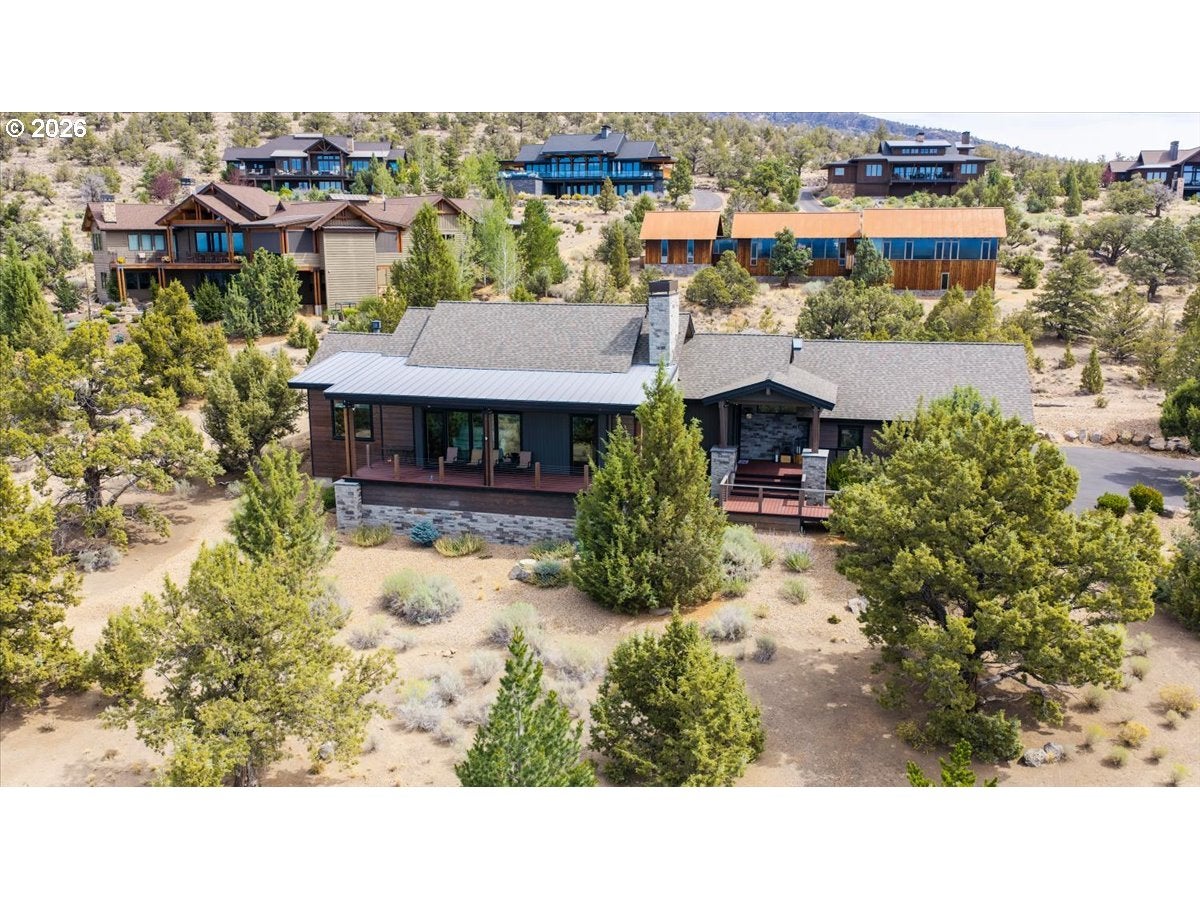
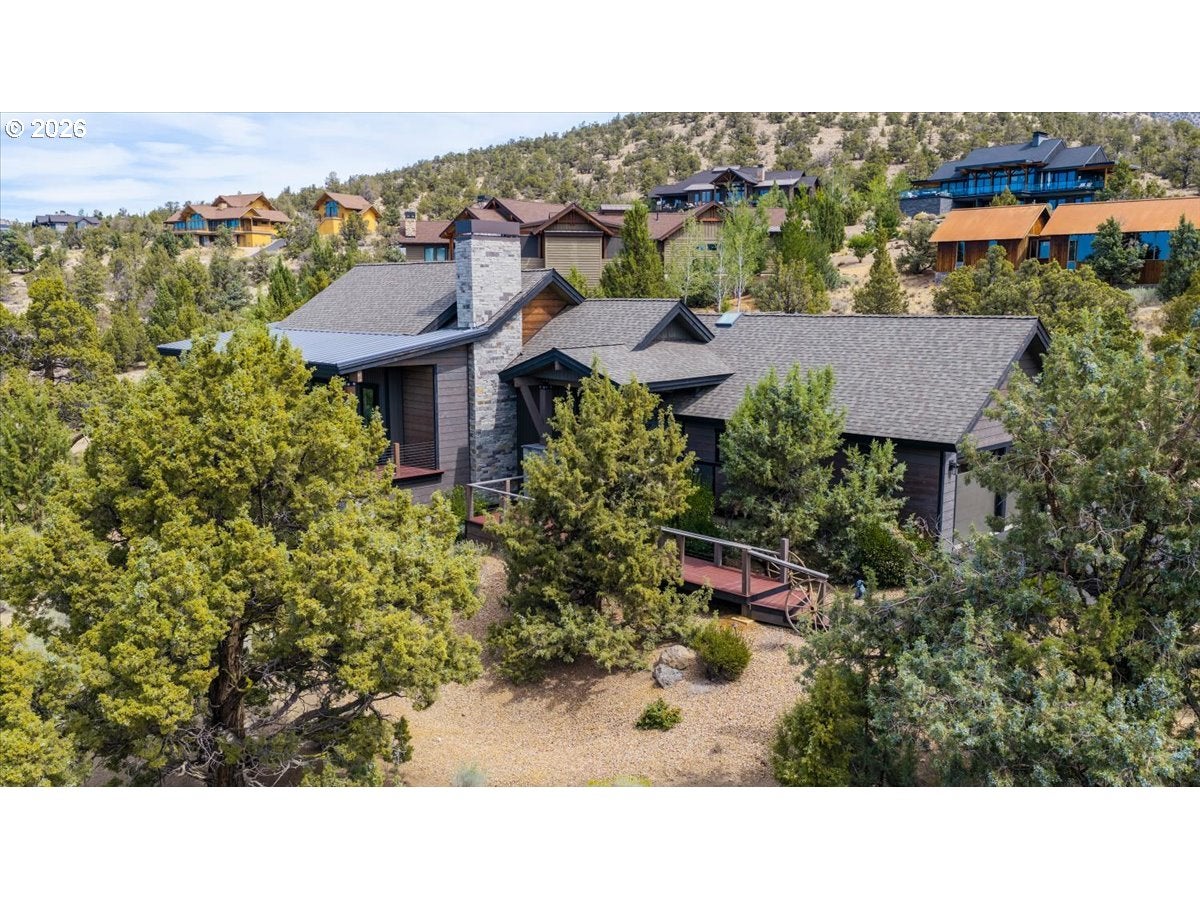
Step into this outstanding custom-built modern home that soars with vaulted ceilings, tons of natural lighting and a view that is breathtaking. From its gorgeous Brazilian Cherry hardwood floors, quartz countertops, large island, stainless steel appliances, subzero fridge, Jenn air gas range with electric oven, Thermador oven and more. Enjoy the great room that has a 20ft cathedral ceiling with floating shelves, library ladder and a beautiful gas fireplace. A large primary bedroom that offers a nice sitting area, double sinks, large light up vanity mirror, walk in tiled steam shower with heated towel racks and walk in closet. A great size laundry room with tons of shelving, quartz counter and sink. Outside step into the back patio with a lighted pergola that is very private and tranquil or step out into the front beautiful deck and relax while watching the amazing 9 mountain view. Come to Brasada Ranch and enjoy all the amenities such as outstanding golf course, swimming pool, tennis, pickleball, dining, trails, horseback riding and the list go on. Brasada Ranch will also offer 3 months of winter wonderland with ice skating. Come check out this property you won't be disappointed.

Save
Ask
Tour
Hide
Share
Listing Snapshot
Price 
$1,550,000
Days On Site 
11 Days
Bedrooms 
3
Inside Area (SqFt) 
2,859 sqft
Total Baths 
3
Full Baths 
2
Partial Baths 
1
Lot Size 
0.78 Acres
Year Built 
2019
MLS® Number 
320273022
Status 
Active
Property Tax 
$5,365.92
HOA/Condo/Coop Fees 
$149 monthly
Sq Ft Source 
N/A
Friends & Family
Recent Activity
2 hours agoListing updated with changes from the MLS®
2 weeks agoListing first seen on site
General Features
Acres 
0.78
Attached Garage 
Yes
Disclosures 
Disclosure
Foundation 
Concrete PerimeterPillar/Post/Pier
Garage 
Yes
Garage Spaces 
3
Land Lease 
No
Parking 
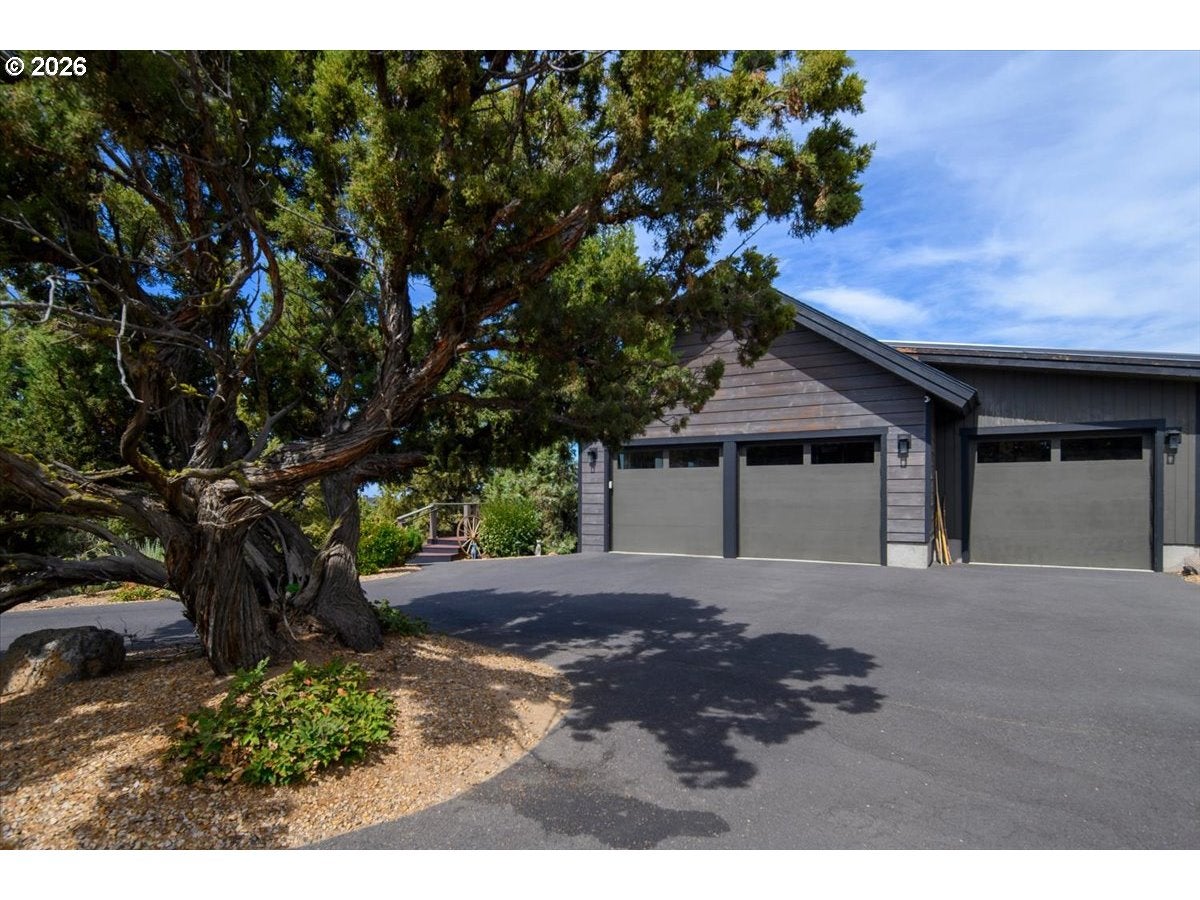
Garage Door OpenerDrivewayAttachedGarage
Parking Spaces 
3
Property Sub Type 
Single Family Residence
Sewer 
Public Sewer
SqFt Total 
2859
Style 
ContemporaryModern
Water Source 
Public
Interior Features
Appliances 
OvenGas Water HeaterHumidifierWasherDryerBuilt-In RefrigeratorConvection OvenDishwasherDisposalFree-Standing Gas RangeFree-Standing RangeMicrowavePlumbed For Ice MakerWine Cooler
Basement 
Crawl Space
Cooling 
Central Air
Fireplace 
Yes
Fireplace Features 
Gas
Fireplaces 
1
Flooring 
HardwoodWood
Heating 
Forced Air
Interior 
Kitchen IslandPantryVaulted Ceiling(s)Central VacuumHigh CeilingsHigh Speed Internet
Window Features 
Double Pane WindowsSkylight(s)
Bedroom 1 
Dimensions - 13x11Level - MainDescription - _2ndBedroom
Bedroom 2 
Dimensions - 12x11Level - MainDescription - _3rdBedroom
Dining Room 
Dimensions - 15x14Level - MainDescription - DiningRoom
Family Room 
Description - FamilyRoom
Great Room 
Dimensions - 39x19Level - MainDescription - GreatRoom
Kitchen 
Dimensions - 16x15Level - MainDescription - Kitchen
Laundry 
Dimensions - 10x7Level - MainDescription - Laundry
Living Room 
Description - LivingRoom
Master Bedroom 
Dimensions - 18x16Level - MainDescription - PrimaryBedroom
Office 
Dimensions - 13x12Level - MainDescription - Office
Save
Ask
Tour
Hide
Share
Exterior Features
Construction Details 
CedarStone
Lot Features 
SlopedGentle SlopingWooded
Patio And Porch 
CoveredDeckPatio
Roof 
CompositionMetal
View 
Mountain(s)
Waterview 
Mountain(s)
Windows/Doors 
Double Pane WindowsSkylight(s)
Community Features
Association Amenities 
Tennis Court(s)Basketball CourtGatedMeeting RoomPoolSaunaSnow Removal
Association Fee 
$447.0
Association Fee Frequency 
Quarterly
MLS Area 
_330
Financing Terms Available 
CashConventional
Roads 
Paved
Schools
School District
Unknown
Elementary School
Powell Butte
Middle School
Other
High School
Crook County
Listing courtesy of Tracy Chung of MORE Realty (503) 310-4813


The content relating to real estate for sale on this website comes in part from the IDX program of the RMLS™ of Portland, Oregon. Real estate listings held by brokerage firms other than MORE Realty are marked with the RMLS™ logo, and detailed information about these properties includes the names of the listing brokers. Listing content is Copyright © 2026 RMLS™, Portland, Oregon. Some properties which appear for sale on this website may subsequently have sold or may no longer be available.

Last checked 2026-09-21 01:02 PM PDT.

All information provided is deemed reliable but is not guaranteed and should be independently verified

Neighborhood & Commute
Source: Walkscore
Save
Ask
Tour
Hide
Share