


616 4TH STLake Oswego, OR 97034
Due to the health concerns created by Coronavirus we are offering personal 1-1 online video walkthough tours where possible.
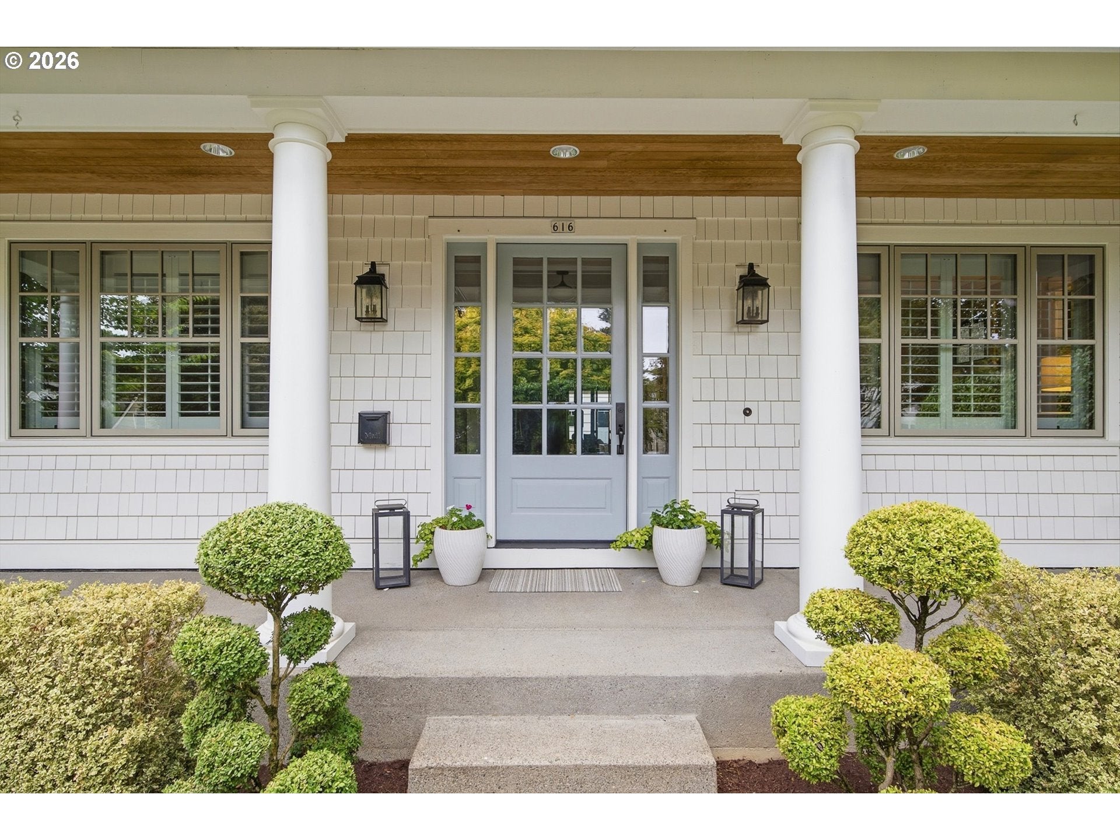
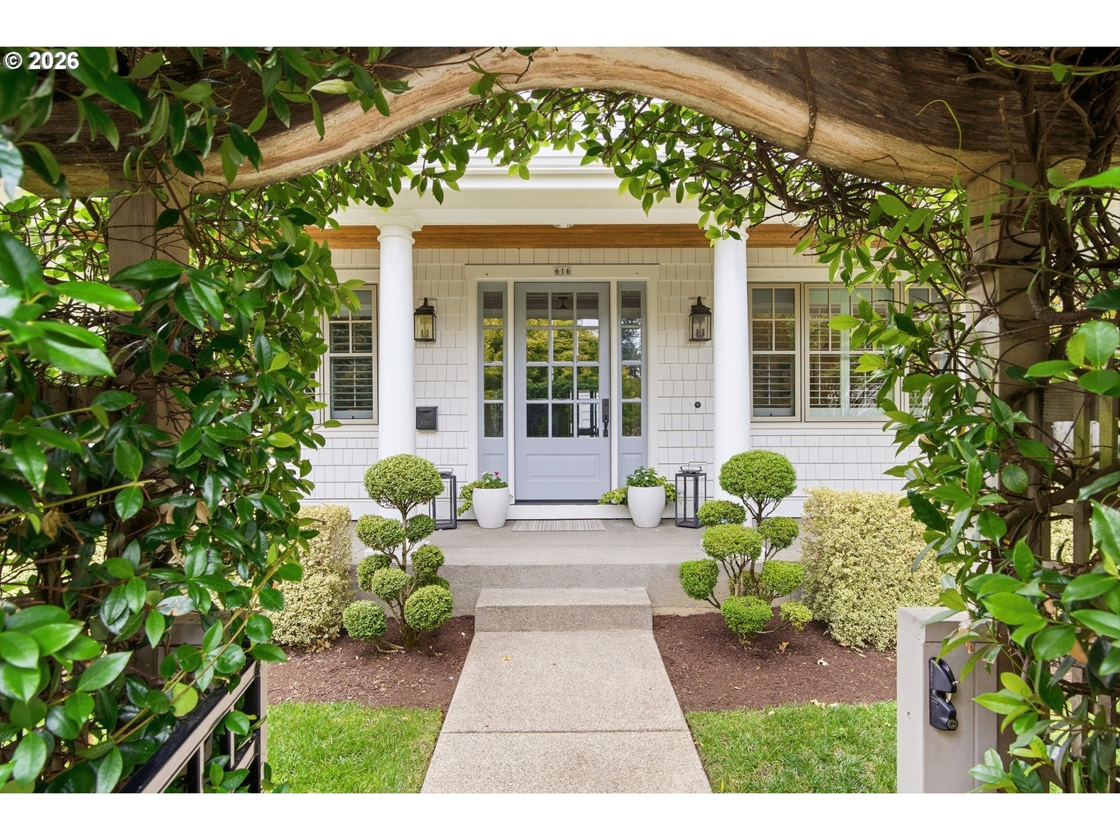
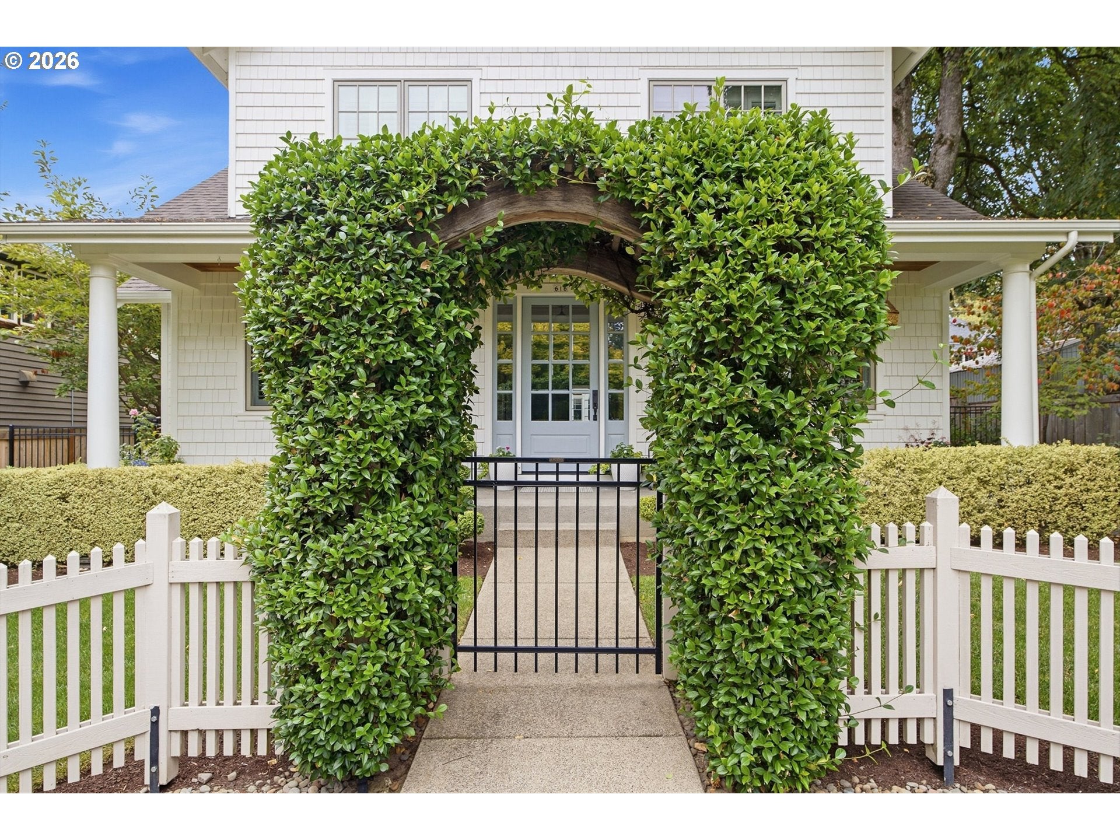
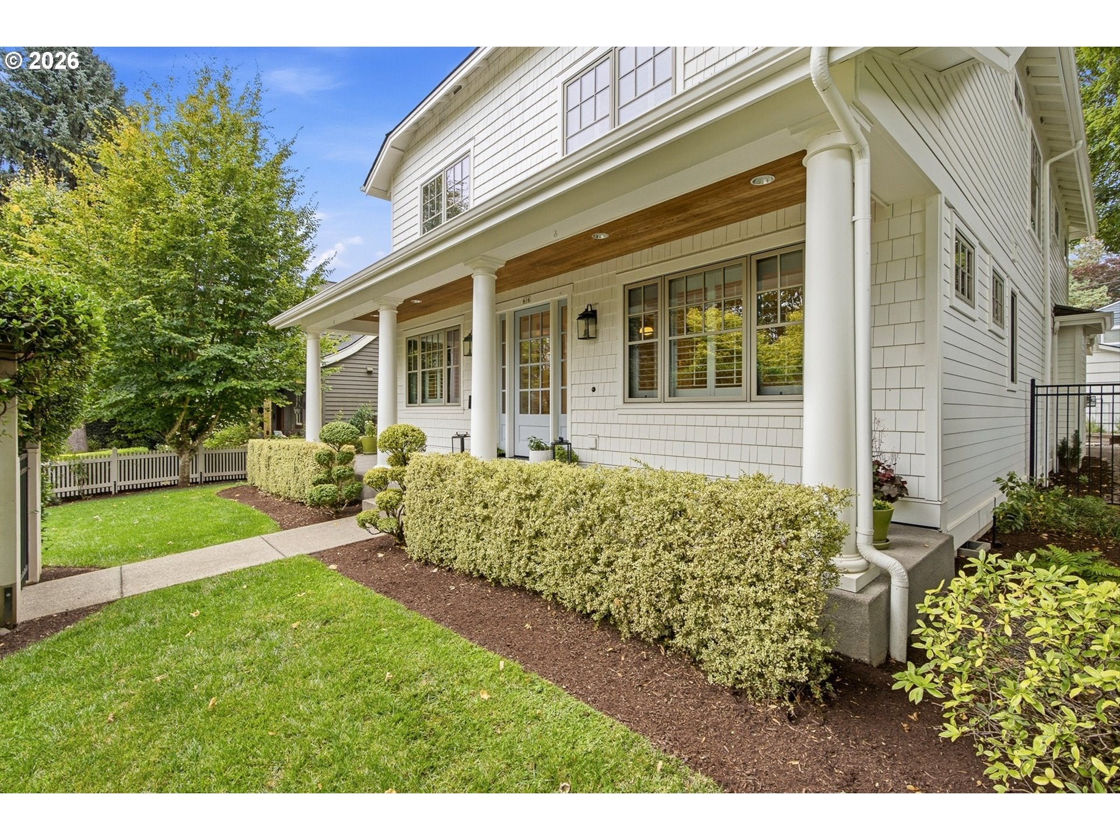
Storybook charm and effortless livability come together in this shingled Dutch Colonial cottage, tucked into the heart of Lake Oswego's beloved First Addition. An inviting front porch sets a gracious tone, overlooking an oversized, level and beautifully manicured lot framed by custom wrought-iron fencing, elegant gates and a jasmine-draped trellis that lends the garden an air of romance. Inside, white French oak floors sweep across a bright open main level where classic character meets fresh, modern style. The showpiece kitchen is both polished and practical, with an expansive quartz-topped island, stainless-steel appliances, crisp white cabinetry, and handsome built-ins. A formal dining room offers a lovely setting for candlelit dinners, while a private office with French doors creates an inspiring place to work. Flowing naturally from the kitchen, the greatroom invites everyday connection with a cozy gas fireplace, walls of windows, and dual sliding doors opening wide to the covered outdoor entertaining area. Just off the kitchen, a thoughtfully designed mudroom makes arrivals effortless with a built-in bench, coat hooks, and a desk.Upstairs, new carpeting adds softness beneath four spacious bedrooms arranged in an ideal, intuitive layout. The generous primary suite is a peaceful retreat, complete with a large walk-in closet and a beautifully appointed bath featuring dual vanities, a tile shower, soaking tub, and custom built-ins. The room laundry room conveniently located near all four bedrooms, offers abundant storage and makes daily routines feel wonderfully easy. Step outside to a fully fenced private backyard designed for enjoyment, a broad covered patio for alfresco dinners, an inviting lawn for play and relaxation and exceptional privacy throughout. Best oof all, this enchanting retreat places the very best of downtown Lake Oswego just moments away - stroll to boutiques and restaurants, wander to Millennium Plaza Park and enjoy the Lake Oswego Life
| 22 hours ago | Listing updated with changes from the MLS® | |
| 22 hours ago | Listing first seen on site |

The content relating to real estate for sale on this website comes in part from the IDX program of the RMLS™ of Portland, Oregon. Real estate listings held by brokerage firms other than Eleete Real Estate are marked with the RMLS™ logo, and detailed information about these properties includes the names of the listing brokers. Listing content is Copyright © 2026 RMLS™, Portland, Oregon. Some properties which appear for sale on this website may subsequently have sold or may no longer be available.
Last checked 2026-09-20 11:04 AM PDT.
All information provided is deemed reliable but is not guaranteed and should be independently verified