Save
Ask
Tour
Hide
Share
$2,499,900
3 Days On Site

15555 S CLACKAMAS RIVER DR
Oregon City, OR 97045

For Sale|Single Family Residence|Active
4
Beds
4
Total Baths
3
Full Baths
1
Partial Bath
4,460
SqFt
$561
/SqFt
1988
Built
Subdivision:
Clackamas River
County:
Clackamas
Listing courtesy of Debby Calhoun-Sammons of Safe Harbor Realty (360) 931-8000

Due to the health concerns created by Coronavirus we are offering personal 1-1 online video walkthough tours where possible.
Call Now: 1-360-921-0417
Is this the listing for you? We can help make it yours.
1-360-921-0417
15555 S CLACKAMAS RIVER DR15555 S CLACKAMAS RIVER DR15555 S CLACKAMAS RIVER DR15555 S CLACKAMAS RIVER DR
Save
Ask
Tour
Hide
Share

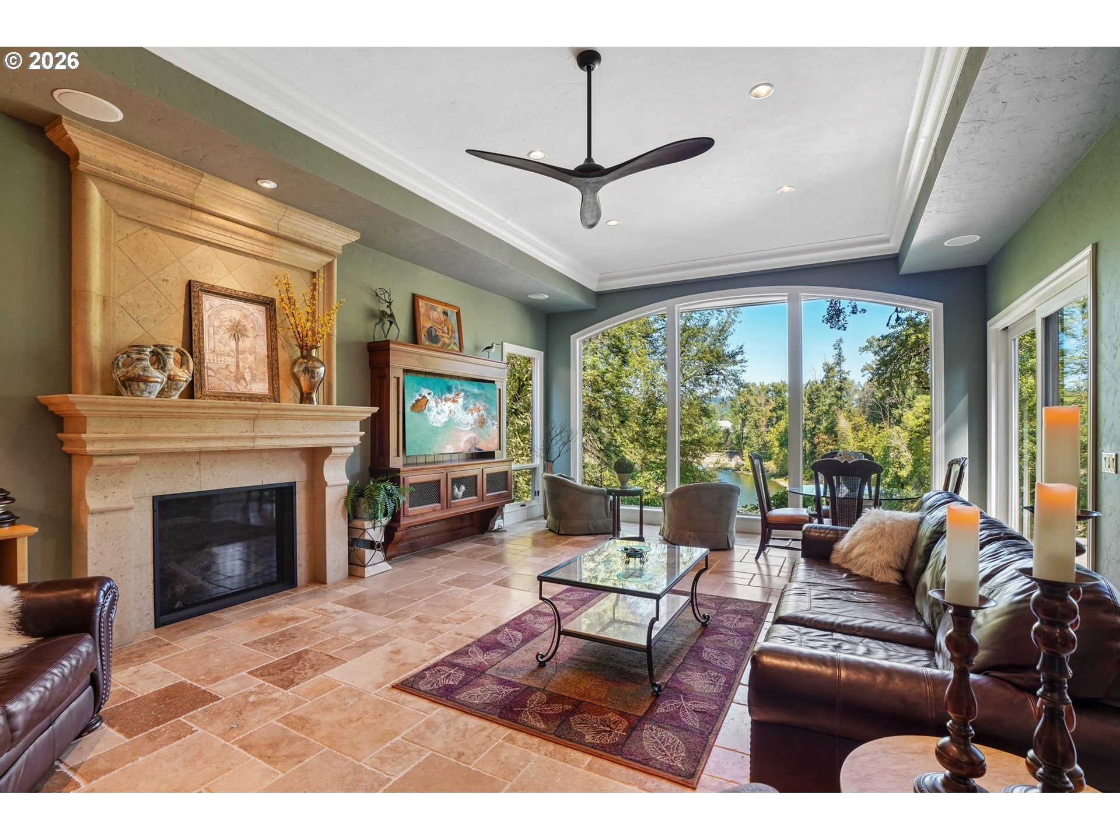
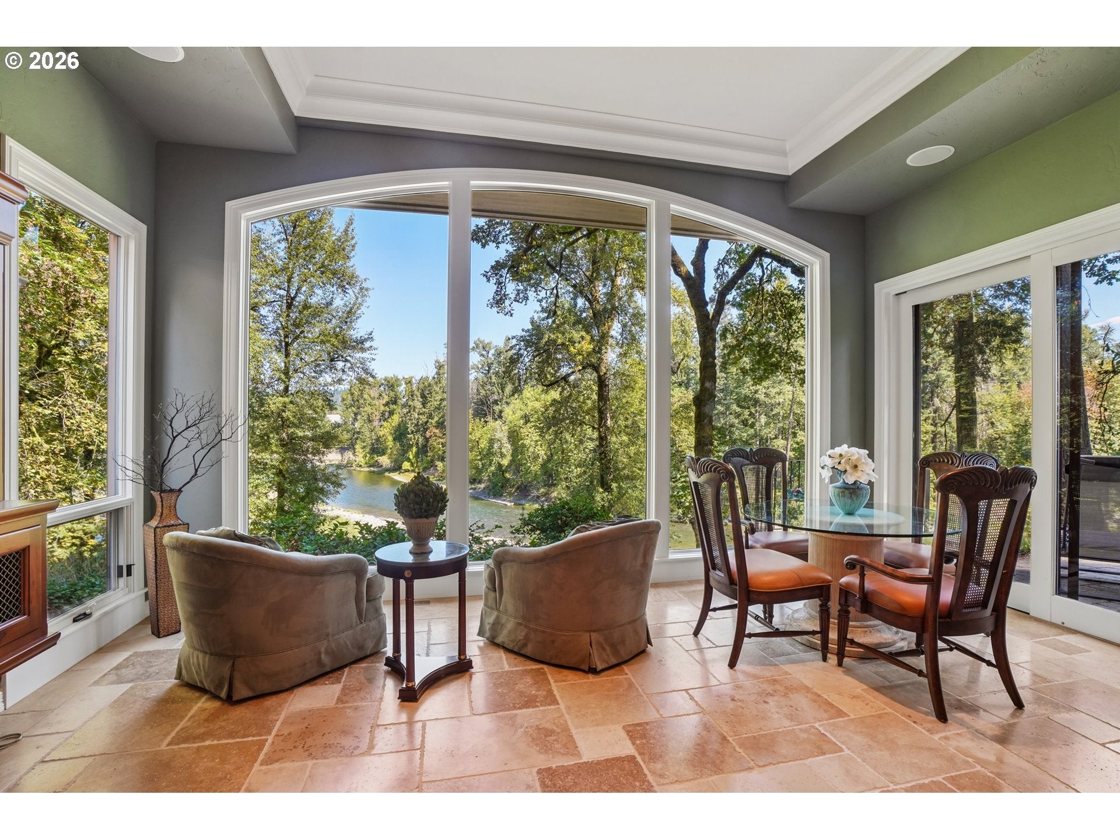
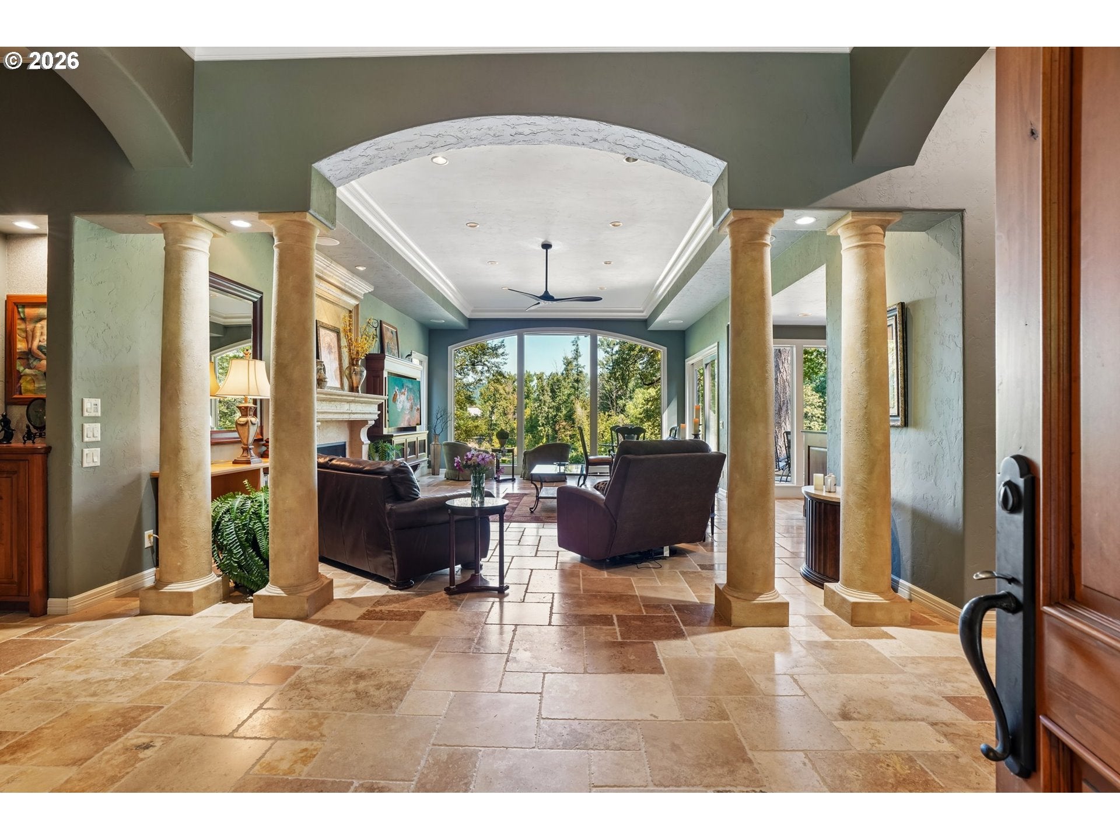
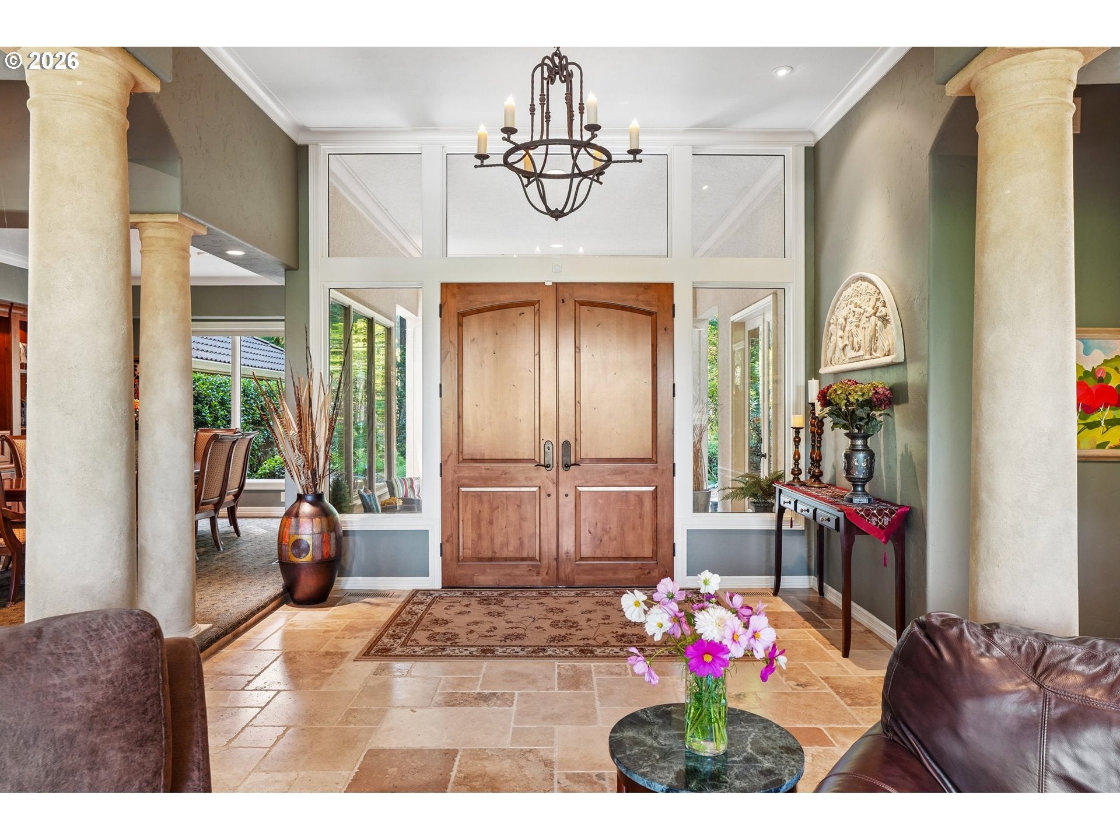
Palm Springs style meets the historic richness of Oregon City's Clackamas River Drive. Nestled on an exclusive riverfront ultra-private estate, this home offers a rare blend of high-end elegance & natural beauty. The moment you pass through your private security gate, you are transported into a nature-lover's sanctuary. A creek & a magnificent 25-foot natural waterfall flow directly through the property, complemented by two additional custom water features & vibrant, year-round blooms curated by renowned landscape designer. Breathtaking, panoramic river views stretch across the entire back of the home. Watch deer & eagles play right outside your window, or head down to your own secret watering hole via two private trails with direct river access. It is a magical spot to catch vibrant sunrises, sunsets, or watch the anglers & kayakers float by.The main residence is an architectural masterpiece of light & luxury, showcasing amazing travertine tile floors throughout & custom countertops. The gourmet kitchen is a chef’s dream, featuring a built in sub zero fridge, double ovens, premium Wolf gas appliances, two dishwashers & a beverage fridge. Designed for effortless indoor-outdoor living, the space flows seamlessly to a sprawling covered patio equipped with a built-in outdoor kitchen, BBQ area & a cozy outdoor fireplace—making it an entertainer's dream. Retreat to the main suite sanctuary to find a spa-like retreat complete with a deep jetted tub, a custom walk-in shower, and huge walk in closet. Wine lovers will appreciate the temperature-controlled, approx. 2,000-bottle wine cellar. The property also features an oversized 3-car garage, plus a completely detached, self-contained guest house with its own garage. For hobbies & toys, a massive 24x32 shop sits on the grounds, complete with separate gated entrance. Secluded & quiet, yet still just 10 minutes to the hot new downtown shops & restaurants of Oregon City.Call for a private tour today

Save
Ask
Tour
Hide
Share
Listing Snapshot
Price 
$2,499,900
Days On Site 
3 Days
Bedrooms 
4
Inside Area (SqFt) 
4,460 sqft
Total Baths 
4
Full Baths 
3
Partial Baths 
1
Lot Size 
3.28 Acres
Year Built 
1988
MLS® Number 
310192242
Status 
Active
Property Tax 
$19,481.85
HOA/Condo/Coop Fees 
N/A
Sq Ft Source 
N/A
Friends & Family
Recent Activity
4 hours agoListing updated with changes from the MLS®
4 days agoListing first seen on site
General Features
Acres 
3.28
Attached Garage 
Yes
Disclosures 
Disclosure
Garage 
Yes
Garage Spaces 
5
Home Warranty 
Yes
Land Lease 
No
Parking 
Garage Door OpenerDrivewayAttachedGarageDetached
Parking Spaces 
5
Property Sub Type 
Single Family Residence
Security 
Security GateSecurity LightsSecurity System Owned
Sewer 
Septic Tank
SqFt Total 
4460
Style 
Stories1MediterraneanMissionSpanish
Water Source 
Well
Zoning 
RES
Interior Features
Appliances 
Gas Water HeaterBuilt-In RangeBuilt-In RefrigeratorCooktopDishwasherDisposalDouble OvenInstant Hot WaterMicrowavePlumbed For Ice MakerRange Hood
Basement 
PartialPartially Finished
Cooling 
Central Air
Fireplace 
Yes
Fireplace Features 
Gas
Fireplaces 
2
Flooring 
TileCarpet
Heating 
Forced Air
Interior 
Kitchen IslandPantryVaulted Ceiling(s)High CeilingsHigh Speed InternetSoaking TubSound System
Spa 
Yes
Window Features 
Double Pane WindowsWood FramesSkylight(s)
Bedroom 1 
Dimensions - 14x13Level - MainDescription - _2ndBedroom
Bedroom 2 
Dimensions - 21x15Level - MainDescription - _3rdBedroom
Den 
Dimensions - 15x14Level - MainDescription - Den
Dining Room 
Dimensions - 14x12Level - MainDescription - DiningRoom
Family Room 
Dimensions - 19x15Level - MainDescription - FamilyRoom
Great Room 
Description - GreatRoom
GuestQuarters 
Level - MainDescription - GuestQuarters
Kitchen 
Dimensions - 24x16Level - MainDescription - Kitchen
Living Room 
Dimensions - 25x18Level - MainDescription - LivingRoom
Master Bedroom 
Dimensions - 25x17Level - MainDescription - PrimaryBedroom
WineCellar 
Dimensions - 13x12Level - LowerDescription - WineCellar
Save
Ask
Tour
Hide
Share
Exterior Features
Construction Details 
Stucco
Exterior 
Built-in BarbecueGarden
Lot Features 
GreenbeltPrivateWoodedWaterfront
Other Structures 
GazeboOutbuildingWorkshop
Patio And Porch 
CoveredDeckPatio
Roof 
Tile
Spa 
Yes
View 
River
Waterfront 
Yes
Waterfront Features 
River Front
Waterview 
River
Windows/Doors 
Double Pane WindowsWood FramesSkylight(s)
Community Features
Accessibility Features 
Therapeutic Whirlpool
MLS Area 
_146
Financing Terms Available 
CashConventionalVA Loan
Roads 
Paved
Schools
School District
Unknown
Elementary School
Holcomb
Middle School
Other
High School
Oregon City
Listing courtesy of Debby Calhoun-Sammons of Safe Harbor Realty (360) 931-8000


The content relating to real estate for sale on this website comes in part from the IDX program of the RMLS™ of Portland, Oregon. Real estate listings held by brokerage firms other than Safe Harbor Realty are marked with the RMLS™ logo, and detailed information about these properties includes the names of the listing brokers. Listing content is Copyright © 2026 RMLS™, Portland, Oregon. Some properties which appear for sale on this website may subsequently have sold or may no longer be available.

Last checked 2026-09-20 11:04 AM PDT.

All information provided is deemed reliable but is not guaranteed and should be independently verified

Neighborhood & Commute
Source: Walkscore
Save
Ask
Tour
Hide
Share