Save
Ask
Tour
Hide
Share
$2,095,000
3 Days On Site

210 NORTHSHORE RD
Lake Oswego, OR 97034

For Sale|Single Family Residence|Active
4
Beds
4
Total Baths
3
Full Baths
1
Partial Bath
3,148
SqFt
$666
/SqFt
2018
Built
Subdivision:
LAKEWOOD
County:
Clackamas
Listing courtesy of Amy Toyoshima of Toyoshima Realty (503) 307-4176

Due to the health concerns created by Coronavirus we are offering personal 1-1 online video walkthough tours where possible.
Call Now: 1-360-921-0417
Is this the listing for you? We can help make it yours.
1-360-921-0417
Upcoming Open Houses
Due to COVID-19, we recommend you verify Open Houses before attending.
Tue, Oct 13, 11:00 AM - 1:00 PM
210 NORTHSHORE RD210 NORTHSHORE RD210 NORTHSHORE RD210 NORTHSHORE RD
Save
Ask
Tour
Hide
Share

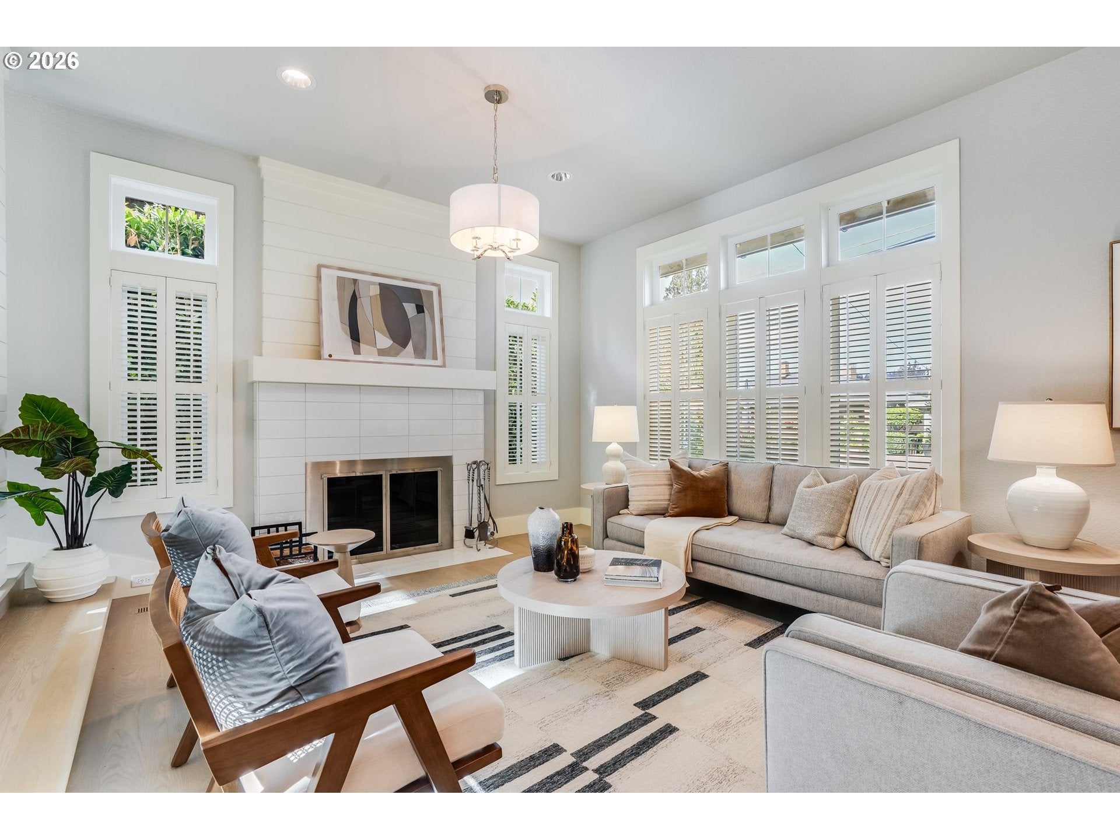
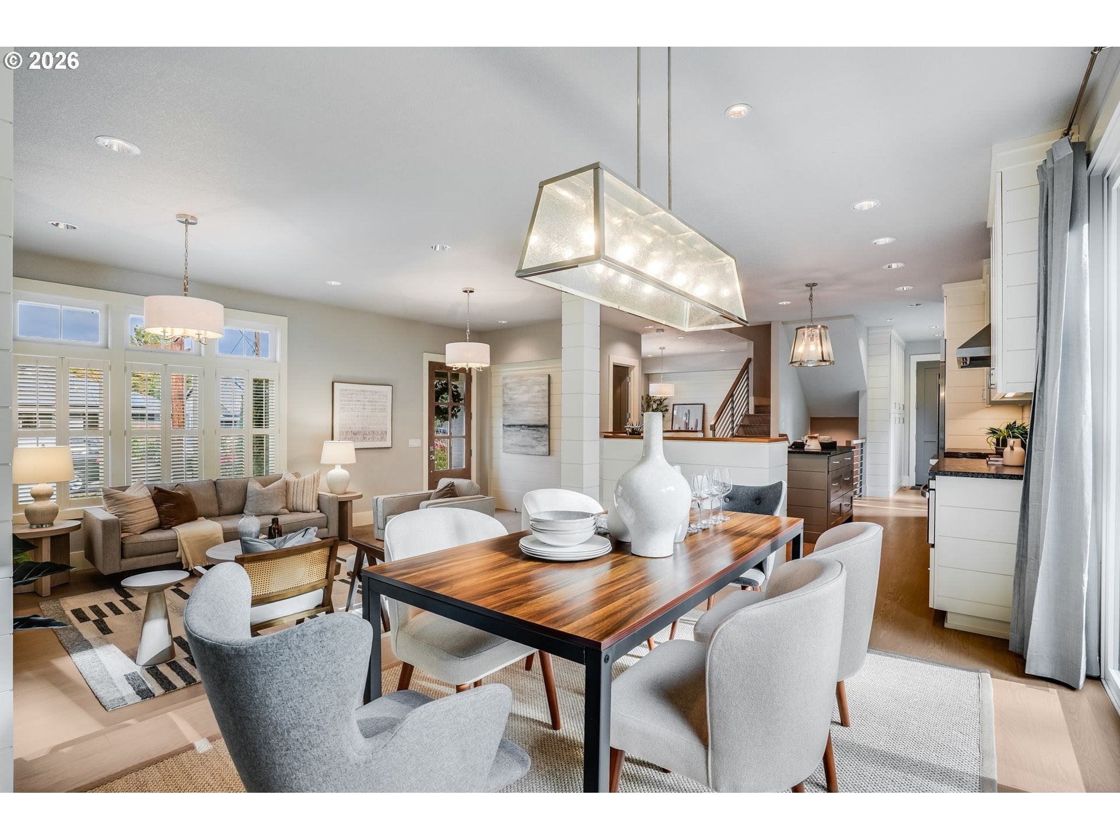
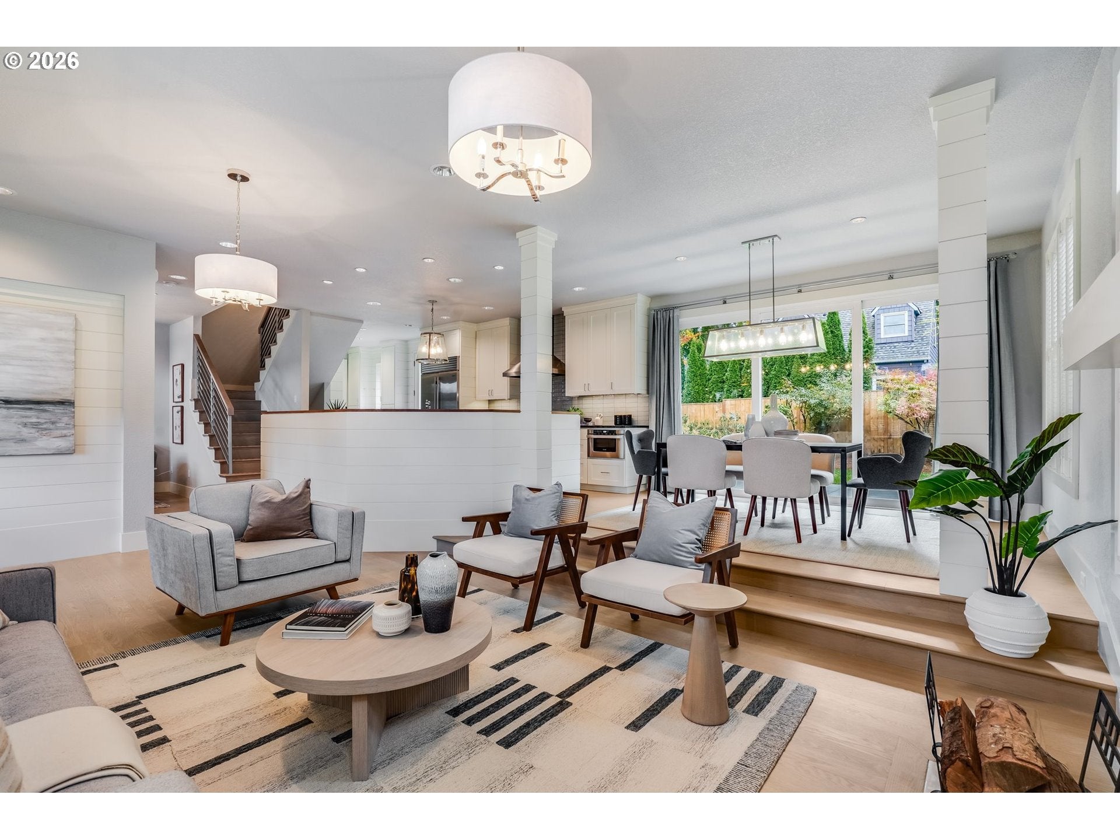
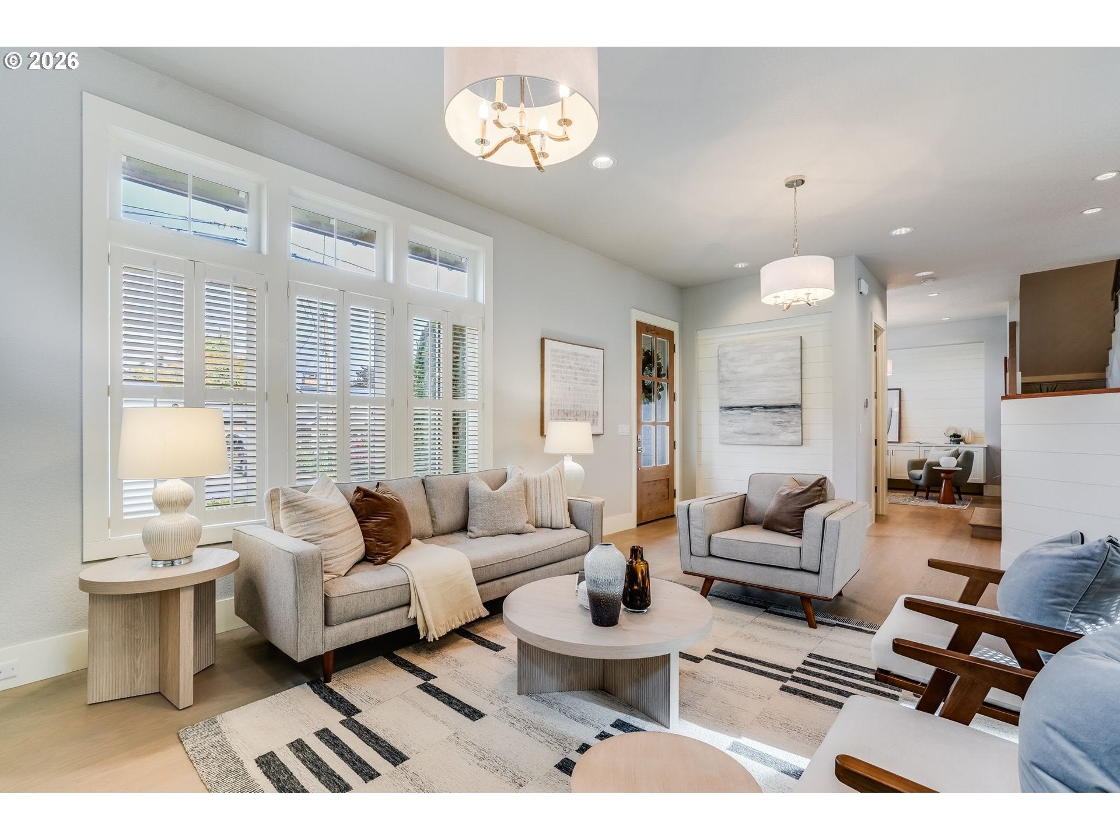
Set along coveted Northshore Road with views toward Lakewood Bay and access to three lake easements, this beautifully crafted modern farmhouse puts the best of Lake Oswego right outside your door. Enjoy a lifestyle where mornings begin with a trip to coffee or the market, afternoons unfold at the lake or one of the nearby parks, and dinner, a movie or an evening out is just a stroll away. Thoughtfully designed and built, this 4 bedroom, 3.5 bath home offers beautifully finished living spaces designed for the way we live today. The main level centers around an inviting great room with a chef-inspired kitchen, generous gathering spaces and seamless connection to the outdoors. Upstairs, the private primary suite takes advantage of the home's elevated setting and lake views, creating a peaceful retreat with soaking tub, double vanities, dual shower heads and walk-in closet. The lower level adds exceptional flexibility with a spacious bonus room and wet bar, plus a bedroom and bath- ideal for guests, a home office, media room, recreation space, or simply room to spread out. With a generous level yard, timeless farmhouse character, quality construction and a floor plan that adapts beautifully to different stages of life, this is a home that feels both elevated and easy. Perhaps most compelling is what surrounds it: a vibrant, welcoming community, beautiful parks, lake access, Lake Oswego Village, and an amenity-rich setting with Whole Foods, Starbucks, theater, dining and everyday conveniences just moments away. State Street provides easy access to Portland and the greater metro area, while the neighborhood itself offers a sense of connection without feeling removed from the energy of the city. It's a place where the lake, community, and everyday conveniences become part of your daily rhythm- a rare opportunity to enjoy a relaxed, almost resort-like lifestyle in the heart of Lake Oswego.

Save
Ask
Tour
Hide
Share
Listing Snapshot
Price 
$2,095,000
Days On Site 
3 Days
Bedrooms 
4
Inside Area (SqFt) 
3,148 sqft
Total Baths 
4
Full Baths 
3
Partial Baths 
1
Lot Size 
N/A
Year Built 
2018
MLS® Number 
299634812
Status 
Active
Property Tax 
$19,288.97
HOA/Condo/Coop Fees 
N/A
Sq Ft Source 
N/A
Friends & Family
Recent Activity
3 days agoListing updated with changes from the MLS®
3 days agoListing first seen on site
General Features
Attached Garage 
Yes
Disclosures 
Disclosure
Foundation 
Concrete Perimeter
Garage 
Yes
Garage Spaces 
2
Land Lease 
No
Parking 
Garage Door OpenerDrivewayOff StreetAttachedGarage
Parking Spaces 
2
Property Sub Type 
Single Family Residence
Sewer 
Public Sewer
SqFt Total 
3148
Style 
FarmhouseTraditional
Water Source 
Public
Zoning 
R-6
Interior Features
Appliances 
Gas Water HeaterWasherDryerDishwasherDisposalFree-Standing RangeFree-Standing RefrigeratorMicrowavePlumbed For Ice MakerRange Hood
Basement 
FullFinished
Cooling 
Central Air
Fireplace 
Yes
Fireplace Features 
Gas
Fireplaces 
2
Flooring 
HardwoodTileWoodCarpet
Heating 
Forced Air
Interior 
Kitchen IslandHigh CeilingsSoaking Tub
Window Features 
Double Pane Windows
Bedroom 1 
Dimensions - 15x10Level - LowerDescription - _4thBedroom
Bedroom 2 
Dimensions - 19x11Level - UpperDescription - _2ndBedroom
Bedroom 3 
Dimensions - 12x11Level - UpperDescription - _3rdBedroom
Den 
Dimensions - 17x10Level - MainDescription - Den
Dining Room 
Dimensions - 14x9Level - MainDescription - DiningRoom
Family Room 
Dimensions - 28x23Level - LowerDescription - FamilyRoom
Great Room 
Description - GreatRoom
Kitchen 
Dimensions - 15x12Level - MainDescription - Kitchen
Living Room 
Dimensions - 22x12Level - MainDescription - LivingRoom
Master Bedroom 
Dimensions - 22x16Level - UpperDescription - PrimaryBedroom
MudRoom 
Dimensions - 10x6Level - MainDescription - MudRoom
Save
Ask
Tour
Hide
Share
Exterior Features
Construction Details 
BrickCedar
Fencing 
Fenced
Lot Features 
LevelPrivateWaterfront
Patio And Porch 
Patio
Roof 
Metal
View 
BayLake
Waterfront 
Yes
Waterfront Features 
Lake
Waterview 
BayLake
Windows/Doors 
Double Pane Windows
Community Features
MLS Area 
_147
Financing Terms Available 
CashConventional
Roads 
Paved
Schools
School District
Unknown
Elementary School
Forest Hills
Middle School
Lake Oswego
High School
Lake Oswego
Listing courtesy of Amy Toyoshima of Toyoshima Realty (503) 307-4176


The content relating to real estate for sale on this website comes in part from the IDX program of the RMLS™ of Portland, Oregon. Real estate listings held by brokerage firms other than Toyoshima Realty are marked with the RMLS™ logo, and detailed information about these properties includes the names of the listing brokers. Listing content is Copyright © 2026 RMLS™, Portland, Oregon. Some properties which appear for sale on this website may subsequently have sold or may no longer be available.

Last checked 2026-10-11 03:59 PM PDT.

All information provided is deemed reliable but is not guaranteed and should be independently verified

Neighborhood & Commute
Source: Walkscore
Save
Ask
Tour
Hide
Share