


1048 NW ELOISE LNPortland, OR 97229
Due to the health concerns created by Coronavirus we are offering personal 1-1 online video walkthough tours where possible.
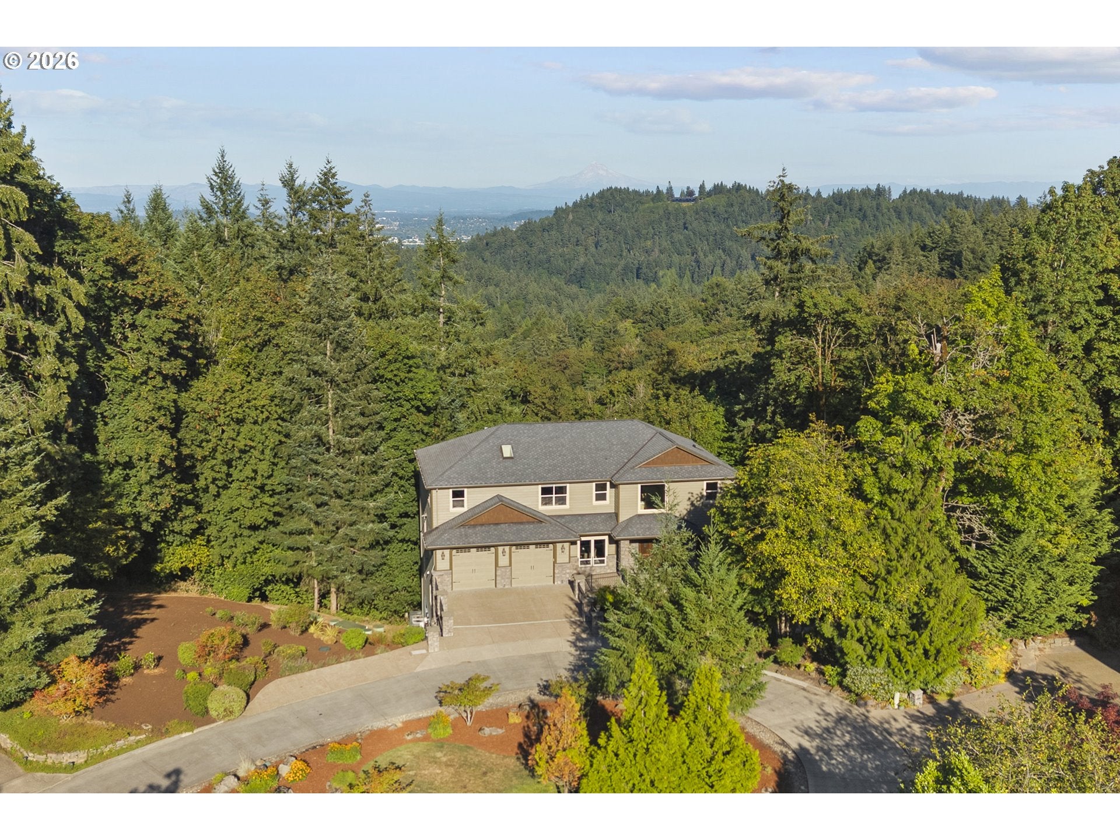
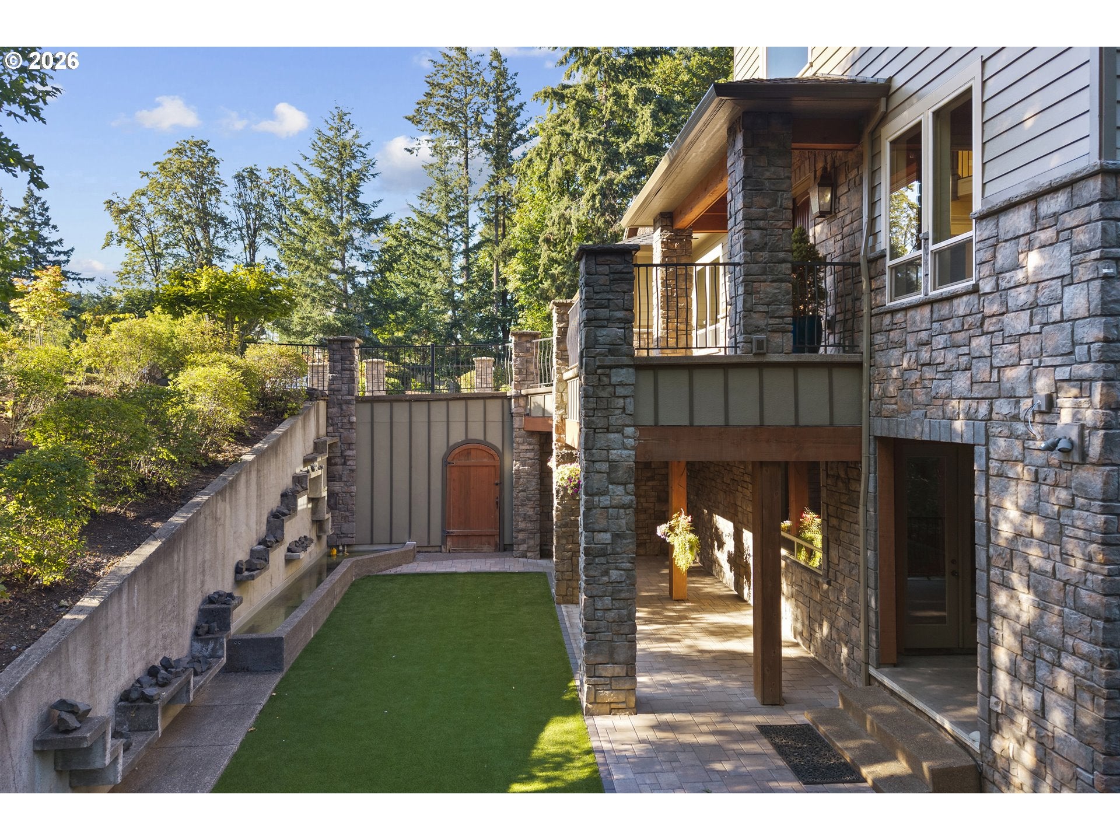
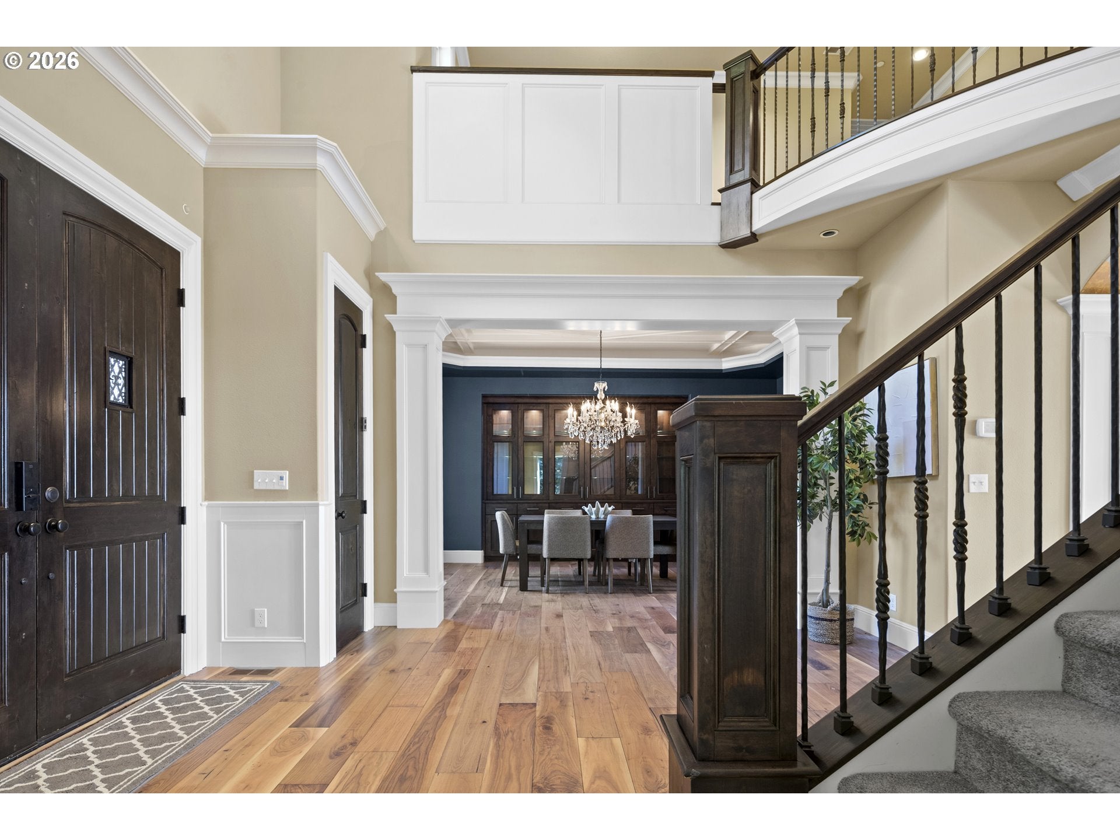
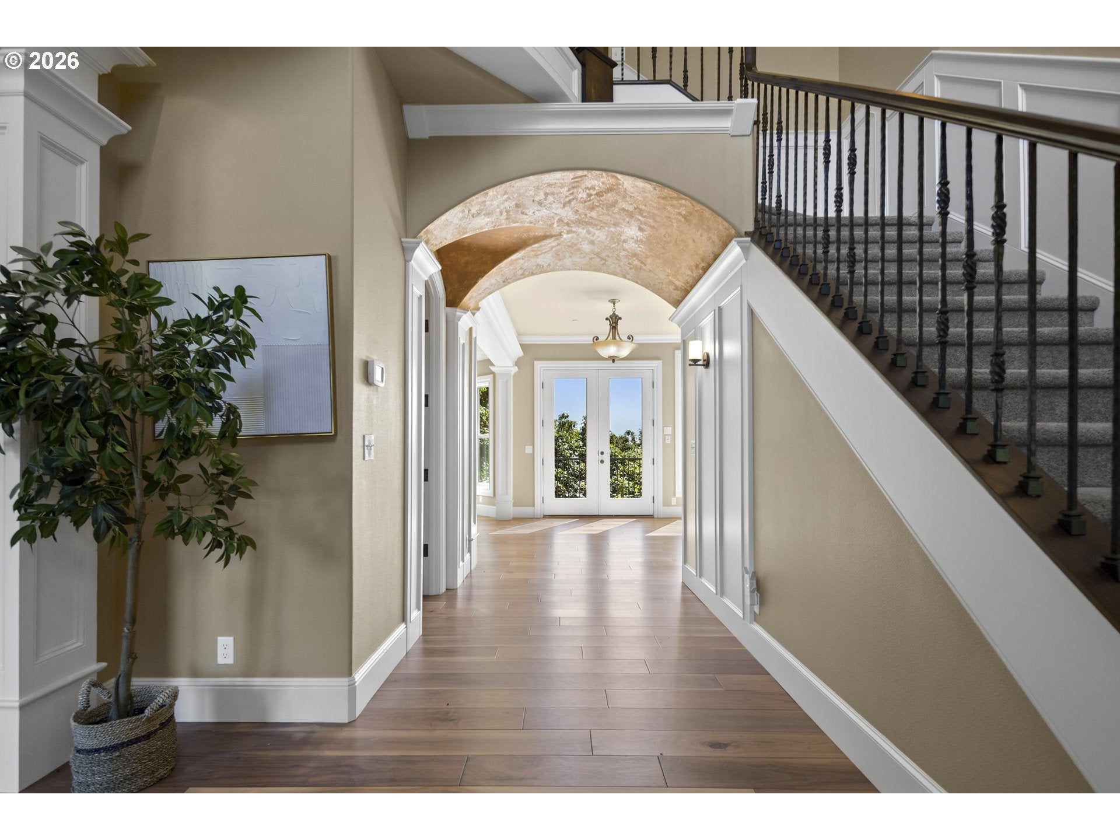
Nestled at the end of a private cul-de-sac in an NW Portland community, thiscustom-built estate offers exceptional privacy, serene forest surroundings, and unbeatable convenience—just minutes to NW 23rd, downtown Portland, Nike, Intel, St. Vincent's, and miles of hiking trails. Perched above the city with seasonal Mt. Hood and city views, this impeccably maintained home showcases timeless craftsmanship, soaringceilings, rich hardwood floors, and luxurious finishes on a private .75-acre homesite. A dramatic two-story foyer opens to elegant living spaces with extensive custom millwork. The remodeled gourmet kitchen features an oversized island, walk-in pantry, butler's pantry with wine refrigerator, abundant storage, and a breakfast nook overlooking the private backyard. The formal dining room offers custom built-ins, while the spacious living room includes a gas fireplace, built-ins, and French doors opening to a balcony. A private main-level office completes the main floor. Upstairs, the luxurious primary suite features a fireplace, private balcony with seasonal Mt. Hood views, an updated spa-inspired bath with dual vanities, soaking tub, oversized shower, and an exceptional custom walk-in closet. Four additional bedrooms, two full baths, a versatile loft, and a spacious laundry room complete the upper level. The daylight lower level is designed for entertaining with a large family room, covered deck with fireplace, full second kitchen, dining/game area, sixth bedroom with full bath, private office with exterior entrance, and a second laundry room. The lowest level includes a media room with wet bar, temperature-controlled wine cellar, and expansive flex space for a gym, sports court, or hobbies. Outside, mature trees, lush landscaping, a tranquil water feature, and a level backyard create a peaceful retreat with outstanding privacy. Additional highlights include an elevator serving multiple levels and no city water bill—the HOA covers water service
| 4 days ago | Listing updated with changes from the MLS® | |
| 5 days ago | Listing first seen on site |

The content relating to real estate for sale on this website comes in part from the IDX program of the RMLS™ of Portland, Oregon. Real estate listings held by brokerage firms other than LUXE Forbes Global Properties are marked with the RMLS™ logo, and detailed information about these properties includes the names of the listing brokers. Listing content is Copyright © 2026 RMLS™, Portland, Oregon. Some properties which appear for sale on this website may subsequently have sold or may no longer be available.
Last checked 2026-08-08 11:48 PM PDT.
All information provided is deemed reliable but is not guaranteed and should be independently verified
Did you know? You can invite friends and family to your search. They can join your search, rate and discuss listings with you.