Save
Ask
Tour
Hide
Share
$1,695,000
27 Days On Site

6040 LAKEVIEW BLVD
Lake Oswego, OR 97035

For Sale|Single Family Residence|Active
5
Beds
3
Total Baths
3
Full Baths
3,701
SqFt
$458
/SqFt
2018
Built
Subdivision:
Rosewood
County:
Clackamas
Listing courtesy of Pam Waldman of Keller Williams Realty Portland Premiere (503) 679-1788

Due to the health concerns created by Coronavirus we are offering personal 1-1 online video walkthough tours where possible.
Call Now: 1-360-921-0417
Is this the listing for you? We can help make it yours.
1-360-921-0417
6040 LAKEVIEW BLVD6040 LAKEVIEW BLVD6040 LAKEVIEW BLVD6040 LAKEVIEW BLVD
Save
Ask
Tour
Hide
Share

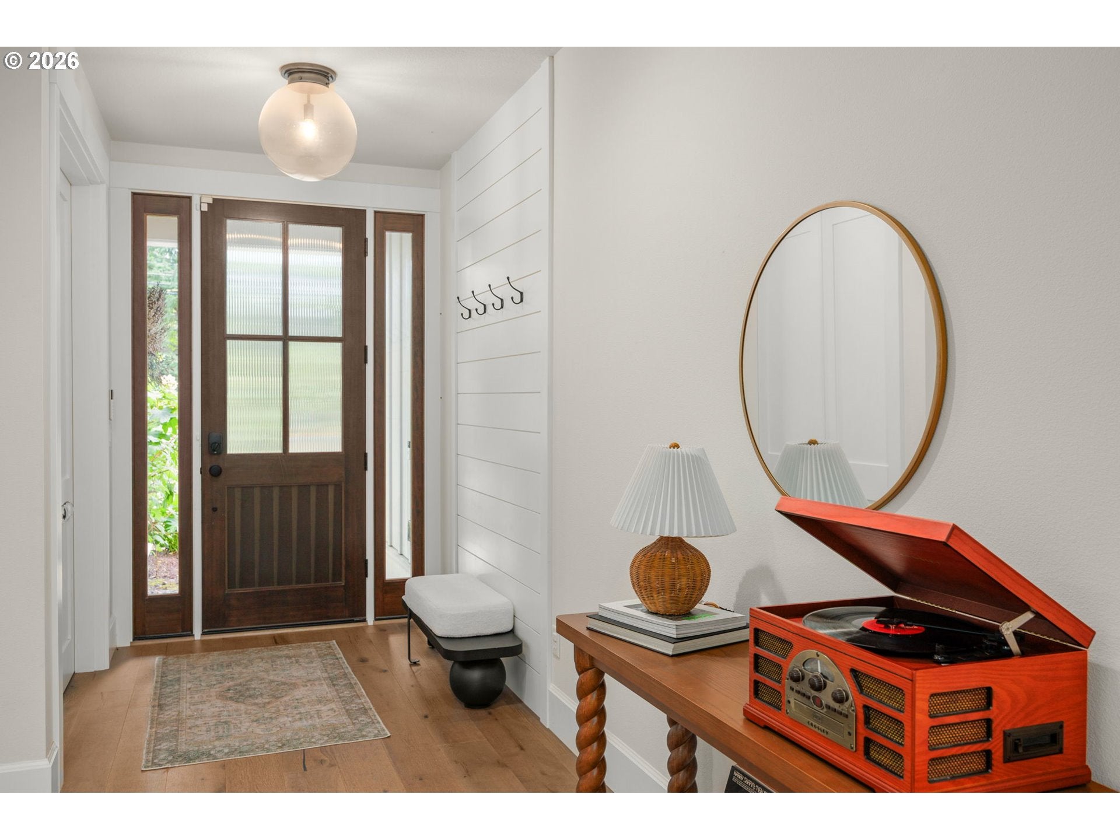
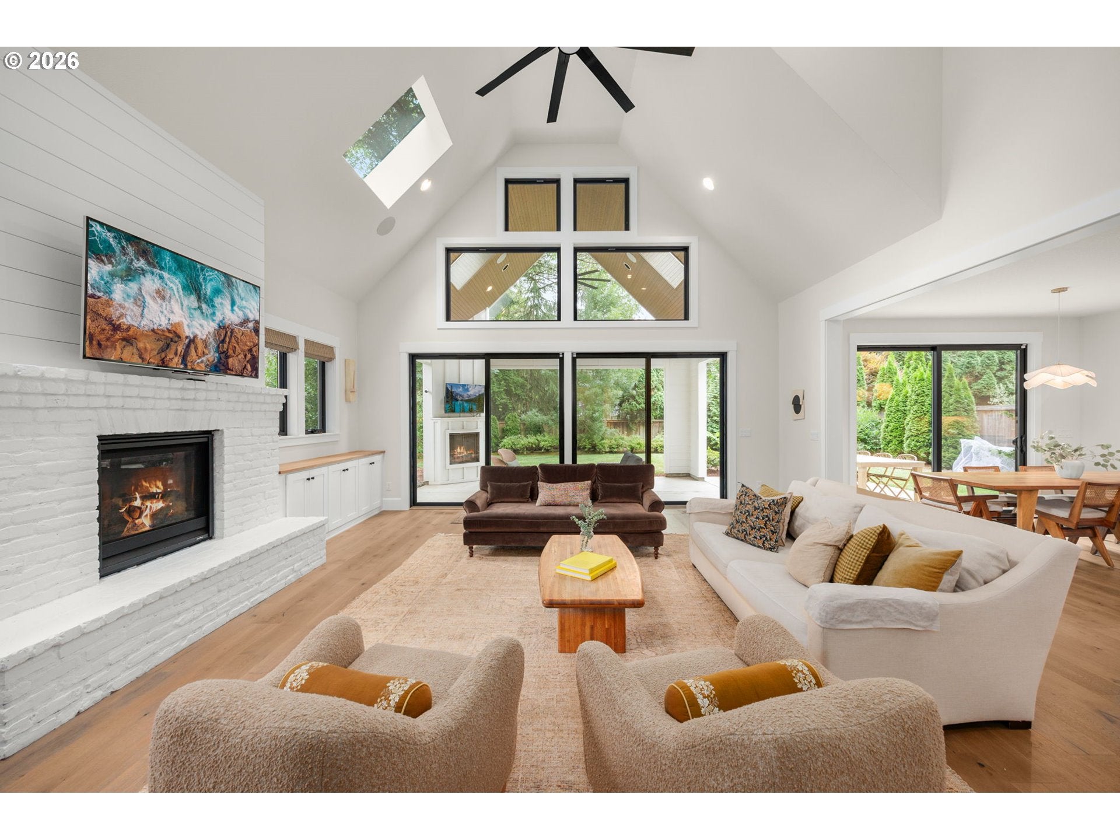
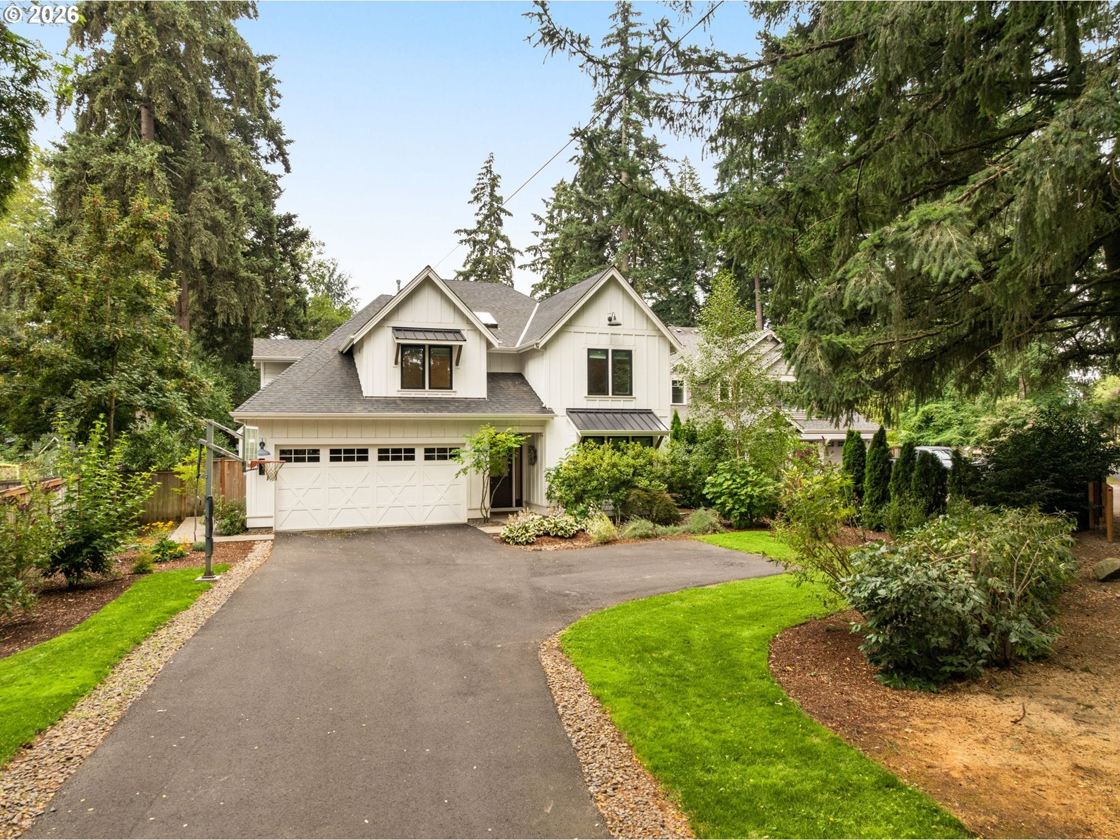
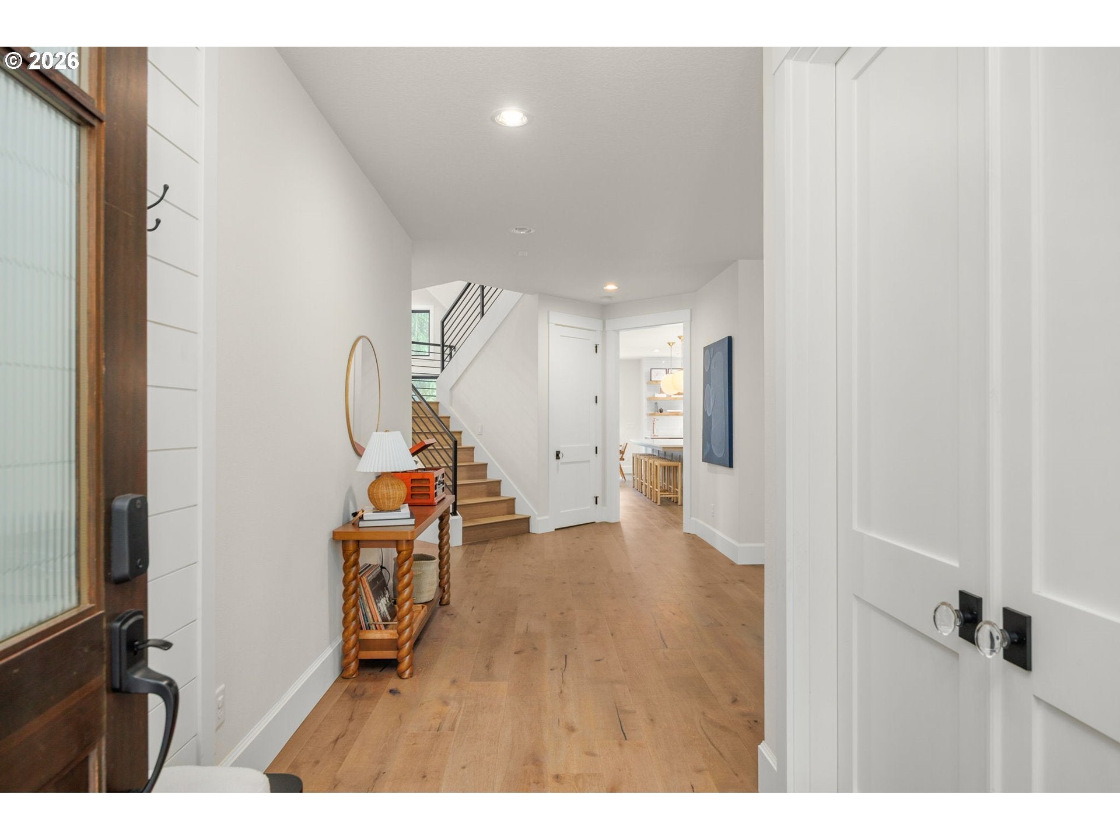
Originally built by Eslinger Homes as the developer’s personal residence, this exceptional Lake Oswego home offers a rare blend of timeless craftsmanship, architectural beauty, and everyday livability. With 5 bedrooms, 3 full baths, and a versatile main-level flex room, every space has been thoughtfully designed to bring people together. Soaring ceilings, skylights, walls of glass, wide-plank hardwood floors, shiplap accents, brushed brass hardware, and black-framed windows create a warm, refined Northwest aesthetic. At the heart of the home, an expansive 10+ foot island anchors a beautifully appointed kitchen featuring a farmhouse sink, 5-burner gas cooktop, double ovens, breakfast nook, oversized walk-in pantry, and butler’s pantry. The adjoining great room extends naturally to a covered outdoor living space with vaulted cedar ceilings, skylights, a gas fireplace, TV, and a spacious, level backyard designed for year-round entertaining. The private primary suite offers vaulted ceilings, a spa-inspired bath, and an oversized walk-in closet. Hardwood flooring is carried throughout the home, while marble-look porcelain tile, designer lighting, a Venetian plaster fireplace surround, and integrated smart home features beautifully complement the home's enduring design. Just minutes from parks, top-rated schools, shopping, dining, and everyday conveniences, this house is set within one of Lake Oswego's most walkable and established neighborhoods where mature trees, wide streets, and nearby amenities make it easy to enjoy the best of L.O!

Save
Ask
Tour
Hide
Share
Listing Snapshot
Price 
$1,695,000
Days On Site 
27 Days
Bedrooms 
5
Inside Area (SqFt) 
3,701 sqft
Total Baths 
3
Full Baths 
3
Partial Baths 
N/A
Lot Size 
0.28 Acres
Year Built 
2018
MLS® Number 
288488592
Status 
Active
Property Tax 
$15,155.07
HOA/Condo/Coop Fees 
N/A
Sq Ft Source 
N/A
Friends & Family
Recent Activity
11 hours agoListing updated with changes from the MLS®
4 weeks agoListing first seen on site
General Features
Acres 
0.28
Attached Garage 
Yes
Disclosures 
Disclosure
Foundation 
Concrete Perimeter
Garage 
Yes
Garage Spaces 
2
Land Lease 
No
Parking 
Garage Door OpenerDrivewayOn StreetAttachedGarage
Parking Spaces 
2
Property Sub Type 
Single Family Residence
Security 
Security System
Sewer 
Public Sewer
SqFt Total 
3701
Style 
FarmhouseNWContemporary
Water Source 
Public
Interior Features
Appliances 
OvenGas Water HeaterBuilt-In RangeConvection OvenDishwasherDisposalDouble OvenENERGY STAR Qualified AppliancesFree-Standing RefrigeratorRange Hood
Basement 
Crawl Space
Cooling 
Ceiling Fan(s)Central Air
Fireplace 
Yes
Fireplace Features 
Gas
Fireplaces 
3
Flooring 
TileHardwood
Heating 
Forced Air
Interior 
Kitchen IslandPantryVaulted Ceiling(s)High CeilingsHigh Speed InternetSoaking TubSound System
Window Features 
Double Pane WindowsSkylight(s)
Bedroom 1 
Dimensions - 11x14Level - UpperDescription - _4thBedroom
Bedroom 2 
Dimensions - 15x14Level - UpperDescription - _5thBedroom
Bedroom 3 
Dimensions - 21x11Level - UpperDescription - _2ndBedroom
Bedroom 4 
Dimensions - 17x11Level - UpperDescription - _3rdBedroom
Dining Room 
Dimensions - 12x12Level - MainDescription - DiningRoom
Family Room 
Description - FamilyRoom
Great Room 
Dimensions - 23x24Level - MainDescription - GreatRoom
Kitchen 
Dimensions - 21x14Level - MainDescription - Kitchen
Living Room 
Description - LivingRoom
Master Bedroom 
Dimensions - 12x22Level - UpperDescription - PrimaryBedroom
Office 
Dimensions - 13x16Level - MainDescription - Office
Save
Ask
Tour
Hide
Share
Exterior Features
Fencing 
Fenced
Lot Features 
LevelWooded
Patio And Porch 
Covered
Roof 
Composition
Windows/Doors 
Double Pane WindowsSkylight(s)
Community Features
Accessibility Features 
Accessible Full Bath
Financing Terms Available 
CashConventional
MLS Area 
_147
Roads 
Concrete
Schools
School District
Unknown
Elementary School
River Grove
Middle School
Lakeridge
High School
Lakeridge
Listing courtesy of Pam Waldman of Keller Williams Realty Portland Premiere (503) 679-1788


The content relating to real estate for sale on this website comes in part from the IDX program of the RMLS™ of Portland, Oregon. Real estate listings held by brokerage firms other than Keller Williams Realty Portland Premiere are marked with the RMLS™ logo, and detailed information about these properties includes the names of the listing brokers. Listing content is Copyright © 2026 RMLS™, Portland, Oregon. Some properties which appear for sale on this website may subsequently have sold or may no longer be available.

Last checked 2026-08-24 11:41 AM PDT.

All information provided is deemed reliable but is not guaranteed and should be independently verified

Neighborhood & Commute
Source: Walkscore
Save
Ask
Tour
Hide
Share