Save
Ask
Tour
Hide
Share
$1,325,000
8 Days On Site

25619 CHERYL DR
West Linn, OR 97068

For Sale|Single Family Residence|Active
4
Beds
4
Total Baths
3
Full Baths
1
Partial Bath
4,830
SqFt
$274
/SqFt
1995
Built
Subdivision:
HISTORIC WILLAMETTE
County:
Clackamas
Listing courtesy of Jeanne Tunberg of Proud Realty LLC (503) 724-5552

Due to the health concerns created by Coronavirus we are offering personal 1-1 online video walkthough tours where possible.
Call Now: 1-360-921-0417
Is this the listing for you? We can help make it yours.
1-360-921-0417
25619 CHERYL DR25619 CHERYL DR25619 CHERYL DR25619 CHERYL DR
Save
Ask
Tour
Hide
Share

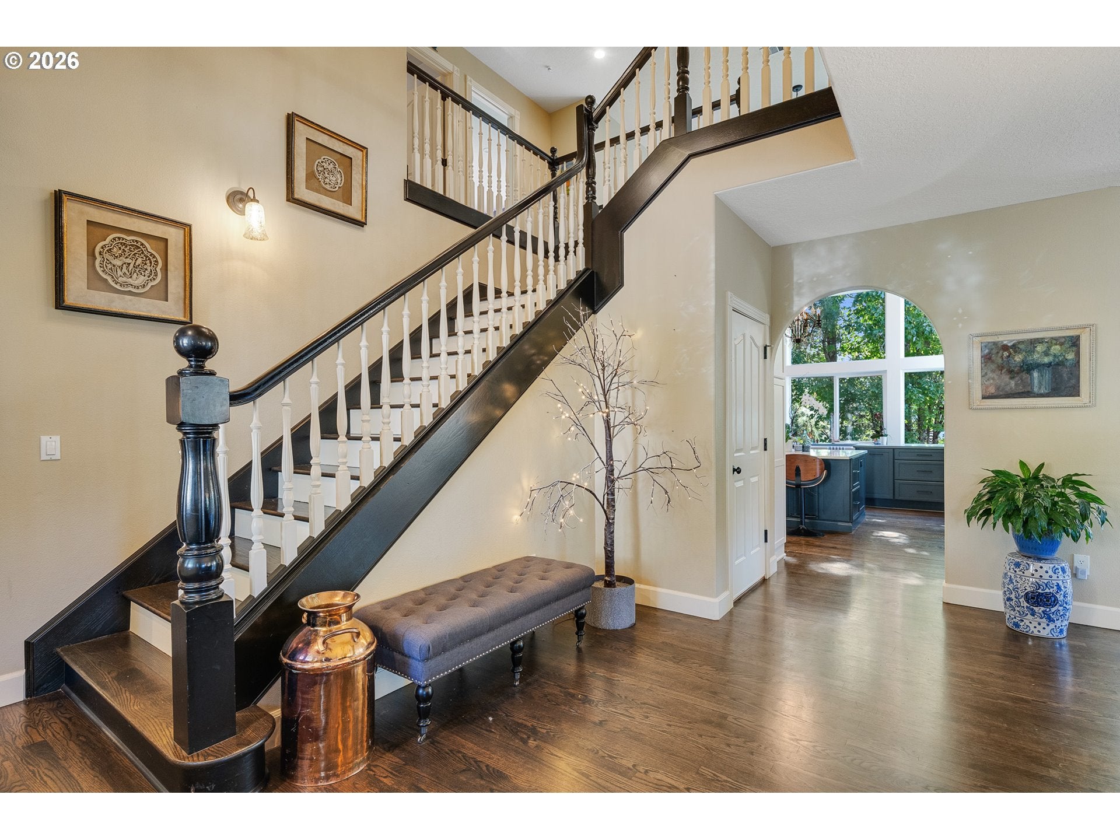
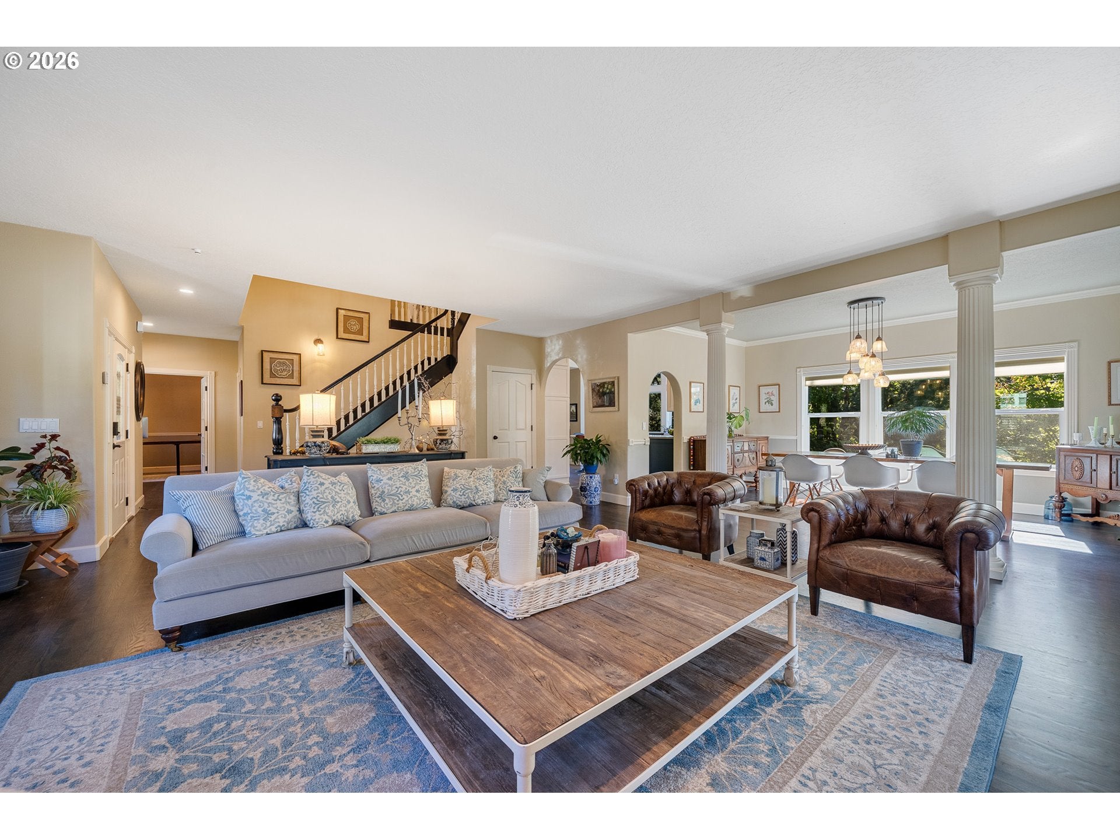
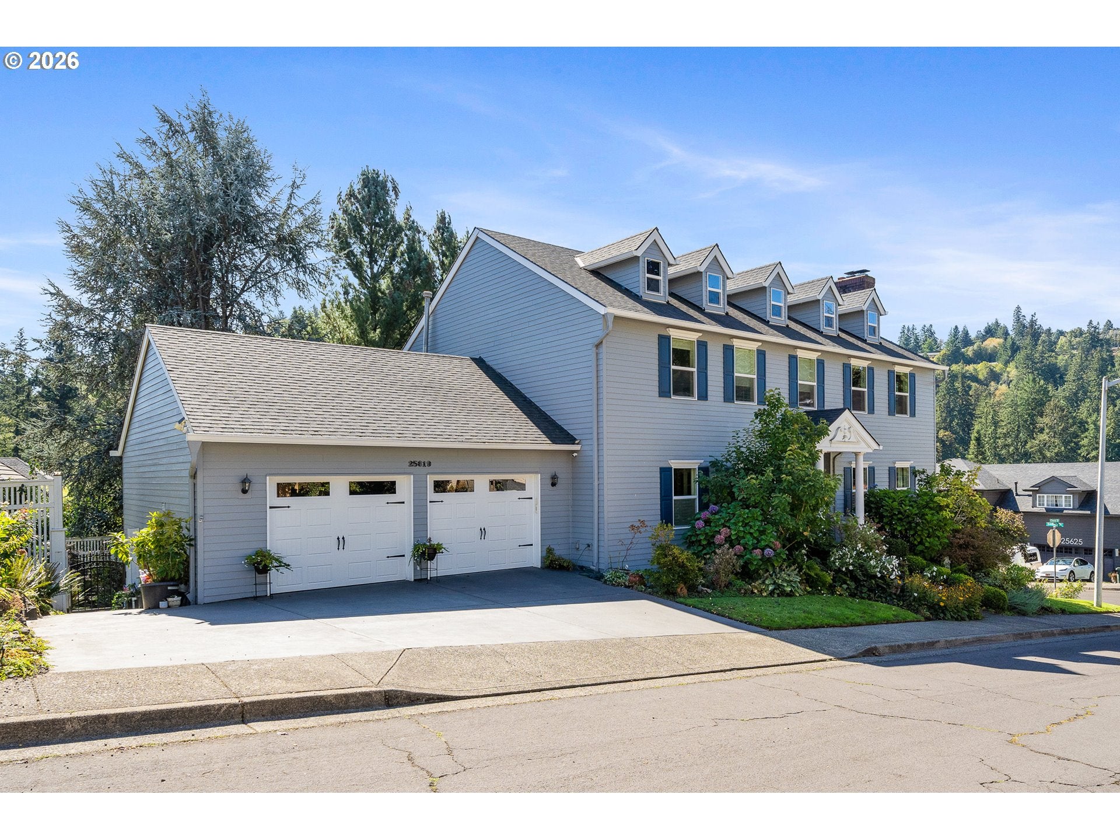
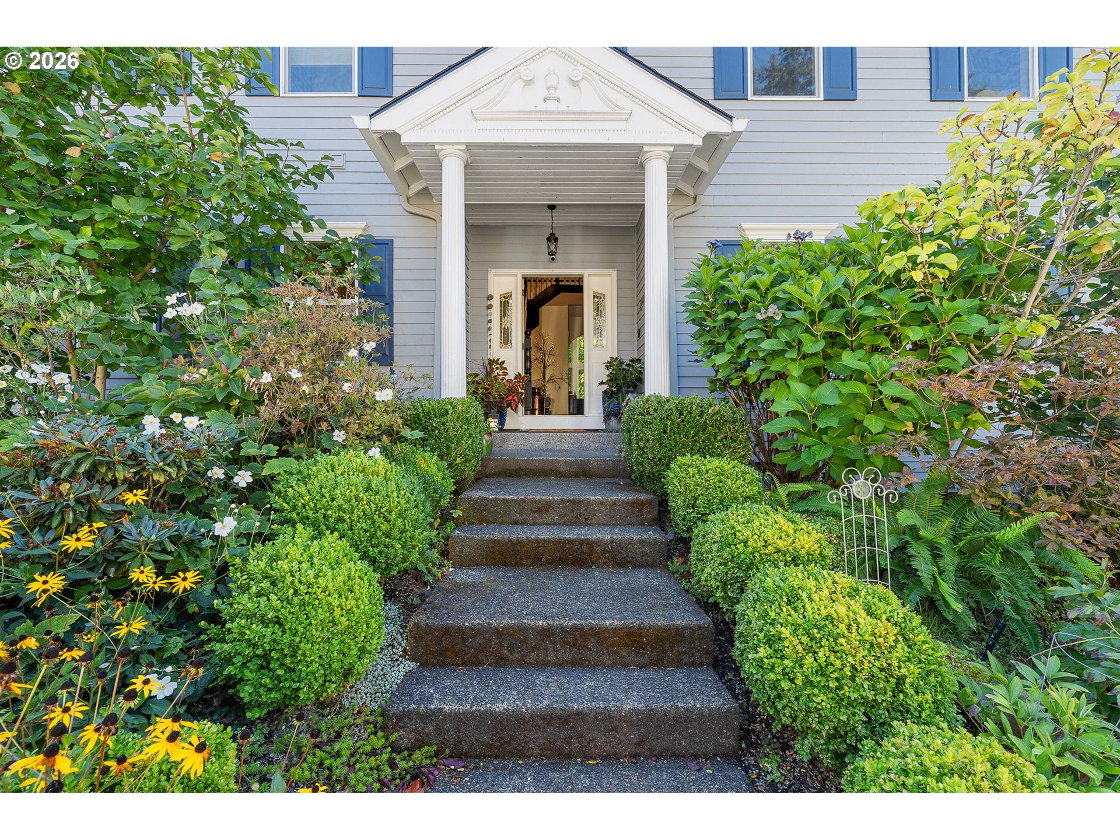
Shangri-la is found in this Modern Colonial Revival home nestled in the River Bluff Hills of Historic Willamette. Welcome to a home full of light, encompassing 3 grand stories in 4830 sq ft. This Contemporary four-bedroom, three-and-half bath home has been lovingly maintained and thoughtfully updated throughout. Classic main floor plan with elegant formal living and dining areas for entertaining. A circular garden Tea room to greet the morning filled with abundant light and wonder. Recently remodeled, the Cathedral kitchen features a magnificent wall of windows, centering the heart of the home with daily gatherings around an epic kitchen island bar. With three upstairs bedrooms, the Primary suite features a spa-inspired bathroom to relax and unwind in while overlooking seasonal views of the Tualatin river from your own private balcony. Suite includes a custom designed dressing room — a fashionista’s dream! The lower level features the fourth bedroom, a recreation room, flex/workout room, workshop and temperate wine cellar for convivial moments with friends and family. Outdoors, you’ll find a whole other world to charm your senses with an outdoor kitchen, flagstone patio, waterfall feature, potting/ garden shed and in-ground trampoline. A sweet cottage garden and established specimen plantings dot the grounds with soothing river sounds in the distance. Numerous Interior and Exterior updates and upgrades include New Energy Efficient Windows throughout, Anderson Windows Slider, EV Charger, re-imagined spaces and many more. West Linn is the epitome of living perfection - Award Winning Schools, Historic Main Street, Neighborhood and River walks and Summer Farmers Market. You’ve found your paradise, where eagles soar and chickadees sing “Hey, Sweetie”! Shangri-La has been found!

Save
Ask
Tour
Hide
Share
Listing Snapshot
Price 
$1,325,000
Days On Site 
8 Days
Bedrooms 
4
Inside Area (SqFt) 
4,830 sqft
Total Baths 
4
Full Baths 
3
Partial Baths 
1
Lot Size 
0.2 Acres
Year Built 
1995
MLS® Number 
284006038
Status 
Active
Property Tax 
$16,652.3
HOA/Condo/Coop Fees 
N/A
Sq Ft Source 
N/A
Friends & Family
Recent Activity
4 hours agoListing updated with changes from the MLS®
a week agoStatus changed to Active
a week agoListing first seen on site
General Features
Acres 
0.2
Attached Garage 
Yes
Disclosures 
Disclosure
Foundation 
Concrete Perimeter
Garage 
Yes
Garage Spaces 
2
Land Lease 
No
Parking 
Garage Door OpenerDrivewayAttachedGarage
Parking Spaces 
2
Property Condition 
Updated/Remodeled
Property Sub Type 
Single Family Residence
Security 
Security System Owned
Sewer 
Public Sewer
SqFt Total 
4830
Style 
ColonialModern
Water Source 
Public
Zoning 
R10
Interior Features
Appliances 
Gas Water HeaterWasherDryerDisposalENERGY STAR Qualified AppliancesFree-Standing Gas RangeFree-Standing RefrigeratorMicrowaveRange Hood
Basement 
DaylightExterior EntryFinished
Cooling 
Ceiling Fan(s)Central Air
Fireplace 
Yes
Fireplace Features 
GasWood Burning
Fireplaces 
2
Flooring 
HardwoodMarbleWoodCarpet
Heating 
Forced Air
Interior 
Vaulted Ceiling(s)High CeilingsSoaking Tub
Window Features 
Double Pane Windows
Bedroom 1 
Dimensions - 13x11Level - LowerDescription - _4thBedroom
Bedroom 2 
Dimensions - 18x13Level - UpperDescription - _2ndBedroom
Bedroom 3 
Dimensions - 11x10Level - UpperDescription - _3rdBedroom
Dining Room 
Dimensions - 15x10Level - MainDescription - DiningRoom
Family Room 
Dimensions - 18x17Level - MainDescription - FamilyRoom
Great Room 
Dimensions - 25x20Level - LowerDescription - GreatRoom
Kitchen 
Dimensions - 17x15Level - MainDescription - Kitchen
Living Room 
Dimensions - 25x22Level - MainDescription - LivingRoom
Master Bedroom 
Dimensions - 19x16Level - UpperDescription - PrimaryBedroom
Office 
Dimensions - 15x13Level - MainDescription - Office
SunRoom 
Dimensions - 16x12Level - MainDescription - SunRoom
WineCellar 
Dimensions - 16x12Level - LowerDescription - WineCellar
Workshop 
Dimensions - 18x14Level - LowerDescription - Workshop
Save
Ask
Tour
Hide
Share
Exterior Features
Exterior 
Built-in BarbecueGarden
Fencing 
Fenced
Lot Features 
SlopedCorner LotGentle SlopingWooded
Other Structures 
Workshop
Patio And Porch 
CoveredDeckPatio
Roof 
CompositionShingle
View 
RiverValley
Waterfront Features 
Pond
Waterview 
RiverValley
Windows/Doors 
Double Pane Windows
Community Features
MLS Area 
_147
Financing Terms Available 
CashConventionalFHA
Roads 
ConcretePaved
Schools
School District
Unknown
Elementary School
Willamette
Middle School
Athey Creek
High School
West Linn
Listing courtesy of Jeanne Tunberg of Proud Realty LLC (503) 724-5552


The content relating to real estate for sale on this website comes in part from the IDX program of the RMLS™ of Portland, Oregon. Real estate listings held by brokerage firms other than Proud Realty LLC are marked with the RMLS™ logo, and detailed information about these properties includes the names of the listing brokers. Listing content is Copyright © 2026 RMLS™, Portland, Oregon. Some properties which appear for sale on this website may subsequently have sold or may no longer be available.

Last checked 2026-10-11 02:56 PM PDT.

All information provided is deemed reliable but is not guaranteed and should be independently verified

Neighborhood & Commute
Source: Walkscore
Save
Ask
Tour
Hide
Share