


11925 NE LAUREN LNNewberg, OR 97132
Due to the health concerns created by Coronavirus we are offering personal 1-1 online video walkthough tours where possible.
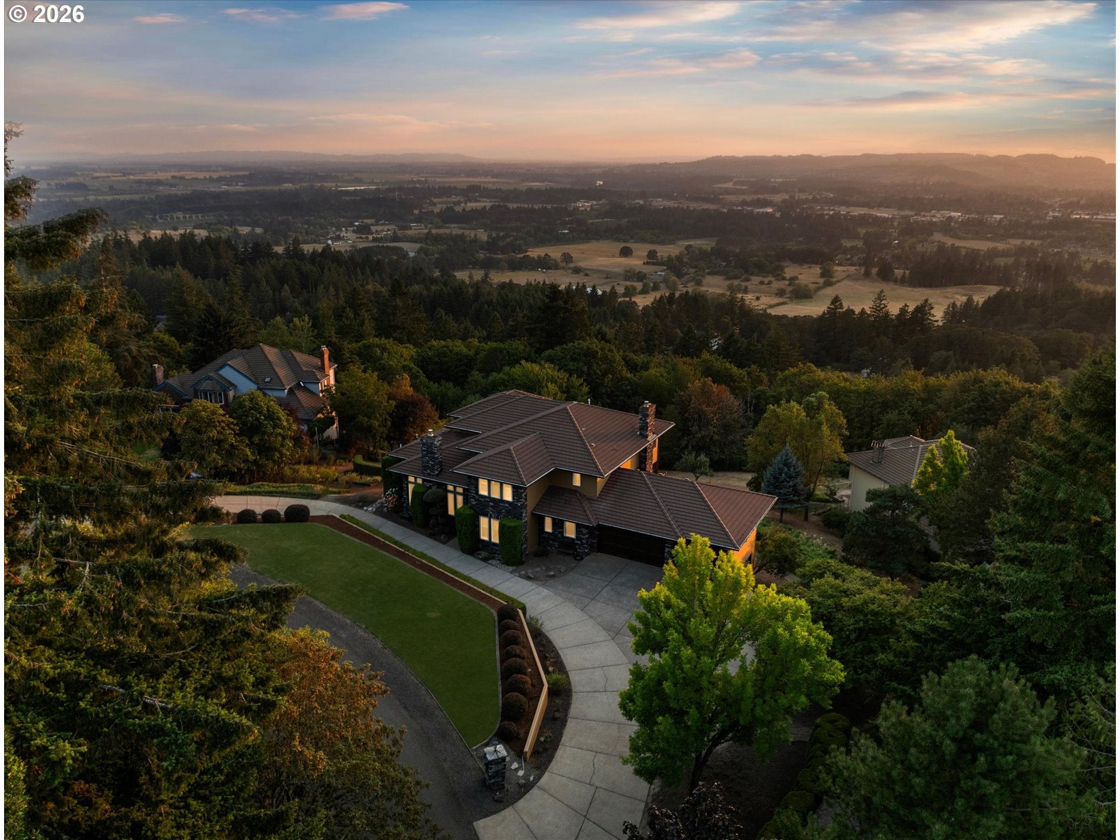
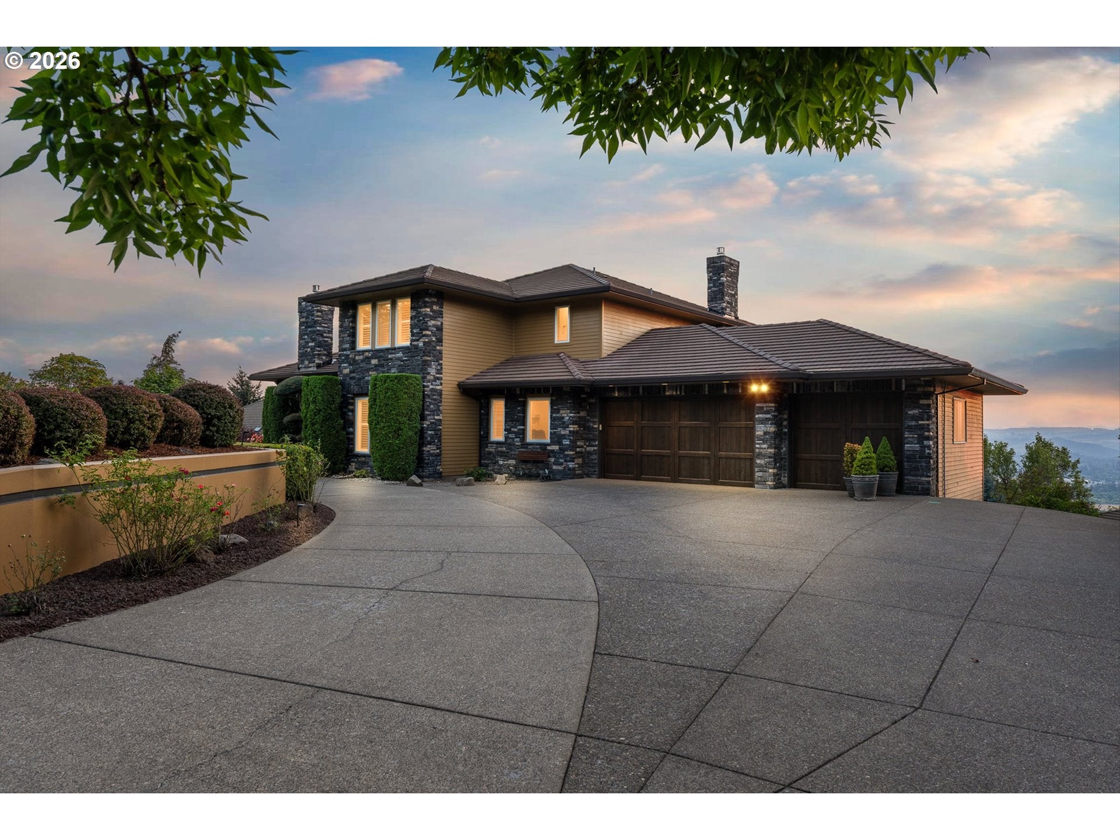
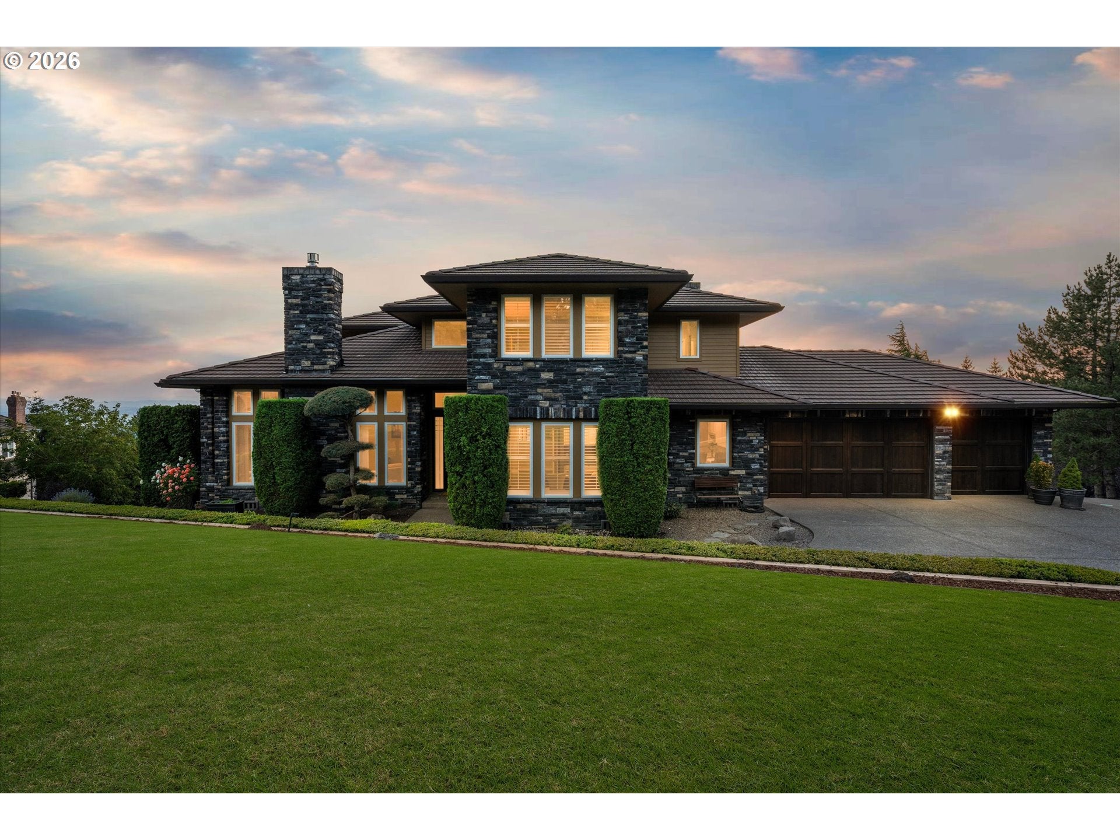
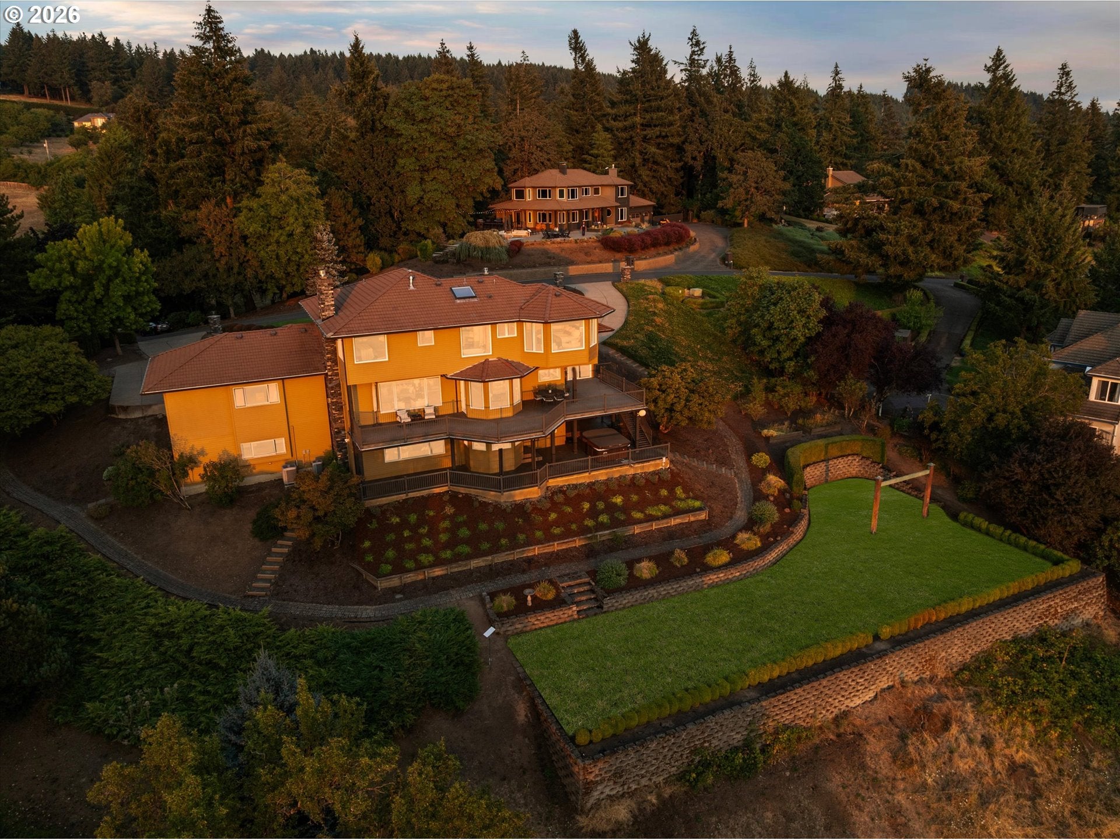
Perched on Parrett Mountain with sweeping Coast Range and valley views, this custom NW Contemporary estate sits on 1.04 private acres just minutes from some of Oregon's finest wine country. Nearly $560,000 has been invested over 20 years in systems, structure, and craftsmanship — smart-thermostat Carrier Infinity HVAC (2022), three Heat-N-Glo gas fireplaces with updated stonework, a Monier tile roof with new gutters and fascia, tankless water heating, and a fully vetted inspection history (general, structural, and post-remediation radon) give today's buyer rare confidence. Inside, Amish hand-scraped hardwoods lead beneath a 19-foot foyer to a chef's kitchen with Sub-Zero and Wolf appliances, dual ovens, an automated downdraft cooktop, and a temperature-controlled wine wall. The primary suite offers a spa-inspired bath with rainfall shower and claw foot tub; two additional suites share a Jack-and-Jill bath with a Thermasol steam shower. The lower level features a full wet bar with sink, wine refrigerator, dishwasher, and disposal, flexible rec/fitness space, and a hidden storage room tucked behind a built-in bookcase. Outdoors, multiple patios, a sunset-facing hot tub, and a one-of-a-kind swing set round out grounds that have hosted weddings and large gatherings. Additional highlights: central vac, whole-home water softener, Starlink connectivity, 200-amp electrical panels (400-amp capacity), and a designated RV/Sprinter van parking spot. Set in Yamhill County with easy access to dozens of nearby wineries and a short drive to Sherwood, Tualatin, and Wilsonville. A rare offering of privacy, pedigree, and proven stewardship.
| 3 days ago | Listing updated with changes from the MLS® | |
| 3 days ago | Status changed to Pending | |
| a week ago | Listing first seen on site |

The content relating to real estate for sale on this website comes in part from the IDX program of the RMLS™ of Portland, Oregon. Real estate listings held by brokerage firms other than Premiere Property Group, LLC are marked with the RMLS™ logo, and detailed information about these properties includes the names of the listing brokers. Listing content is Copyright © 2026 RMLS™, Portland, Oregon. Some properties which appear for sale on this website may subsequently have sold or may no longer be available.
Last checked 2026-08-30 05:26 AM PDT.
All information provided is deemed reliable but is not guaranteed and should be independently verified
Did you know? You can invite friends and family to your search. They can join your search, rate and discuss listings with you.