


8407 SE EVERGREEN HWYVancouver, WA 98664
Due to the health concerns created by Coronavirus we are offering personal 1-1 online video walkthough tours where possible.
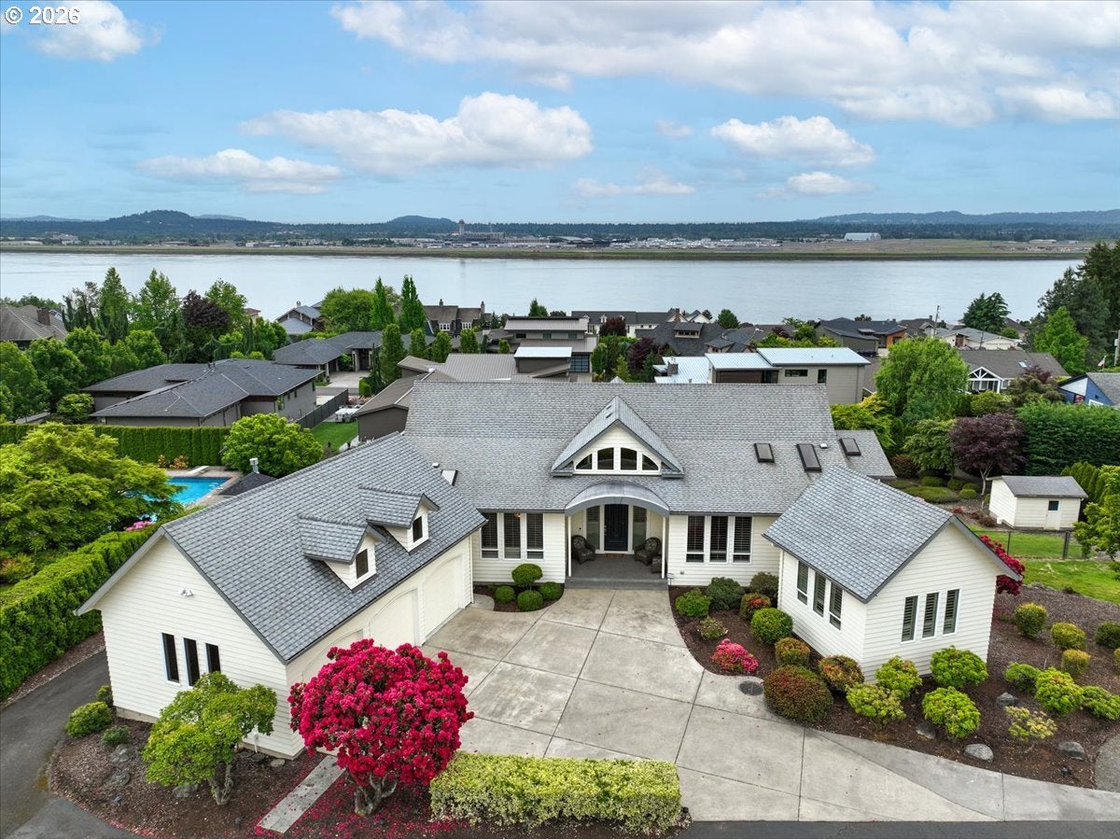
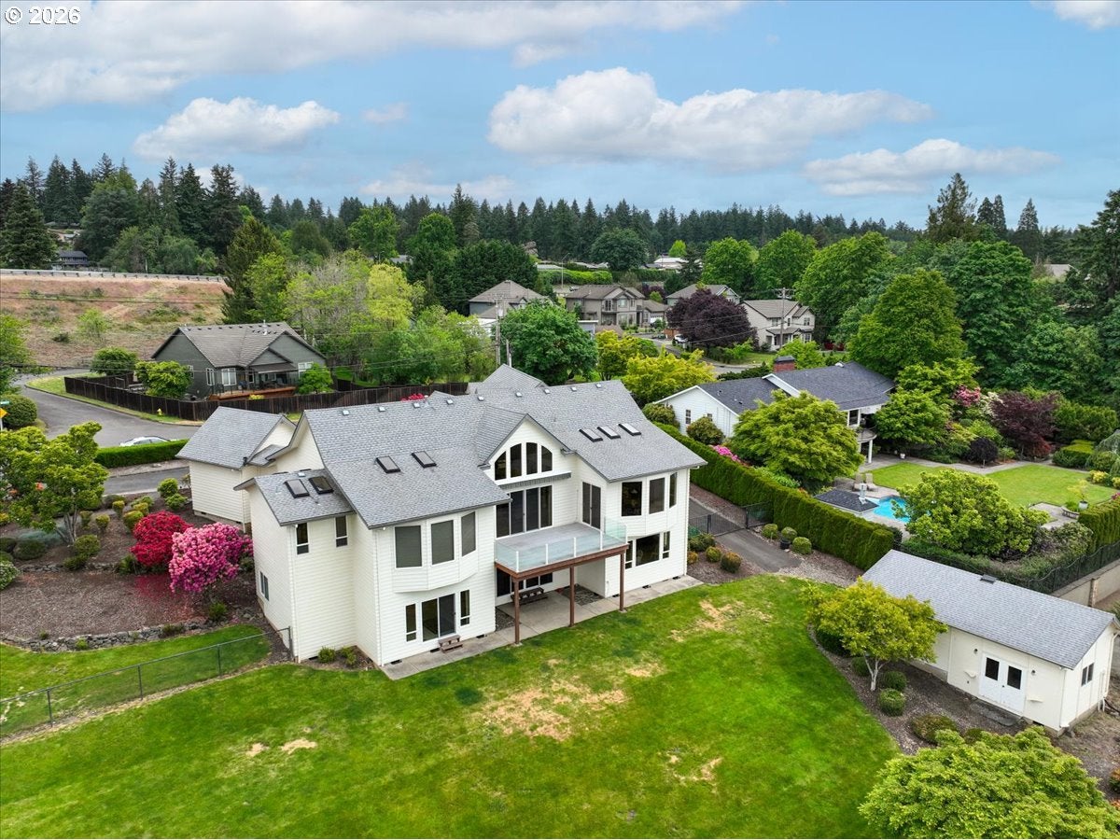
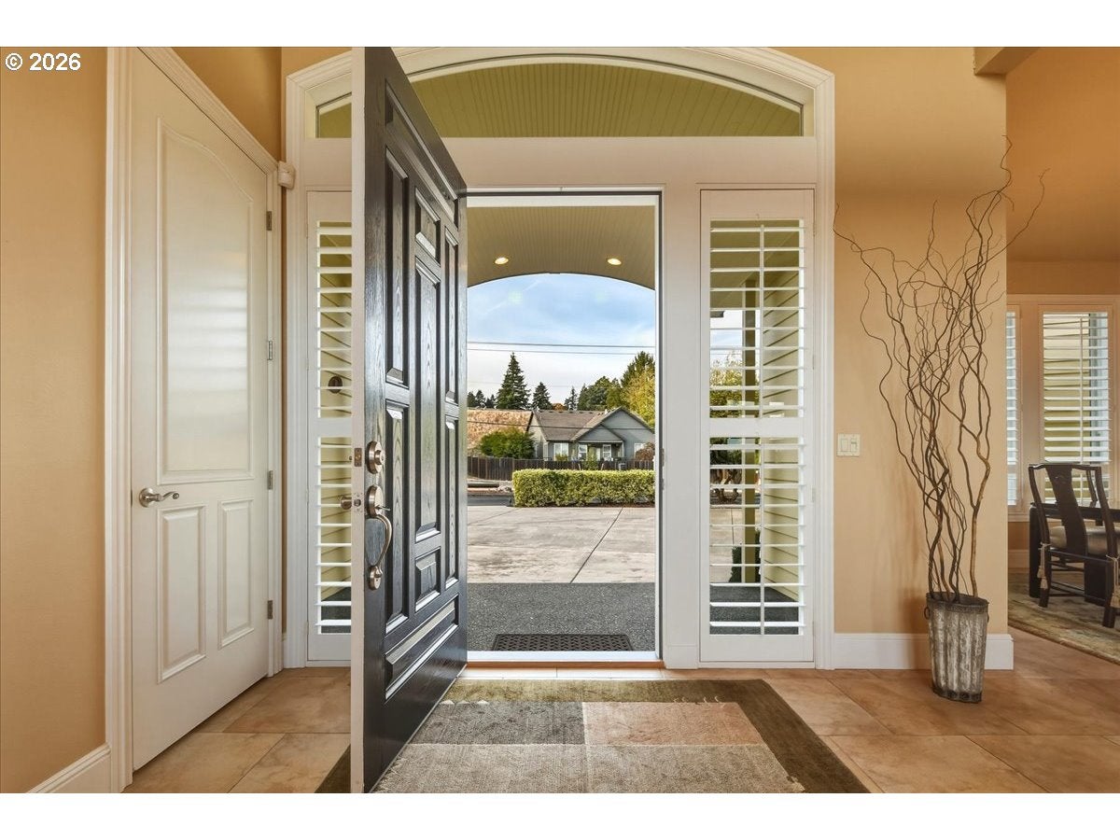
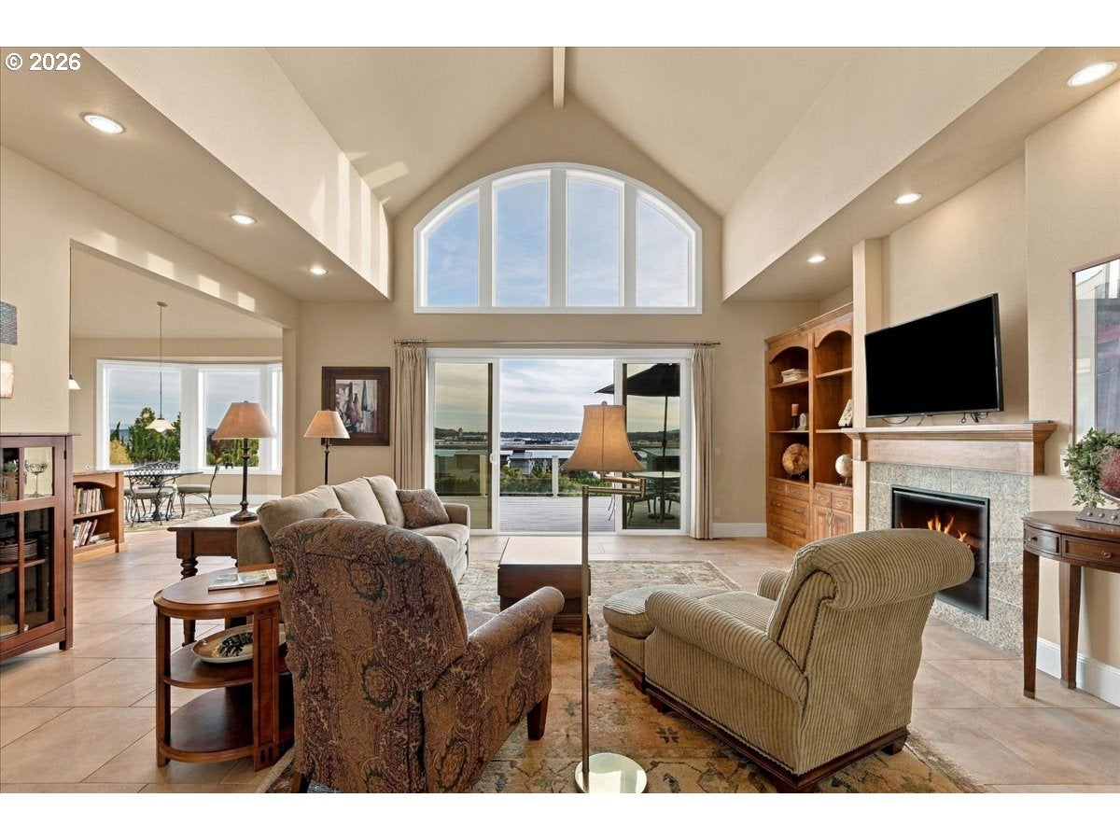
An extraordinary opportunity to own a beautifully maintained, custom-built home in one of the most desirable locations along the south side of Old Evergreen Highway. Set on a .71 landscaped acre, this exceptional property offers spectacular, protected views of the Columbia River, Portland’s sparkling city lights, and the airport skyline—a captivating panorama by day and a dazzling display of lights by night.Built in 2004 with an emphasis on quality and longevity, this spacious 4-bedroom, 3.1-bath residence offers an impressive combination of thoughtful design, versatile living spaces, and enduring construction. All-copper plumbing, cedar siding, 40-year composition roof and solid-core 8-foot doors reflect the attention to detail throughout.The main floor features two primary suites, each with a full bath, offering outstanding flexibility for multigenerational living, extended guests, or private accommodations. Vaulted ceilings, expansive windows, and an impressive 18 skylights fill the home with natural light, making overhead lighting almost optional—even on the darkest days. An electric fireplace adds a welcoming focal point to the living space.The generous daylight basement can be configured as a separate living space with two additional bedrooms, a full bath, a full kitchen with an oversized pantry, dining area, and family room with sliding-door access to the backyard. An additional 780 square feet of unfinished, climate-controlled storage provides valuable space for seasonal belongings, hobbies, or future possibilities.Outside, enjoy the privacy of a fenced, landscaped .71-acre setting, complemented by a 450 sq ft outbuilding/shop, RV parking, and a private well dedicated to landscape irrigation. The home is connected to public water and sewer, and a security system adds peace of mind.Spectacular location provides convenient access to Highway 14, I-5, and I-205. Minutes to Vancouver Waterfront, Peace Health, shopping and services.
| 9 hours ago | Listing updated with changes from the MLS | |
| a week ago | Listing first seen on site |

The content relating to real estate for sale on this website comes in part from the IDX program of the RMLS™ of Portland, Oregon. Real estate listings held by brokerage firms other than John L. Scott Real Estate are marked with the RMLS™ logo, and detailed information about these properties includes the names of the listing brokers. Listing content is Copyright © 2026 RMLS™, Portland, Oregon. Some properties which appear for sale on this website may subsequently have sold or may no longer be available.
Last checked 2026-10-31 05:59 PM PDT.
All information provided is deemed reliable but is not guaranteed and should be independently verified
Did you know? You can invite friends and family to your search. They can join your search, rate and discuss listings with you.