Save
Ask
Tour
Hide
Share
$1,675,000
9 Days On Site

109 BOND DR
Castle Rock, WA 98611

For Sale|Single Family Residence|Active
5
Beds
7
Total Baths
5
Full Baths
2
Partial Baths
5,589
SqFt
$300
/SqFt
1980
Built
County:
Cowlitz
Listing courtesy of Jesse Cope of RE/MAX Premier Group (360) 431-5915

Due to the health concerns created by Coronavirus we are offering personal 1-1 online video walkthough tours where possible.
Call Now: 1-360-921-0417
Is this the listing for you? We can help make it yours.
1-360-921-0417
109 BOND DR109 BOND DR109 BOND DR109 BOND DR
Save
Ask
Tour
Hide
Share

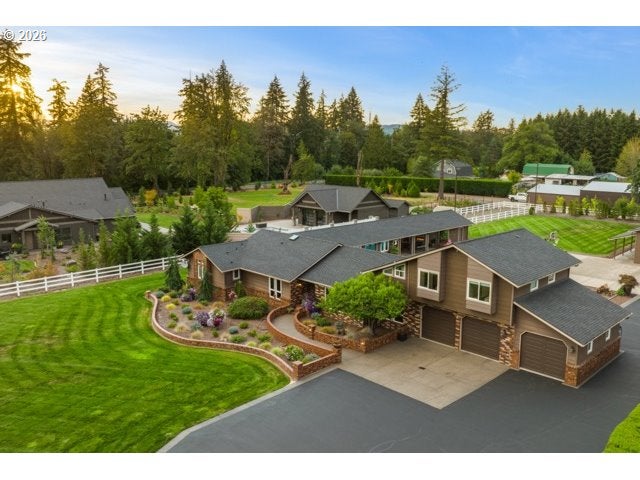
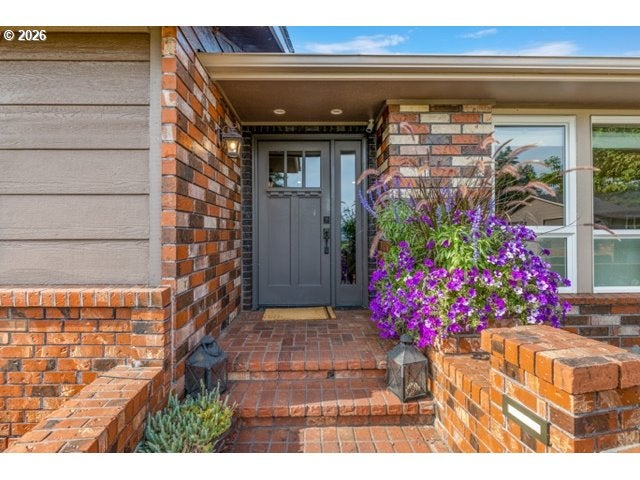
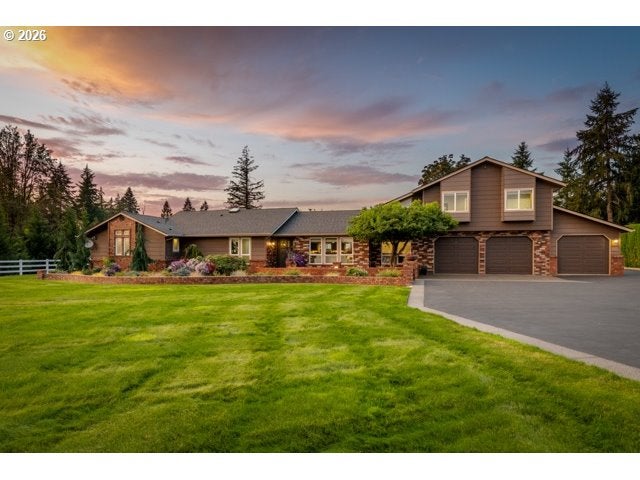
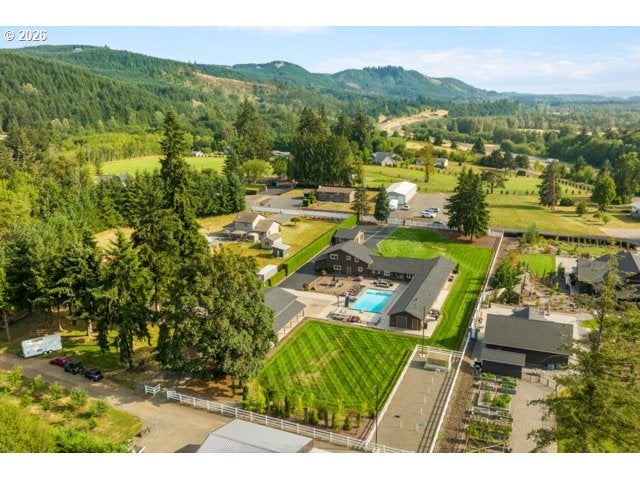
Come see this gated estate that delivers the feel of a private retreat with an impressive lineup of amenities. Designed for both everyday living and entertaining, the main living spaces flow effortlessly together to an incredible outdoor setup featuring a pool, basketball court, outdoor kitchen, sauna, and additional recreational space. The spacious en-suite includes a generous walk-in closet, spa-inspired bathroom with a jetted tub, steam room, multi-head shower, private laundry, and convenient exercise room access. Three additional bedrooms and a full bathroom are located upstairs. The thoughtfully designed pool/spa entertaining space with full kitchen, bar with kegs, and custom outdoor seating/fire-pit area is sure to impress. Enjoy the heated salt treated pool with diving board, slide, and integrated Hot tub. Storage is exceptional with both an attached 3-car garage, separate heated 2 car garage, and a huge 2 bay heated/cooled shop with bonus room/bathroom/mower shed. Outdoor garden and greenhouse already set up. Easy access to I-5 makes commuting convenient, with Portland and Seattle not to far away. The home gym could potentially be converted to an ADU. Lots of options in this estate ~must see~

Save
Ask
Tour
Hide
Share
Listing Snapshot
Price 
$1,675,000
Days On Site 
9 Days
Bedrooms 
5
Inside Area (SqFt) 
5,589 sqft
Total Baths 
7
Full Baths 
5
Partial Baths 
2
Lot Size 
1.48 Acres
Year Built 
1980
MLS® Number 
273848902
Status 
Active
Property Tax 
$7,411.81
HOA/Condo/Coop Fees 
N/A
Sq Ft Source 
N/A
Friends & Family
Recent Activity
a week agoListing updated with changes from the MLS®
a week agoListing first seen on site
General Features
Acres 
1.48
Attached Garage 
Yes
Disclosures 
Disclosure
Foundation 
Slab
Garage 
Yes
Garage Spaces 
3
Land Lease 
No
Parking 
DrivewayAttachedGarageDetached
Parking Spaces 
3
Property Sub Type 
Single Family Residence
Sewer 
Septic Tank
SqFt Total 
5589
Style 
Stories2
Utilities 
Propane
Water Source 
Well
Zoning 
.
Interior Features
Appliances 
WasherDryerBuilt-In RangeBuilt-In RefrigeratorDishwasherMicrowave
Basement 
None
Cooling 
Heat Pump
Fireplace 
Yes
Flooring 
HardwoodTileWood
Heating 
Forced AirHeat Pump
Interior 
Kitchen IslandPantrySaunaSoaking TubSound System
Spa 
Yes
Window Features 
Double Pane Windows
Bedroom 1 
Level - UpperDescription - _4thBedroom
Bedroom 2 
Level - UpperDescription - _5thBedroom
Bedroom 3 
Level - MainDescription - _2ndBedroom
Bedroom 4 
Level - UpperDescription - _3rdBedroom
Dining Room 
Level - MainDescription - DiningRoom
Family Room 
Level - MainDescription - FamilyRoom
Great Room 
Description - GreatRoom
Kitchen 
Level - MainDescription - Kitchen
Living Room 
Level - MainDescription - LivingRoom
Master Bedroom 
Level - MainDescription - PrimaryBedroom
Save
Ask
Tour
Hide
Share
Exterior Features
Construction Details 
Brick
Exterior 
Dog RunFire Pit
Fencing 
Fenced
Lot Features 
Level
Other Structures 
OutbuildingGreenhouse
Pool Features 
Outdoor PoolIn Ground
Roof 
Composition
Spa 
Yes
Windows/Doors 
Double Pane Windows
Community Features
Accessibility Features 
Therapeutic Whirlpool
Financing Terms Available 
CashConventional
MLS Area 
_82
Roads 
Paved
Schools
School District
Unknown
Elementary School
Castle Rock
Middle School
Castle Rock
High School
Castle Rock
Listing courtesy of Jesse Cope of RE/MAX Premier Group (360) 431-5915


The content relating to real estate for sale on this website comes in part from the IDX program of the RMLS™ of Portland, Oregon. Real estate listings held by brokerage firms other than RE/MAX Premier Group are marked with the RMLS™ logo, and detailed information about these properties includes the names of the listing brokers. Listing content is Copyright © 2026 RMLS™, Portland, Oregon. Some properties which appear for sale on this website may subsequently have sold or may no longer be available.

Last checked 2026-08-30 04:40 AM PDT.

All information provided is deemed reliable but is not guaranteed and should be independently verified

Neighborhood & Commute
Source: Walkscore
Save
Ask
Tour
Hide
Share