Save
Ask
Tour
Hide
Share
$3,200,000
10 Days On Site

34854 NE WILSONVILLE RD
Newberg, OR 97132

For Sale|Single Family Residence|Active
3
Beds
5
Total Baths
4
Full Baths
1
Partial Bath
4,919
SqFt
$651
/SqFt
2015
Built
County:
Yamhill
Listing courtesy of Nicholas Aguon of Epique Realty (503) 701-7479

Due to the health concerns created by Coronavirus we are offering personal 1-1 online video walkthough tours where possible.
Call Now: 1-360-921-0417
Is this the listing for you? We can help make it yours.
1-360-921-0417
34854 NE WILSONVILLE RD34854 NE WILSONVILLE RD34854 NE WILSONVILLE RD34854 NE WILSONVILLE RD
Save
Ask
Tour
Hide
Share

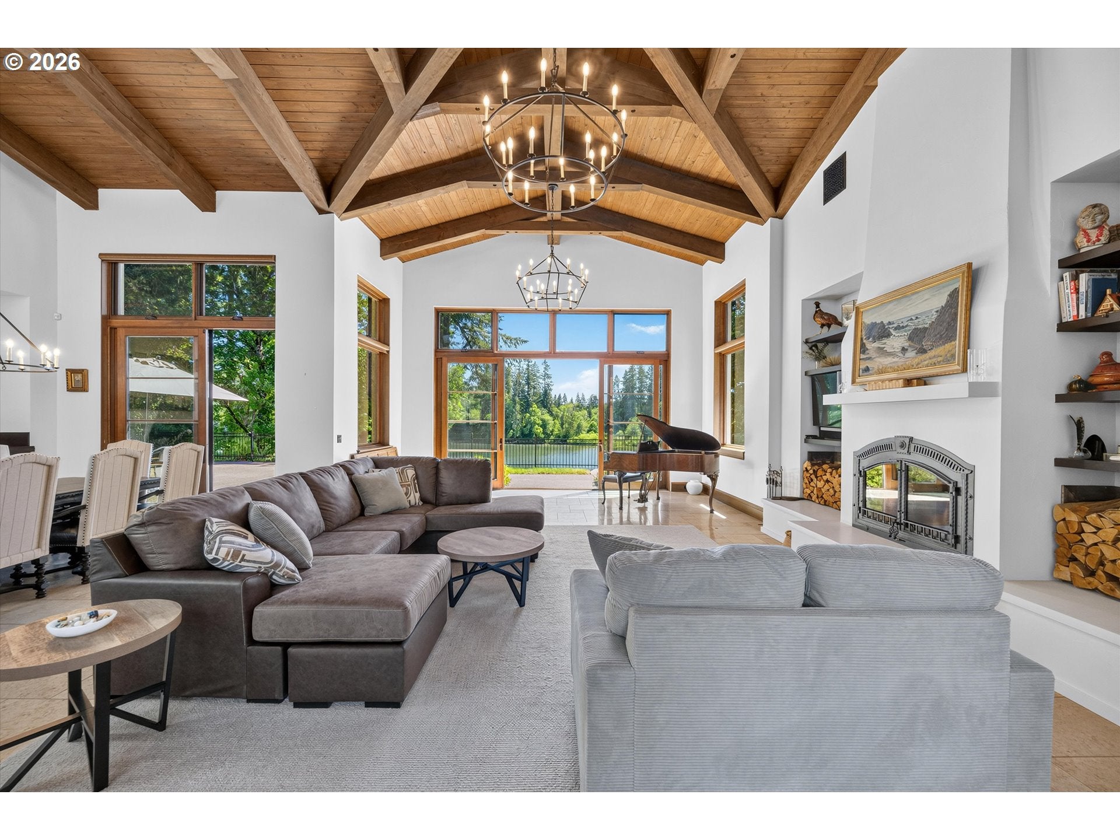
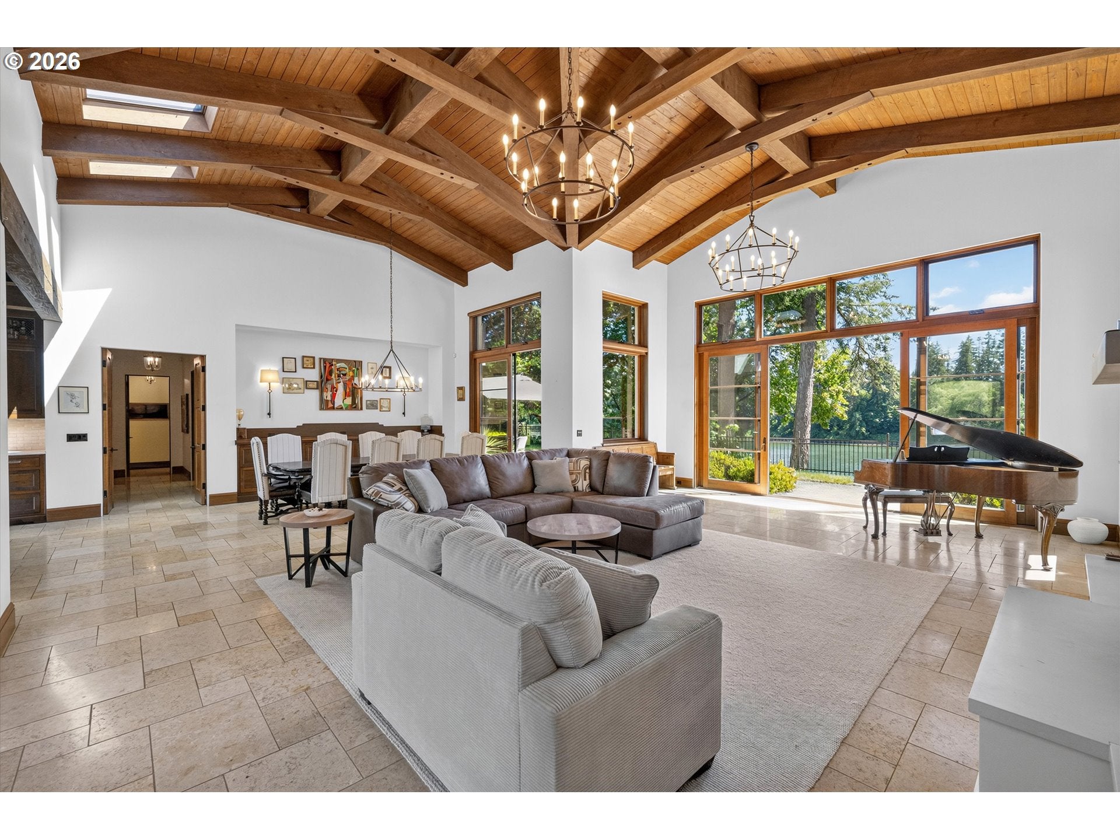
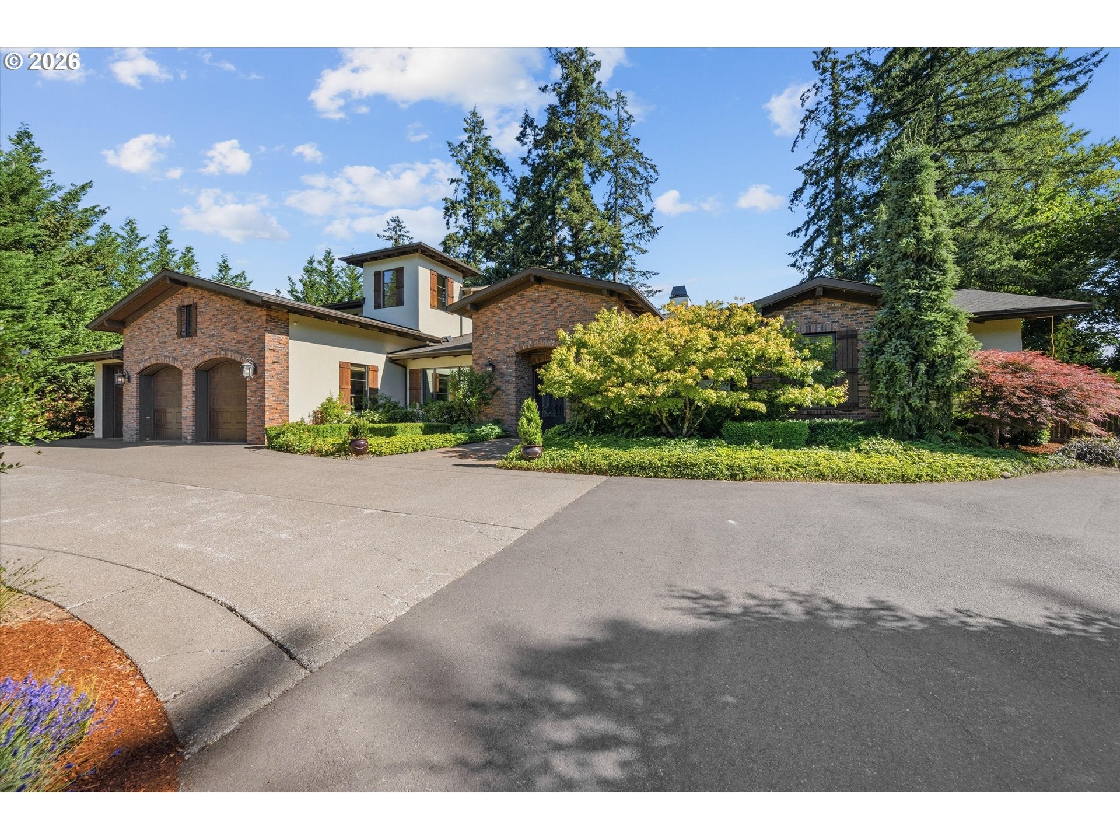
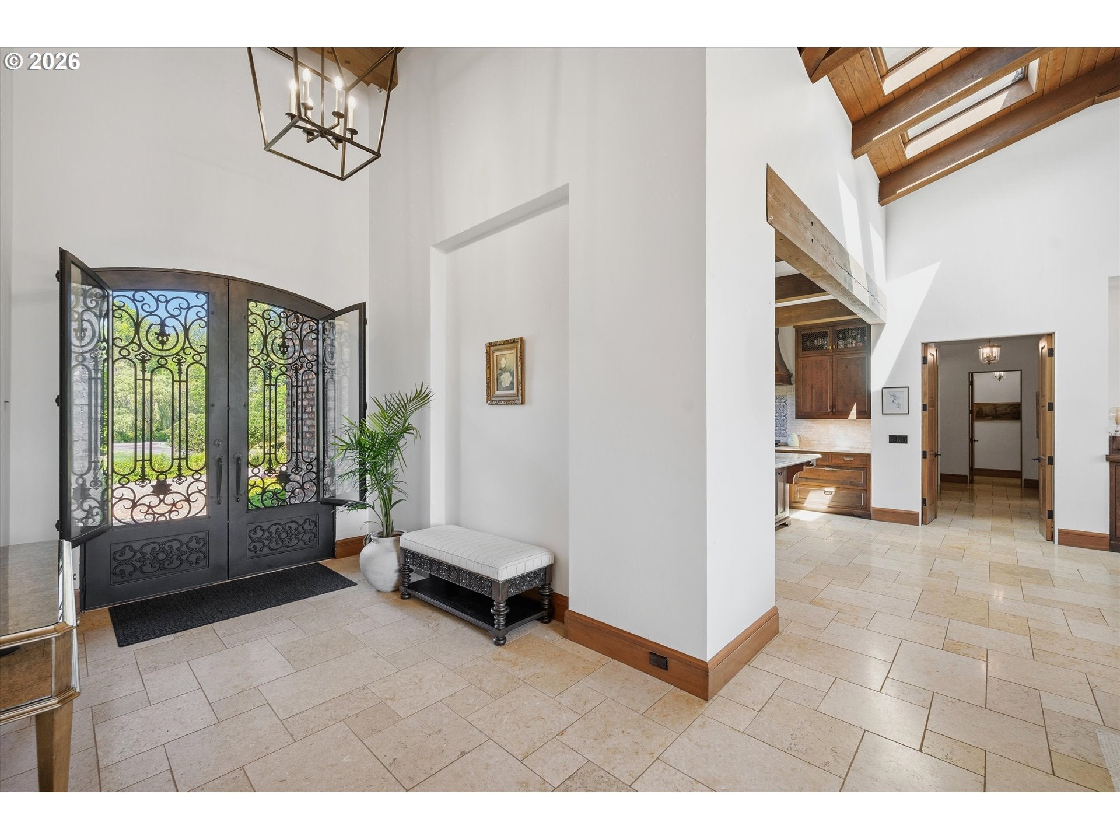
European Country Estate. Northwest Craftsmanship. There are homes built to impress, and there are homes built to last - this one accomplishes both. Set beneath a canopy of evergreens along the Willamette River, this custom estate blends the timeless character of a European country home with the craftsmanship and natural beauty of the Pacific Northwest. Every detail was chosen with intention—from reclaimed wood salvaged from the property's original barn to heavy timber beams, to imported and custom surfaces and natural stone. The result is a home that feels warm, authentic, and built to stand the test of time. The river is part of everyday life here. Timber-framed windows fill the home with natural light, while the great room, dining room, kitchen, primary suite, and upstairs retreat all look out to the water. At the heart of the home, the chef's kitchen features a French-crafted Lacanche range, Italian quartz countertops, a handcrafted copper sink, custom cabinetry, and a built-in buffet with dual refrigerated beverage drawers—designed as much for quiet mornings as it is for gathering family and friends. The primary suite opens directly to the riverside patio and offers a spa-like bath with a walk-in shower with heated floors, a freestanding soaking tub, custom walk-in wardrobe, and peaceful river views. Upstairs, guests have a private retreat just through the bonus room, with a balcony overlooking the water. Outside, mature landscaping leads to expansive patios, a riverside firepit, raised garden beds, and a private dock. Whether it's coffee on the patio, an afternoon on the river, or an evening around the fire, every space invites you to slow down and enjoy where you are. This home stands above the rest as a true one-of-a-kind gem on the river.

Save
Ask
Tour
Hide
Share
Listing Snapshot
Price 
$3,200,000
Days On Site 
10 Days
Bedrooms 
3
Inside Area (SqFt) 
4,919 sqft
Total Baths 
5
Full Baths 
4
Partial Baths 
1
Lot Size 
2.6 Acres
Year Built 
2015
MLS® Number 
266201053
Status 
Active
Property Tax 
$14,033.83
HOA/Condo/Coop Fees 
N/A
Sq Ft Source 
N/A
Friends & Family
Recent Activity
18 hours agoListing updated with changes from the MLS®
a week agoListing first seen on site
General Features
Acres 
2.6
Attached Garage 
Yes
Disclosures 
Disclosure
Foundation 
Slab
Garage 
Yes
Garage Spaces 
3
Land Lease 
No
Parking 
Garage Door OpenerDrivewayAttachedGarage
Parking Spaces 
3
Property Sub Type 
Single Family Residence
Security 
Security System Owned
Sewer 
Septic Tank
SqFt Total 
4919
Style 
CraftsmanCustomStyle
Water Source 
Shared WellWell
Zoning 
VLDR2.5
Interior Features
Appliances 
WasherDryerBuilt-In RefrigeratorDishwasherDisposalDouble OvenFree-Standing Gas RangePlumbed For Ice MakerRange Hood
Basement 
Other
Fireplace 
Yes
Fireplace Features 
Wood Burning
Fireplaces 
1
Flooring 
Tile
Heating 
GeothermalRadiant
Interior 
Kitchen IslandPantryCentral VacuumHigh Ceilings
Window Features 
Double Pane WindowsSkylight(s)
Bedroom 1 
Dimensions - 10x12Level - MainDescription - _2ndBedroom
Bedroom 2 
Dimensions - 14x14Level - UpperDescription - _3rdBedroom
Bonus Room 
Dimensions - 11x16Level - UpperDescription - BonusRoom
Dining Room 
Dimensions - 15x17Level - MainDescription - DiningRoom
Family Room 
Description - FamilyRoom
Great Room 
Description - GreatRoom
Kitchen 
Dimensions - 14x12Level - MainDescription - Kitchen
Laundry 
Dimensions - 6x14Level - MainDescription - Laundry
Living Room 
Dimensions - 20x26Level - MainDescription - LivingRoom
Master Bedroom 
Dimensions - 15x18Level - MainDescription - PrimaryBedroom
Office 
Dimensions - 14x19Level - MainDescription - Office
Save
Ask
Tour
Hide
Share
Exterior Features
Construction Details 
Stucco
Exterior 
DockFire PitGarden
Fencing 
Fenced
Lot Features 
LevelWoodedWaterfront
Patio And Porch 
Patio
Roof 
Shingle
View 
River
Waterfront 
Yes
Waterfront Features 
PondRiver Front
Waterview 
River
Windows/Doors 
Double Pane WindowsSkylight(s)
Community Features
Accessibility Features 
Accessible Entrance
Financing Terms Available 
CashConventional
MLS Area 
_156
Roads 
Paved
Schools
School District
Unknown
Elementary School
Mabel Rush
Middle School
Mountain View
High School
Newberg
Listing courtesy of Nicholas Aguon of Epique Realty (503) 701-7479


The content relating to real estate for sale on this website comes in part from the IDX program of the RMLS™ of Portland, Oregon. Real estate listings held by brokerage firms other than Epique Realty are marked with the RMLS™ logo, and detailed information about these properties includes the names of the listing brokers. Listing content is Copyright © 2026 RMLS™, Portland, Oregon. Some properties which appear for sale on this website may subsequently have sold or may no longer be available.

Last checked 2026-08-07 06:14 PM PDT.

All information provided is deemed reliable but is not guaranteed and should be independently verified

Neighborhood & Commute
Source: Walkscore
Save
Ask
Tour
Hide
Share