


4227 NE 30TH AVEPortland, OR 97211
Due to the health concerns created by Coronavirus we are offering personal 1-1 online video walkthough tours where possible.
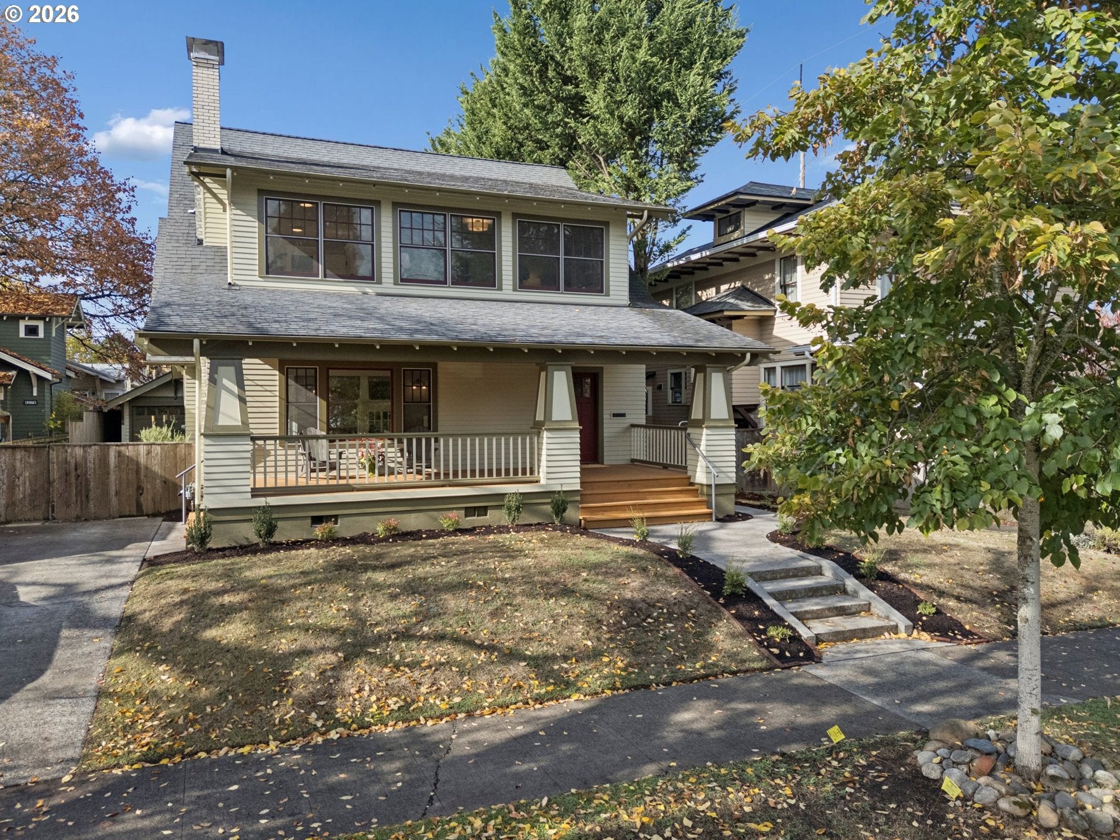
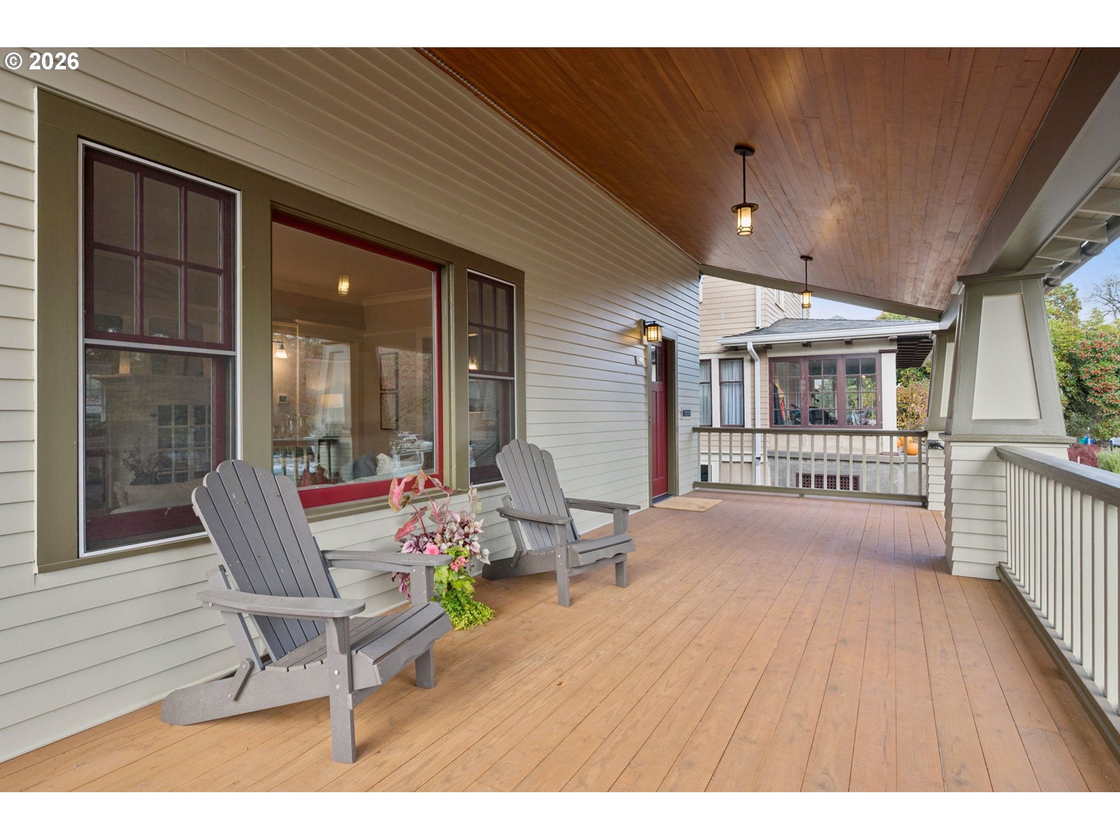
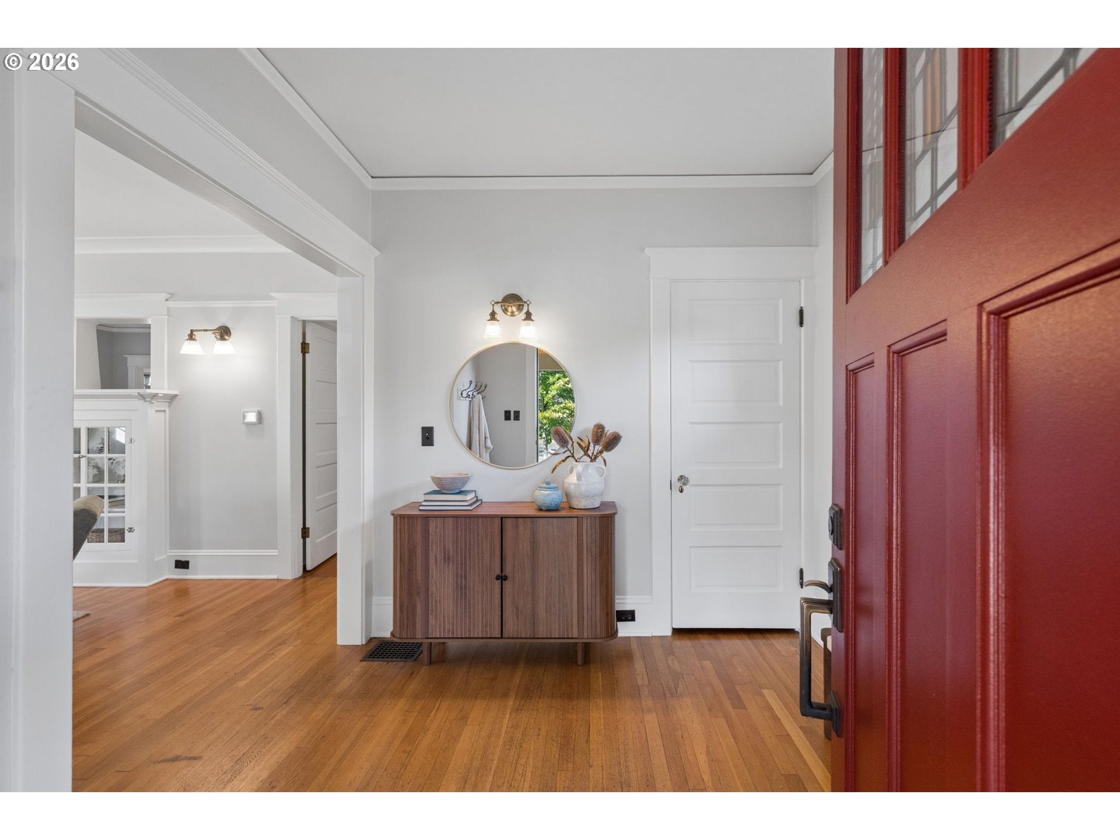
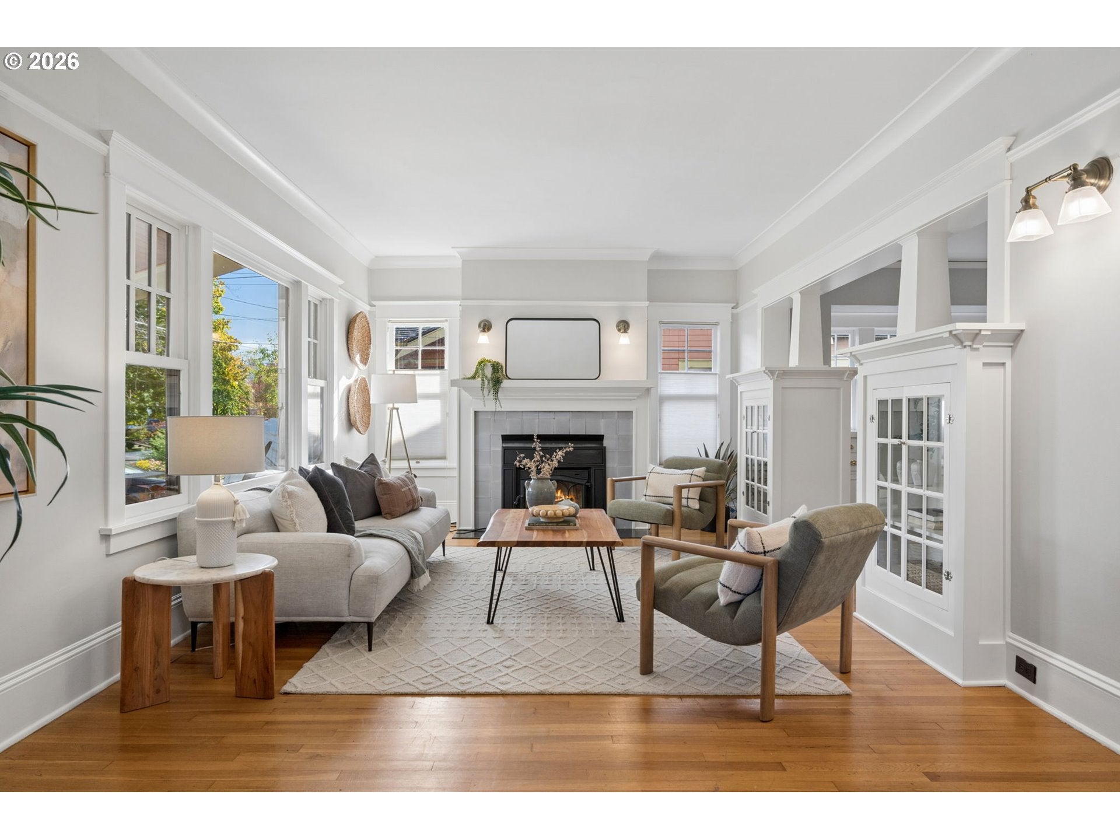
This stunning 1913 Alameda Craftsman home will make you swoon as soon as you see the extra wide, large front porch that's perfect for reading a book, having coffee or gathering with friends. The owners lovingly remodeled the home during their 20+ years of ownership with an eye towards respecting the vintage of the home and incorporating modern touches. The original vintage details include high ceilings, hardwood floors, built-in cabinetry, wainscoting, molding and trim. An abundance of natural light fills the home through large south-facing windows, creating a warm and inviting atmosphere. The desirable circular floor plan makes entertaining a breeze, with plenty of room for gatherings both large and small. The kitchen is updated with newer countertops, a breakfast nook, plenty of storage, and stainless gas appliances with a nod to the past in the newer wood windows and lighting. Enjoy your morning coffee in the cozy living room or host the perfect dinner party in the formal dining room. Updated lighting throughout the home adds to the ambiance and functionality of each space. A second story addition in 2007 created four well-sized bedrooms and two full bathrooms with high ceilings, hardwood floors, molding and other details that fit the character of the home. Don't miss the whimsical pass through between the two west bedrooms. The spacious primary bedroom features a walk-in closet, large shower with Ann Sacks tile, and an oversized soaking tub adding a touch of modern luxury. On the lower level, you'll find a spacious guest bedroom with egress window, a full bathroom, infrared sauna, custom built-in cabinetry, and a second living room. A private backyard with new grass and plantings, a patio and playhouse/storage shed create an outdoor space to enjoy. The detached 1-car garage allows for additional storage. This is a rare gem in Alameda! Fabulous location between NE Alberta and NE Fremont with loads of shops, restaurants and cafes to visit. [Home Energy Score = 3. HES Report at https://rpt.greenbuildingregistry.com/hes/OR10252627]
| 18 hours ago | Listing updated with changes from the MLS | |
| yesterday | Listing first seen on site |

The content relating to real estate for sale on this website comes in part from the IDX program of the RMLS™ of Portland, Oregon. Real estate listings held by brokerage firms other than Windermere Realty Trust are marked with the RMLS™ logo, and detailed information about these properties includes the names of the listing brokers. Listing content is Copyright © 2026 RMLS™, Portland, Oregon. Some properties which appear for sale on this website may subsequently have sold or may no longer be available.
Last checked 2026-10-31 05:54 PM PDT.
All information provided is deemed reliable but is not guaranteed and should be independently verified