


17410 UPPER CHERRY LNLake Oswego, OR 97034
Due to the health concerns created by Coronavirus we are offering personal 1-1 online video walkthough tours where possible.
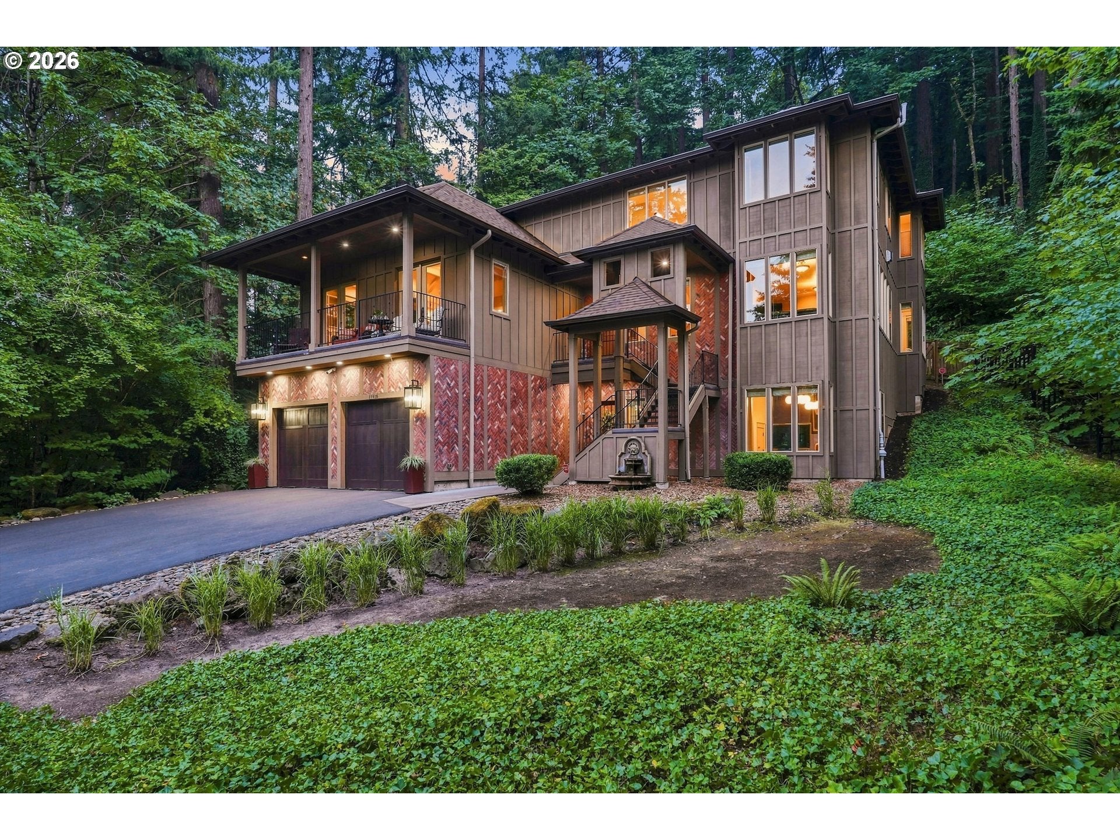
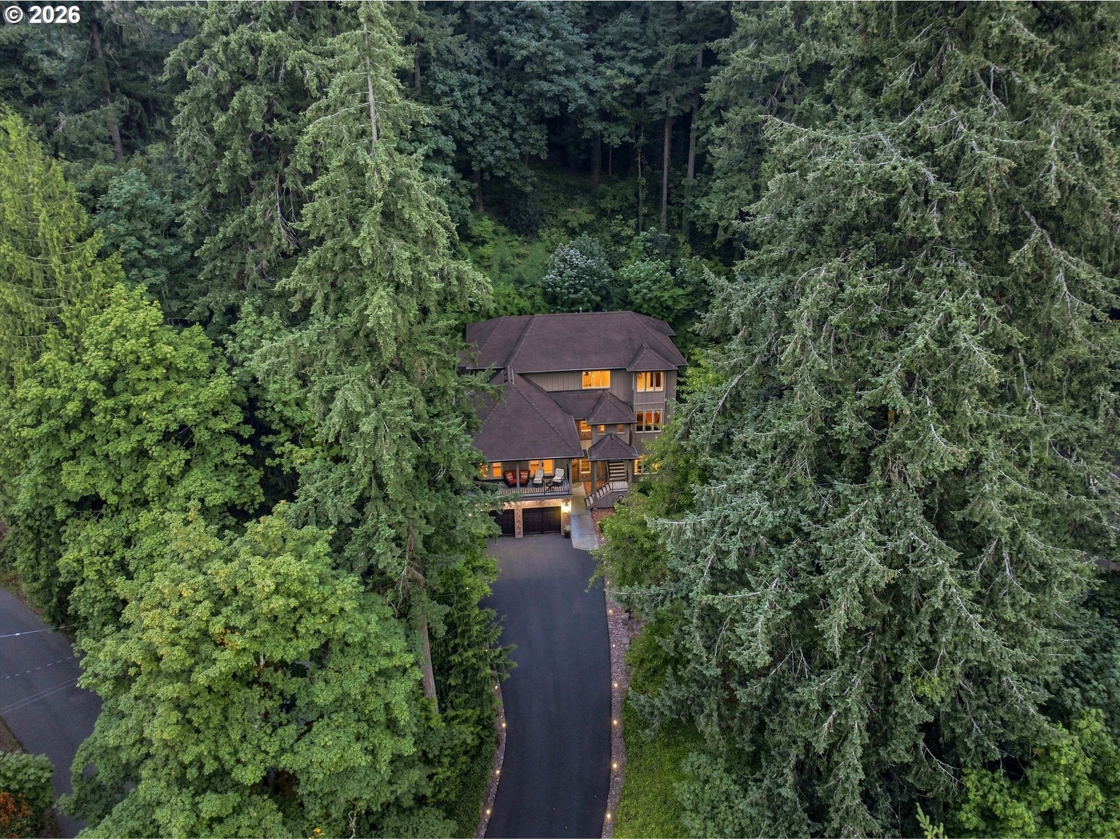
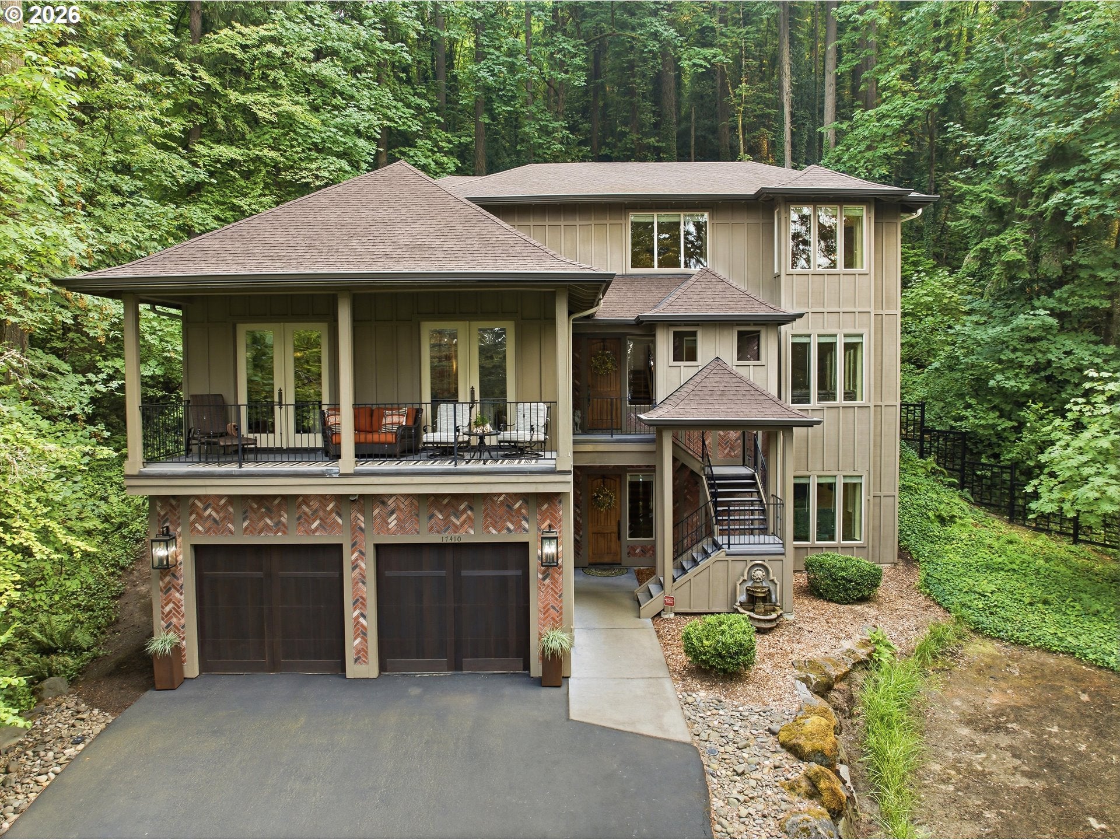
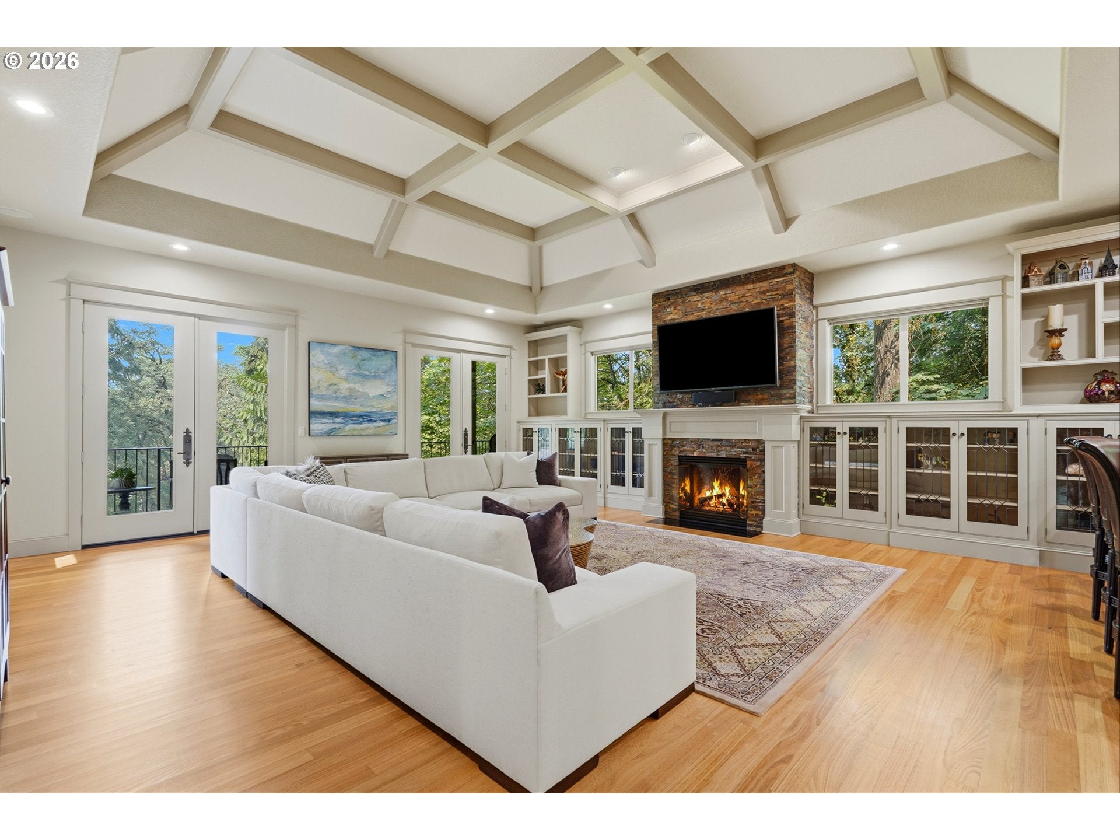
Rarely does a home offer the perfect combination of luxury, accessibility, and privacy. Thoughtfully designed to be enjoyed for every stage of life, this exceptional 4,819 SF estate features 5 bedrooms, 3 full baths, 2 half baths, and a private elevator connecting all three levels—a rare amenity that blends convenience with timeless luxury. Set behind beautiful custom electric gates on a rare 1.2-acre homesite in one of Lake Oswego's most desirable neighborhoods, this remarkable property also offers an oversized 4-car garage.A stunning stone entry welcomes you into light-filled interiors with soaring ceilings, expansive windows, and spacious living areas designed for both everyday comfort and elegant entertaining. The versatile floor plan features dual primary suites, ideal for multigenerational living or long-term guests. The main-level bonus room is perfect as a media room, playroom, or fitness space, while the lower-level fifth bedroom easily functions as a private office, den, guest suite, or hobby room.The extensively updated kitchen features quartz countertops, designer tile backsplash, updated appliances, and an expanded peninsula.Renovated bathrooms,custom built-ins,fresh interior paint,designer wallpaper,upgraded lighting,hardwood flooring,and a beautifully refreshed primary suite elevate the home throughout.Additional improvements include new furnace & A/C,a hardwired security camera system,irrigation,landscape lighting, steel backyard stairs, new fencing, and professionally designed landscaping.The private 1.2-acre setting offers exceptional space to entertain, relax, and enjoy the outdoors while remaining just minutes from everything Lake Oswego has to offer.Featuring a private elevator,dual primary suites, an oversized 4-car garage, flexible living spaces, extensive high-end updates, a spectacular gated entrance, and a rare 1.2-acre homesite,this is a one-of-a-kind Lake Oswego estate designed for luxury living today and for generations to come.
| 6 hours ago | Listing updated with changes from the MLS® | |
| yesterday | Listing first seen on site |

The content relating to real estate for sale on this website comes in part from the IDX program of the RMLS™ of Portland, Oregon. Real estate listings held by brokerage firms other than Cascade Hasson Sotheby's International Realty are marked with the RMLS™ logo, and detailed information about these properties includes the names of the listing brokers. Listing content is Copyright © 2026 RMLS™, Portland, Oregon. Some properties which appear for sale on this website may subsequently have sold or may no longer be available.
Last checked 2026-08-09 01:00 AM PDT.
All information provided is deemed reliable but is not guaranteed and should be independently verified