Save
Ask
Tour
Hide
Share
$1,070,000
3 Days On Site

8534 NW TIMBER RIDGE CT
Portland, OR 97229

For Sale|Single Family Residence|Active
5
Beds
5
Total Baths
3
Full Baths
2
Partial Baths
5,070
SqFt
$211
/SqFt
1994
Built
County:
Multnomah
Listing courtesy of Joyce Shin of John L. Scott (503) 539-8744

Due to the health concerns created by Coronavirus we are offering personal 1-1 online video walkthough tours where possible.
Call Now: 1-360-921-0417
Is this the listing for you? We can help make it yours.
1-360-921-0417
8534 NW TIMBER RIDGE CT8534 NW TIMBER RIDGE CT8534 NW TIMBER RIDGE CT8534 NW TIMBER RIDGE CT
Save
Ask
Tour
Hide
Share

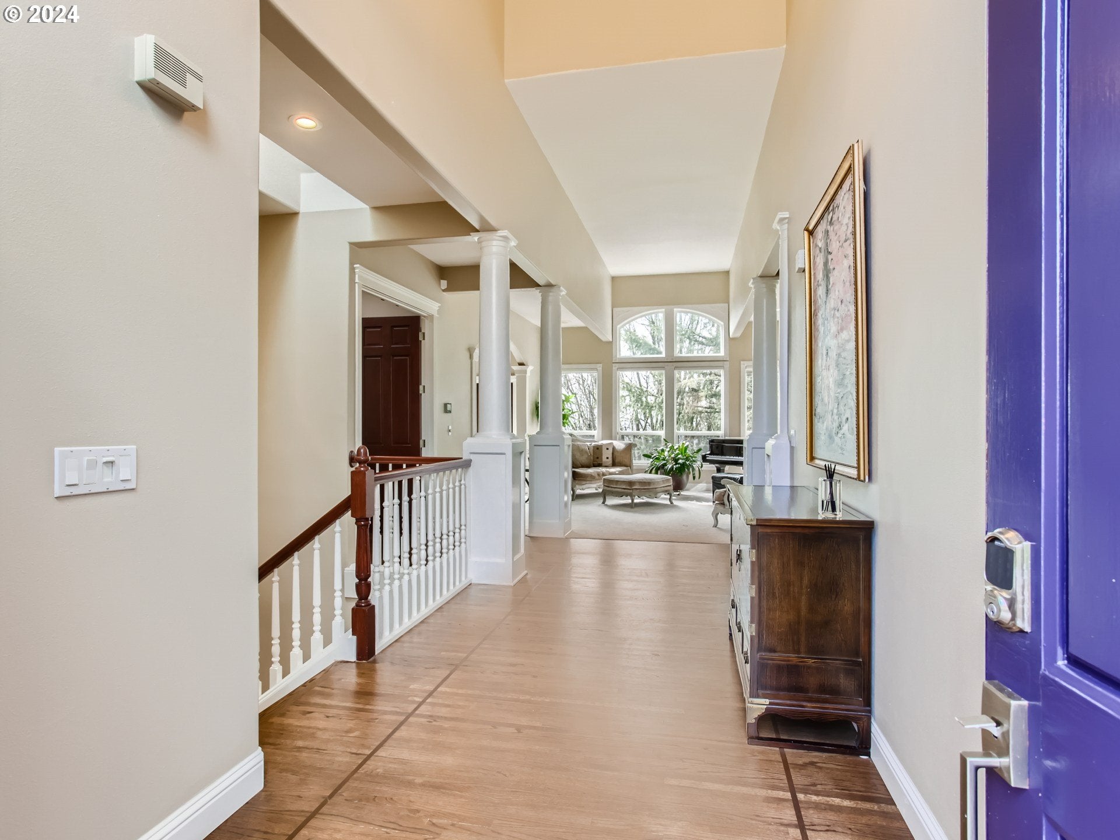
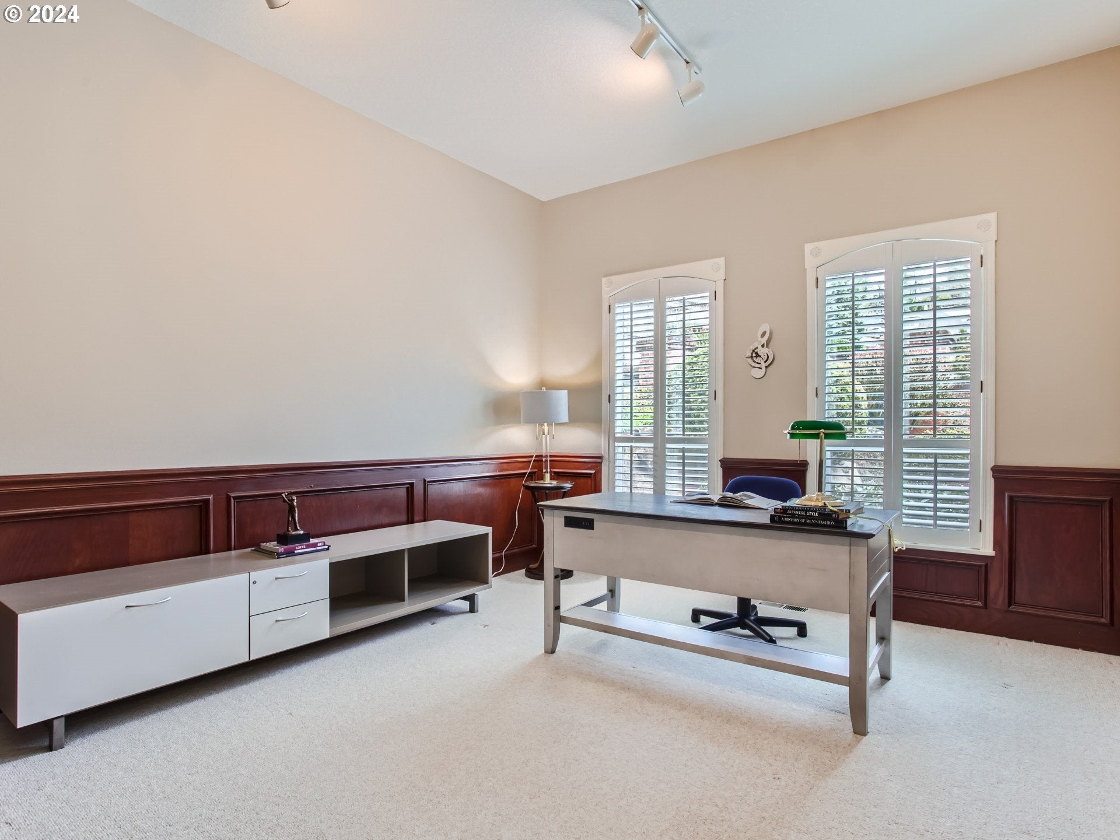
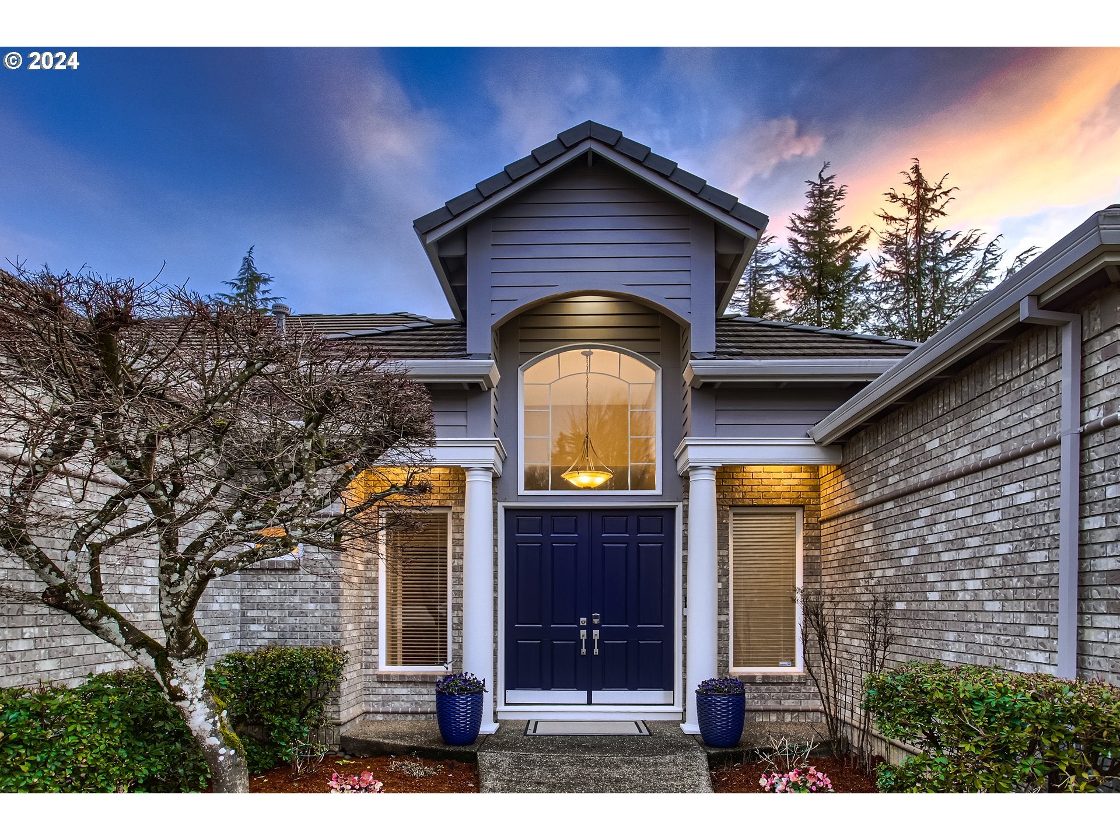
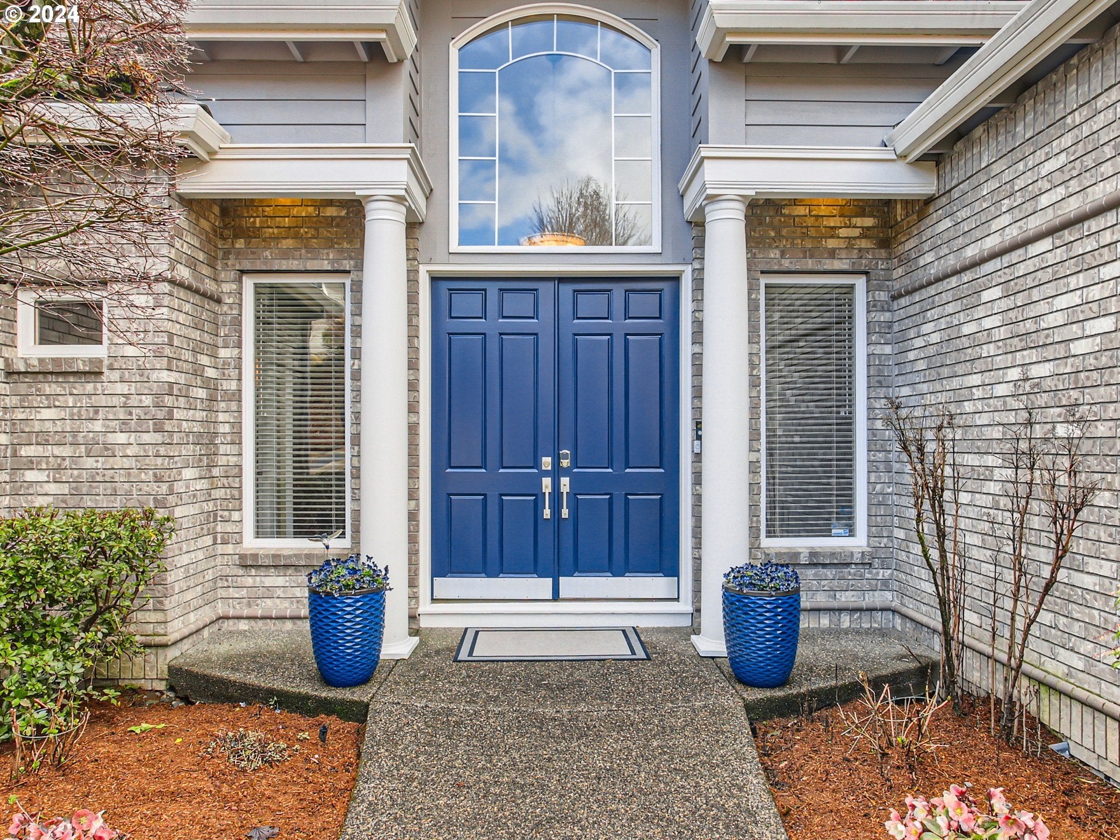
OPEN HOUSE 10/10-11th ,Sat/Sun 11-1PM.This beautifully remodeled Skyline Summit home is ready for you. Upon walking in the home, you are struck by the seamless blends' modern amenities with classic charm, offering an unparalleled living experience. The spa-like Primary suite on the main floor serves as a true retreat, providing a sanctuary of relaxation with free standing tub and luxury walk-in glass shower. Enjoy the remodeled gourmet kitchen featuring a Decor built-in fridge, newer stove top with stainless steel appliances, quartz countertop and backsplash that is ready for entertaining. Spacious media room with a wet bar and slider to the deck where you can enjoy the green space.3-car garage, high ceilings, large windows flood the interior with natural light, professionally landscaped, 2-gas fireplace, duel zone furnace, newer HVAC, highlighting the thoughtful layout and providing a seamless connection to the outdoors. ADU/Guest quarters have separate entrances with washer/dryer combo, own kitchenette and 1.5 bathroom can be locked off from main house or be separated. Attention to detail ensures that every aspect of the property is in top-notch condition.NO HOA dues. Don't miss out on this stunning remodeled home!

Save
Ask
Tour
Hide
Share
Listing Snapshot
Price 
$1,070,000
Days On Site 
3 Days
Bedrooms 
5
Inside Area (SqFt) 
5,070 sqft
Total Baths 
5
Full Baths 
3
Partial Baths 
2
Lot Size 
0.29 Acres
Year Built 
1994
MLS® Number 
259793664
Status 
Active
Property Tax 
$21,312.35
HOA/Condo/Coop Fees 
N/A
Sq Ft Source 
N/A
Friends & Family
Recent Activity
3 days agoListing updated with changes from the MLS®
3 days agoListing first seen on site
General Features
Acres 
0.29
Attached Garage 
Yes
Disclosures 
Disclosure
Garage 
Yes
Garage Spaces 
3
Land Lease 
No
Parking 
Garage Door OpenerDrivewayAttachedGarage
Parking Spaces 
3
Property Condition 
Updated/Remodeled
Property Sub Type 
Single Family Residence
Sewer 
Public Sewer
SqFt Total 
5070
Style 
Stories2Traditional
Water Source 
Public
Interior Features
Appliances 
OvenGas Water HeaterWasherDryerBuilt-In RefrigeratorCooktopDishwasherDisposalDown DraftMicrowaveWine Cooler
Basement 
Finished
Cooling 
Ceiling Fan(s)Central Air
Fireplace 
Yes
Fireplace Features 
Gas
Fireplaces 
2
Flooring 
HardwoodWoodCarpet
Heating 
Forced Air
Interior 
PantryVaulted Ceiling(s)Central VacuumHigh CeilingsSoaking Tub
Window Features 
Double Pane WindowsSkylight(s)
Bedroom 1 
Dimensions - 11x18Level - LowerDescription - _4thBedroom
Bedroom 2 
Dimensions - 16x17Level - LowerDescription - _2ndBedroom
Bedroom 3 
Dimensions - 12x13Level - LowerDescription - _3rdBedroom
Dining Room 
Dimensions - 11x16Level - MainDescription - DiningRoom
Family Room 
Dimensions - 14x16Level - MainDescription - FamilyRoom
Great Room 
Description - GreatRoom
GuestQuarters 
Level - LowerDescription - GuestQuarters
Kitchen 
Dimensions - 10x20Level - MainDescription - Kitchen
Living Room 
Dimensions - 16x16Level - MainDescription - LivingRoom
Master Bedroom 
Dimensions - 16x19Level - MainDescription - PrimaryBedroom
Media Room 
Dimensions - 22x27Level - LowerDescription - MediaRoom
Save
Ask
Tour
Hide
Share
Exterior Features
Construction Details 
Brick
Lot Features 
Cul-De-SacCorner LotGreenbelt
Patio And Porch 
Deck
Roof 
Tile
View 
Valley
Waterview 
Valley
Windows/Doors 
Double Pane WindowsSkylight(s)
Community Features
MLS Area 
_148
Financing Terms Available 
CashConventional
Schools
School District
Unknown
Elementary School
Forest Park
Middle School
West Sylvan
High School
Lincoln
Listing courtesy of Joyce Shin of John L. Scott (503) 539-8744


The content relating to real estate for sale on this website comes in part from the IDX program of the RMLS™ of Portland, Oregon. Real estate listings held by brokerage firms other than John L. Scott are marked with the RMLS™ logo, and detailed information about these properties includes the names of the listing brokers. Listing content is Copyright © 2026 RMLS™, Portland, Oregon. Some properties which appear for sale on this website may subsequently have sold or may no longer be available.

Last checked 2026-10-11 02:51 PM PDT.

All information provided is deemed reliable but is not guaranteed and should be independently verified

Neighborhood & Commute
Source: Walkscore
Save
Ask
Tour
Hide
Share