Save
Ask
Tour
Hide
Share
$1,295,000
4 Days On Site

30186 HEATHER OAK DR
Junction City, OR 97448

For Sale|Single Family Residence|Active
4
Beds
3
Total Baths
2
Full Baths
1
Partial Bath
2,816
SqFt
$460
/SqFt
2020
Built
Subdivision:
Junction City Typical Rural
County:
Lane
Listing courtesy of Daydra Strasheim of Harcourts West Real Estate (541) 525-2373

Due to the health concerns created by Coronavirus we are offering personal 1-1 online video walkthough tours where possible.
Call Now: 1-360-921-0417
Is this the listing for you? We can help make it yours.
1-360-921-0417
30186 HEATHER OAK DR30186 HEATHER OAK DR30186 HEATHER OAK DR30186 HEATHER OAK DR
Save
Ask
Tour
Hide
Share

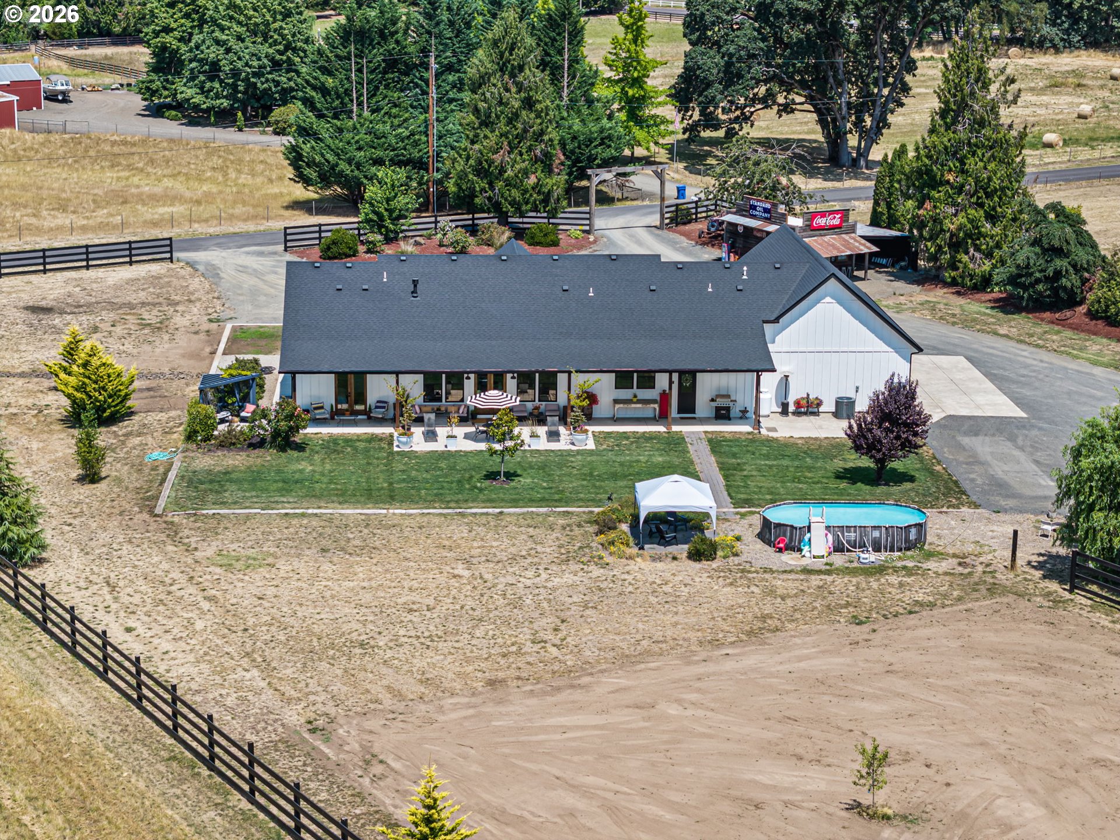
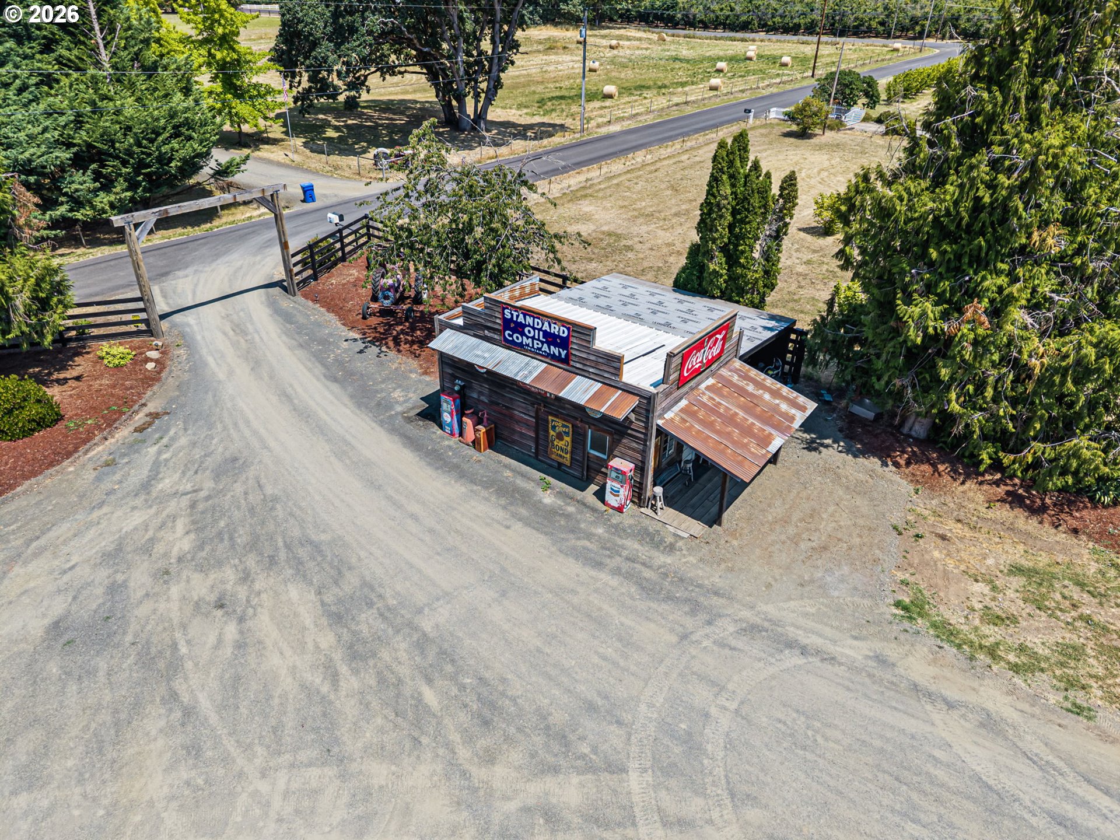
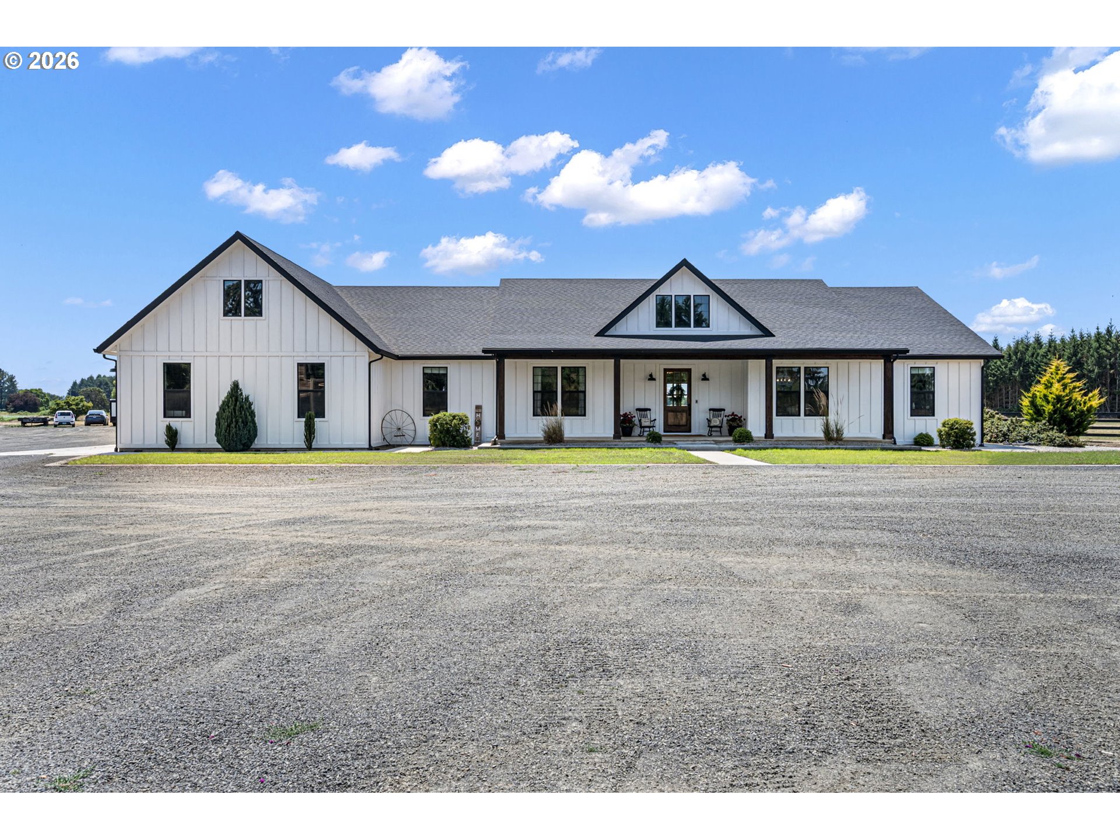
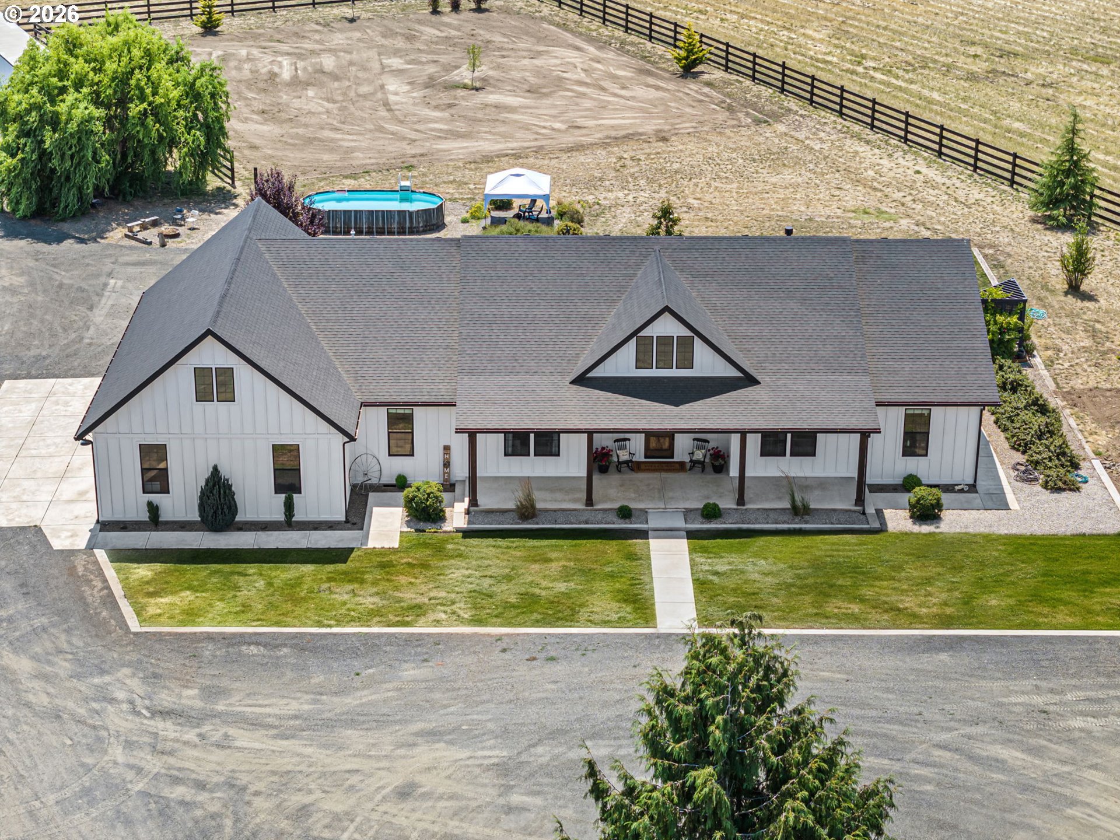
Welcome to your Custom Modern Farmhouse Dream Home, situated moments away from town. This owner-designed, built in 2020, is now available for the first time, a true beauty. Nestled on a sprawling 9.25-acre parcel, this unique abode features 8-foot-tall knotty alder exterior doors & barn doors, 9-foot ceilings throughout with two trayed ceilings, large windows throughout, and a high vaulted living room with an open concept, great for entertaining. Your dream primary suite is complete with patio access, a luxurious fully tiled walk-in curb less shower, double sinks, a large soaking tub, sit-down makeup area, and a walk-in closet. The formal dining room can offer an extra bedroom or living area. Seperate pantry with a wine fridge and floating shelves as well as a laundry room with a deep sink, floating shelves and storage. Boasting two 200 amp services, two wells, one of which is 40ft deep with 37+GPM to provide future ample irrigation, a 1500-gallon septic tank (recently pumped), a 150 gallon propane tank powering the on demand hot water, cooktop, and fireplace. Additional features include, 240 amp outlet in your 1144 sqft oversized 3 car garage with exterior entry, pre-chased for electrical for your future hot tub, all appliances stay as well as all ring recording devices. The front and back patios encompass 8ft overhangs. The property also offers a unique well house/storage, she shed or man cave. Positioned near the Shadow Hills Country Club, this property offers flat, usable, organic land – perfect for hobby farming, cattle or horse enthusiasts. Experience peaceful country living enveloped by breathtaking sunsets from your like new, just 6 year old Custom Modern Farmhouse, a beautiful slice of paradise with endless potential! Don't forget to check out the 3-D Walkthrough and Property Video or better yet make an appointment to view this amazing home in person.

Save
Ask
Tour
Hide
Share
Listing Snapshot
Price 
$1,295,000
Days On Site 
4 Days
Bedrooms 
4
Inside Area (SqFt) 
2,816 sqft
Total Baths 
3
Full Baths 
2
Partial Baths 
1
Lot Size 
9.25 Acres
Year Built 
2020
MLS® Number 
232349287
Status 
Active
Property Tax 
$5,927.9
HOA/Condo/Coop Fees 
N/A
Sq Ft Source 
N/A
Friends & Family
Recent Activity
3 days agoListing updated with changes from the MLS®
5 days agoListing first seen on site
General Features
Acres 
9.25
Attached Garage 
Yes
Disclosures 
Disclosure
Foundation 
Concrete Perimeter
Garage 
Yes
Garage Spaces 
3
Land Lease 
No
Parking 
Garage Door OpenerDrivewayRV Access/ParkingAttachedGarage
Parking Spaces 
3
Property Sub Type 
Single Family Residence
Security 
Security Lights
SqFt Total 
2816
Style 
Stories1CustomStyle
Utilities 
Propane
Water Source 
Well
Zoning 
R5
Interior Features
Appliances 
OvenWasherDryerWater SoftenerConvection OvenCooktopDishwasherDisposalENERGY STAR Qualified AppliancesFree-Standing RangeFree-Standing RefrigeratorMicrowavePlumbed For Ice MakerRange HoodWine Cooler
Basement 
Crawl SpaceExterior Entry
Cooling 
Central Air
Fireplace 
Yes
Fireplace Features 
Propane
Fireplaces 
1
Flooring 
Tile
Heating 
Forced Air
Interior 
Kitchen IslandPantryVaulted Ceiling(s)High CeilingsHigh Speed InternetSoaking Tub
Window Features 
Double Pane Windows
Bedroom 1 
Dimensions - 17x15Level - MainDescription - _4thBedroom
Bedroom 2 
Dimensions - 14x15Level - MainDescription - _2ndBedroom
Bedroom 3 
Dimensions - 13x15Level - MainDescription - _3rdBedroom
Dining Room 
Dimensions - 10x19Level - MainDescription - DiningRoom
Family Room 
Description - FamilyRoom
Great Room 
Description - GreatRoom
Kitchen 
Dimensions - 16x19Level - MainDescription - Kitchen
Laundry 
Dimensions - 12x10Level - MainDescription - Laundry
Living Room 
Dimensions - 16x19Level - MainDescription - LivingRoom
Master Bedroom 
Dimensions - 18x16Level - MainDescription - PrimaryBedroom
MudRoom 
Dimensions - 12x12Level - MainDescription - MudRoom
Save
Ask
Tour
Hide
Share
Exterior Features
Exterior 
Fire Pit
Fencing 
Fenced
Lot Features 
LevelPastureWooded
Other Structures 
GazeboOutbuilding
Patio And Porch 
CoveredPatioPorch
Pool Features 
Outdoor PoolAbove Ground
Roof 
Composition
View 
Mountain(s)
Waterview 
Mountain(s)
Windows/Doors 
Double Pane Windows
Community Features
Accessibility Features 
Accessible DoorsAccessible Full Bath
Financing Terms Available 
CashConventionalFHAUSDA LoanVA Loan
MLS Area 
_237
Roads 
GravelPaved
Schools
School District
Unknown
Elementary School
Laurel
Middle School
Oaklea
High School
Junction City
Listing courtesy of Daydra Strasheim of Harcourts West Real Estate (541) 525-2373


The content relating to real estate for sale on this website comes in part from the IDX program of the RMLS™ of Portland, Oregon. Real estate listings held by brokerage firms other than Harcourts West Real Estate are marked with the RMLS™ logo, and detailed information about these properties includes the names of the listing brokers. Listing content is Copyright © 2026 RMLS™, Portland, Oregon. Some properties which appear for sale on this website may subsequently have sold or may no longer be available.

Last checked 2026-07-20 03:10 PM PDT.

All information provided is deemed reliable but is not guaranteed and should be independently verified

Neighborhood & Commute
Source: Walkscore
Save
Ask
Tour
Hide
Share