Save
Ask
Tour
Hide
Share
$2,995,000
4 Days On Site

1677 LESLIE LN
Lake Oswego, OR 97034

For Sale|Single Family Residence|Active
4
Beds
7
Total Baths
6
Full Baths
1
Partial Bath
7,534
SqFt
$398
/SqFt
2005
Built
Subdivision:
FOREST HIGHLANDS
County:
Clackamas
Listing courtesy of Justin Harnish of Harnish Company Realtors (503) 699-8483

Due to the health concerns created by Coronavirus we are offering personal 1-1 online video walkthough tours where possible.
Call Now: 1-360-921-0417
Is this the listing for you? We can help make it yours.
1-360-921-0417
1677 LESLIE LN1677 LESLIE LN1677 LESLIE LN1677 LESLIE LN
Save
Ask
Tour
Hide
Share

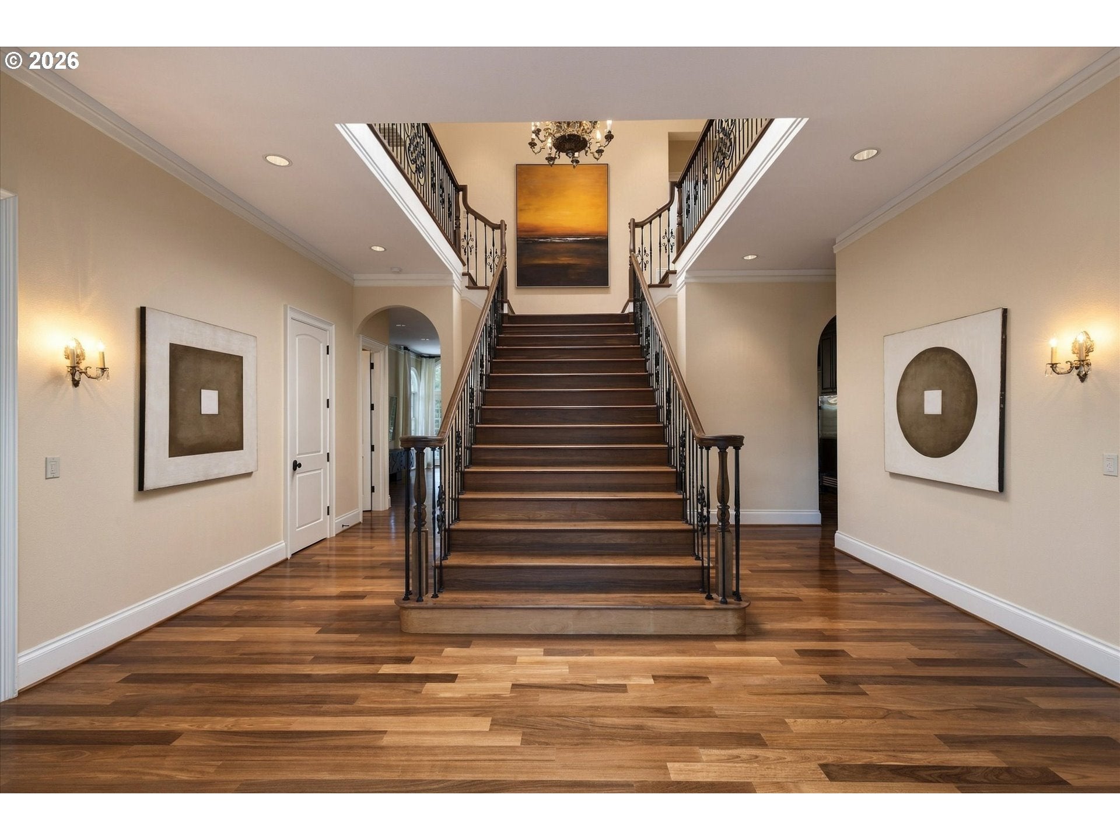
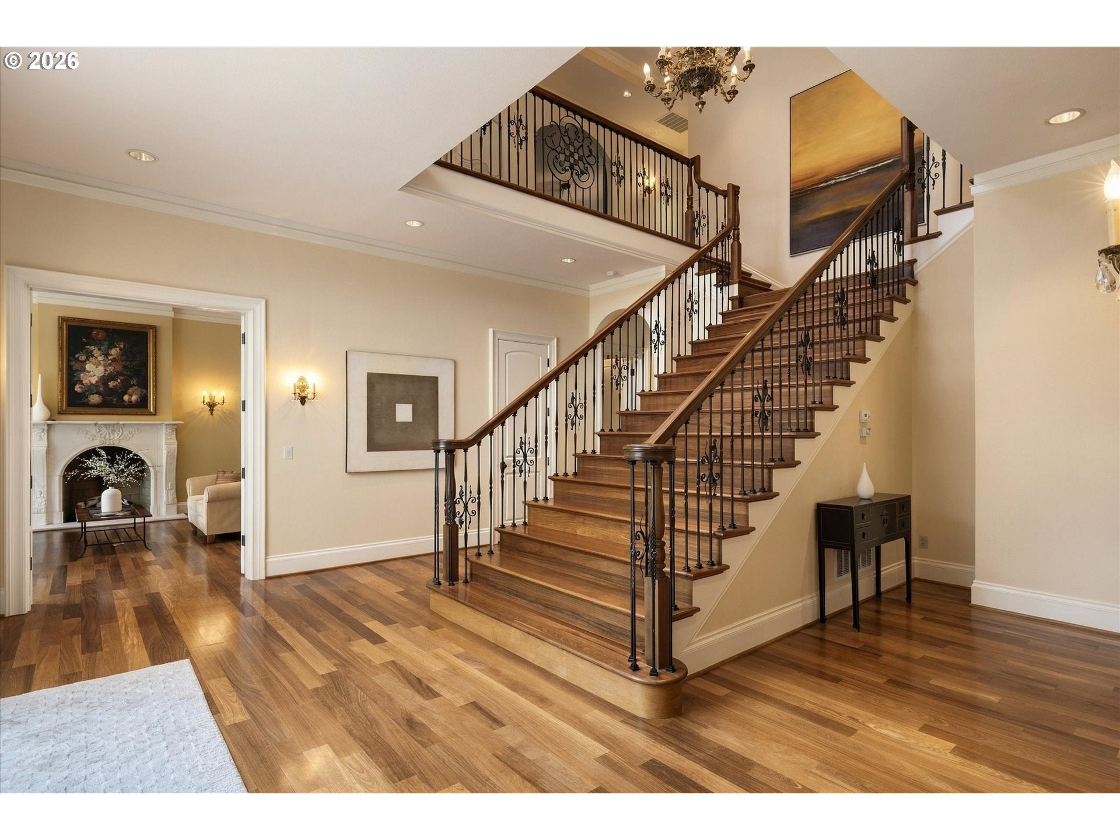
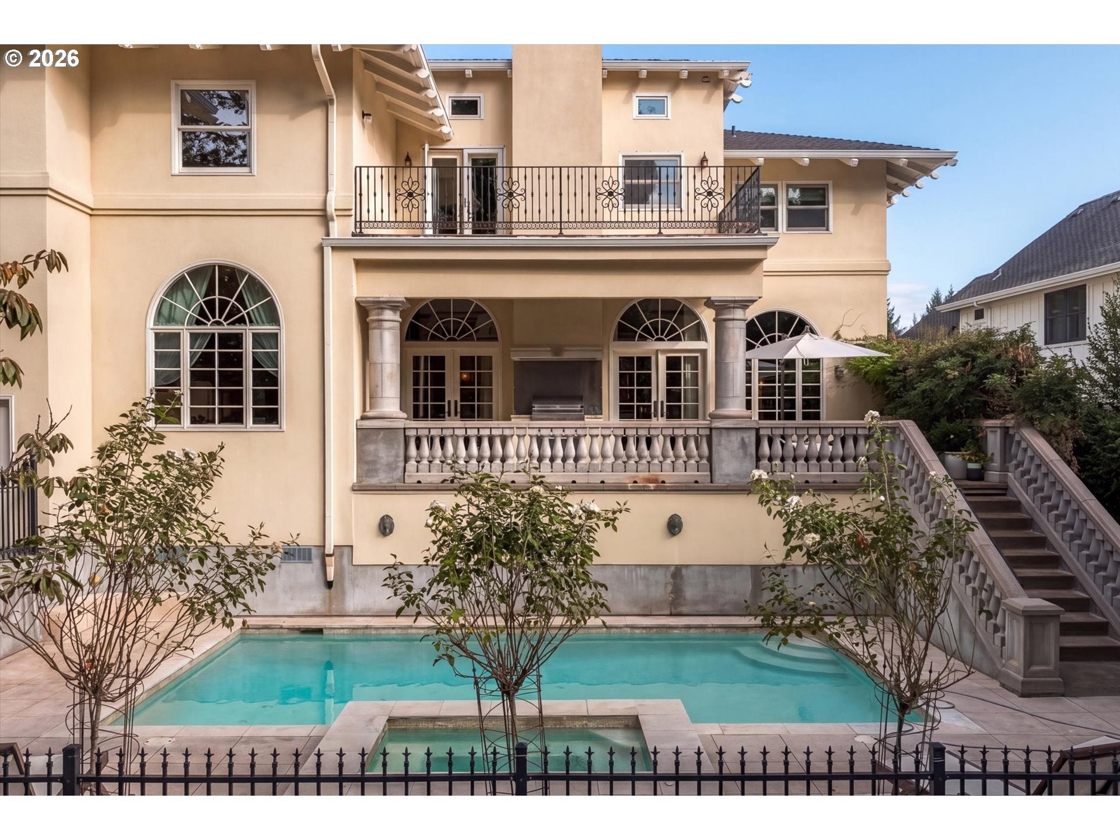
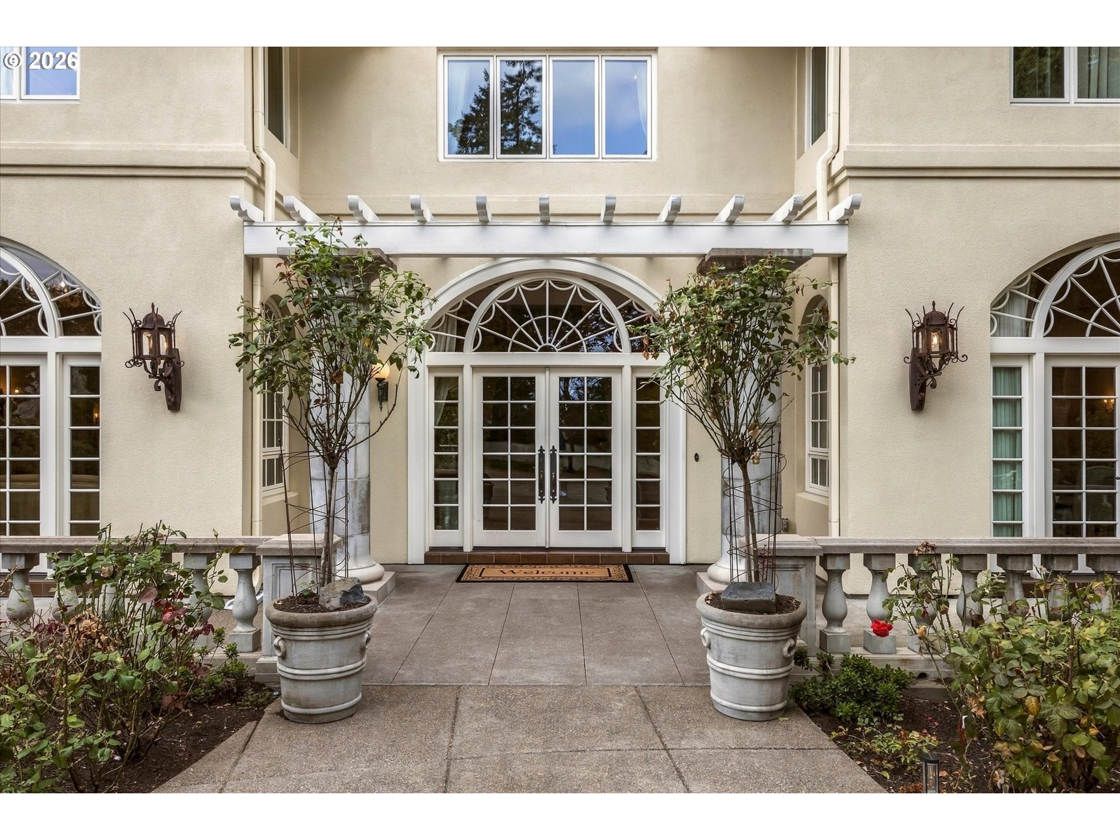
An exceptional custom estate built in 2005, this 7,493 square foot residence beautifully unites Italian architecture, refined craftsmanship, and modern luxury. A dramatic two story entry sets a sophisticated tone with soaring ceilings, antique chandeliers, cherry floors, and wrought iron banisters. The graciously proportioned interiors provide an ideal backdrop for both quiet everyday living and hosting gatherings of any size. Key features include a magnificent two story library, four marble fireplaces, a 600 bottle wine cellar, and four spacious bedroom suites, each with a private bath and walk in closet, complemented by six and a half total baths. Outdoors, the landscaped half acre lot creates a private resort feel, complete with a saline pool with swim jets and water features, a spa, and a fire pit for long summer evenings. Practical amenities include an oversized three car garage, dedicated space for a future elevator, and seamless indoor and outdoor living areas. Tucked away on a quiet cul-de-sac just blocks from Lake Oswego High School, this estate delivers a rare combination of privacy, quality craftsmanship, timeless design, and an exceptional location.

Save
Ask
Tour
Hide
Share
Listing Snapshot
Price 
$2,995,000
Days On Site 
4 Days
Bedrooms 
4
Inside Area (SqFt) 
7,534 sqft
Total Baths 
7
Full Baths 
6
Partial Baths 
1
Lot Size 
0.56 Acres
Year Built 
2005
MLS® Number 
215676277
Status 
Active
Property Tax 
$39,609.38
HOA/Condo/Coop Fees 
N/A
Sq Ft Source 
N/A
Friends & Family
Recent Activity
5 days agoListing updated with changes from the MLS®
5 days agoListing first seen on site
General Features
Acres 
0.56
Attached Garage 
Yes
Disclosures 
Disclosure
Foundation 
Concrete PerimeterSlab
Garage 
Yes
Garage Spaces 
3
Land Lease 
No
Parking 
Garage Door OpenerDrivewaySecuredAttachedGarage
Parking Spaces 
3
Property Sub Type 
Single Family Residence
Security 
Security GateSecurity System Owned
Sewer 
Public Sewer
SqFt Total 
7534
Style 
CountryFrenchMediterraneanMissionSpanish
Water Source 
Public
Interior Features
Appliances 
OvenGas Water HeaterBuilt-In RefrigeratorConvection OvenDishwasherDisposalDouble OvenFree-Standing Gas RangeMicrowaveRange HoodWine Cooler
Basement 
Crawl SpaceFinished
Cooling 
Ceiling Fan(s)Central Air
Fireplace 
Yes
Fireplace Features 
Gas
Fireplaces 
4
Flooring 
HardwoodMarbleTileWoodCarpet
Heating 
Forced Air
Interior 
Kitchen IslandPantryVaulted Ceiling(s)Central VacuumHigh CeilingsSoaking Tub
Spa 
Yes
Window Features 
Double Pane WindowsSkylight(s)
Bedroom 1 
Level - MainDescription - _4thBedroom
Bedroom 2 
Level - MainDescription - Library
Bedroom 3 
Dimensions - 17x15Level - UpperDescription - _2ndBedroom
Bedroom 4 
Dimensions - 14x14Level - UpperDescription - _3rdBedroom
Bonus Room 
Dimensions - 25x24Level - UpperDescription - BonusRoom
Dining Room 
Dimensions - 17x16Level - MainDescription - DiningRoom
Family Room 
Dimensions - 21x20Description - FamilyRoom
Great Room 
Level - MainDescription - GreatRoom
Kitchen 
Level - MainDescription - Kitchen
Living Room 
Dimensions - 21x17Level - MainDescription - LivingRoom
Master Bedroom 
Dimensions - 23x17Level - UpperDescription - PrimaryBedroom
MudRoom 
Level - MainDescription - MudRoom
Storage 
Dimensions - 12x12Level - UpperDescription - Storage
WineCellar 
Level - LowerDescription - WineCellar
Save
Ask
Tour
Hide
Share
Exterior Features
Construction Details 
Stucco
Exterior 
Built-in BarbecueFire PitGarden
Fencing 
Fenced
Lot Features 
Cul-De-SacLevelPrivate
Patio And Porch 
CoveredPatio
Pool Features 
Outdoor PoolIn Ground
Roof 
Composition
Spa 
Yes
Windows/Doors 
Double Pane WindowsSkylight(s)
Community Features
Accessibility Features 
Therapeutic Whirlpool
MLS Area 
_147
Financing Terms Available 
CashConventional
Roads 
Paved
Schools
School District
Unknown
Elementary School
Forest Hills
Middle School
Lake Oswego
High School
Lake Oswego
Listing courtesy of Justin Harnish of Harnish Company Realtors (503) 699-8483


The content relating to real estate for sale on this website comes in part from the IDX program of the RMLS™ of Portland, Oregon. Real estate listings held by brokerage firms other than Harnish Company Realtors are marked with the RMLS™ logo, and detailed information about these properties includes the names of the listing brokers. Listing content is Copyright © 2026 RMLS™, Portland, Oregon. Some properties which appear for sale on this website may subsequently have sold or may no longer be available.

Last checked 2026-09-20 11:09 AM PDT.

All information provided is deemed reliable but is not guaranteed and should be independently verified

Neighborhood & Commute
Source: Walkscore
Save
Ask
Tour
Hide
Share