


15009 NW 13TH AVEVancouver, WA 98685
Due to the health concerns created by Coronavirus we are offering personal 1-1 online video walkthough tours where possible.
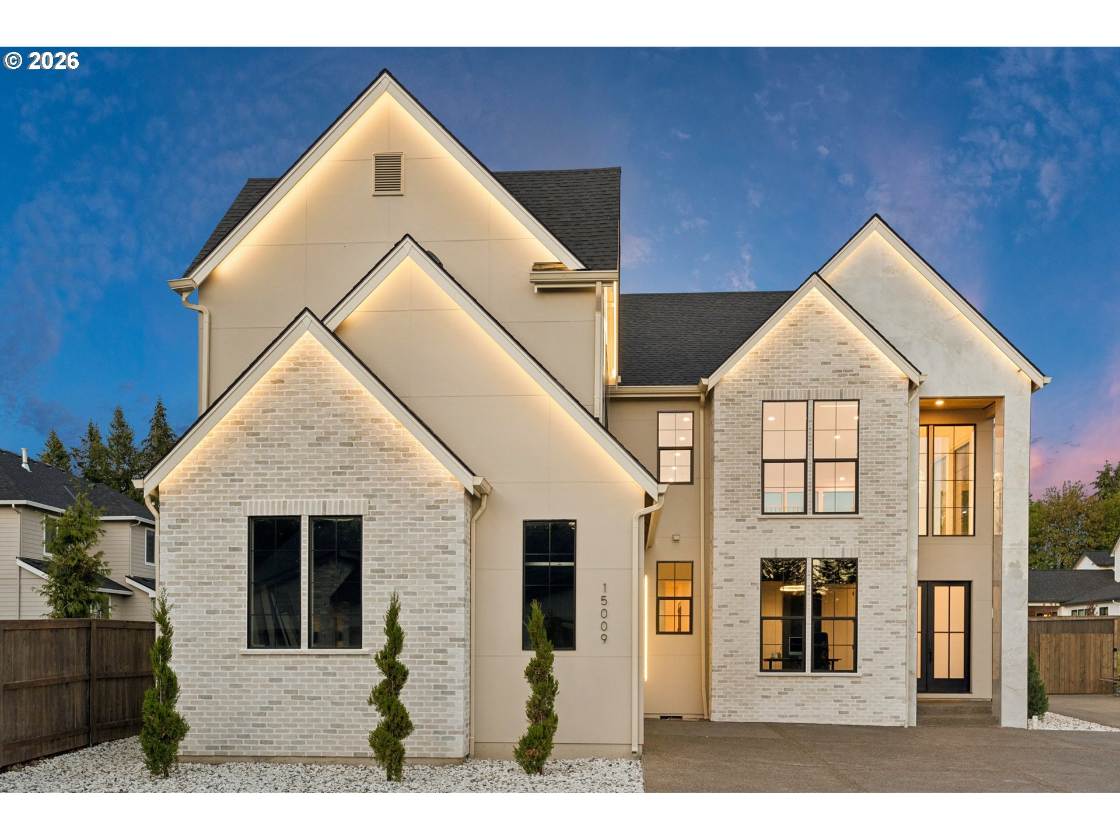
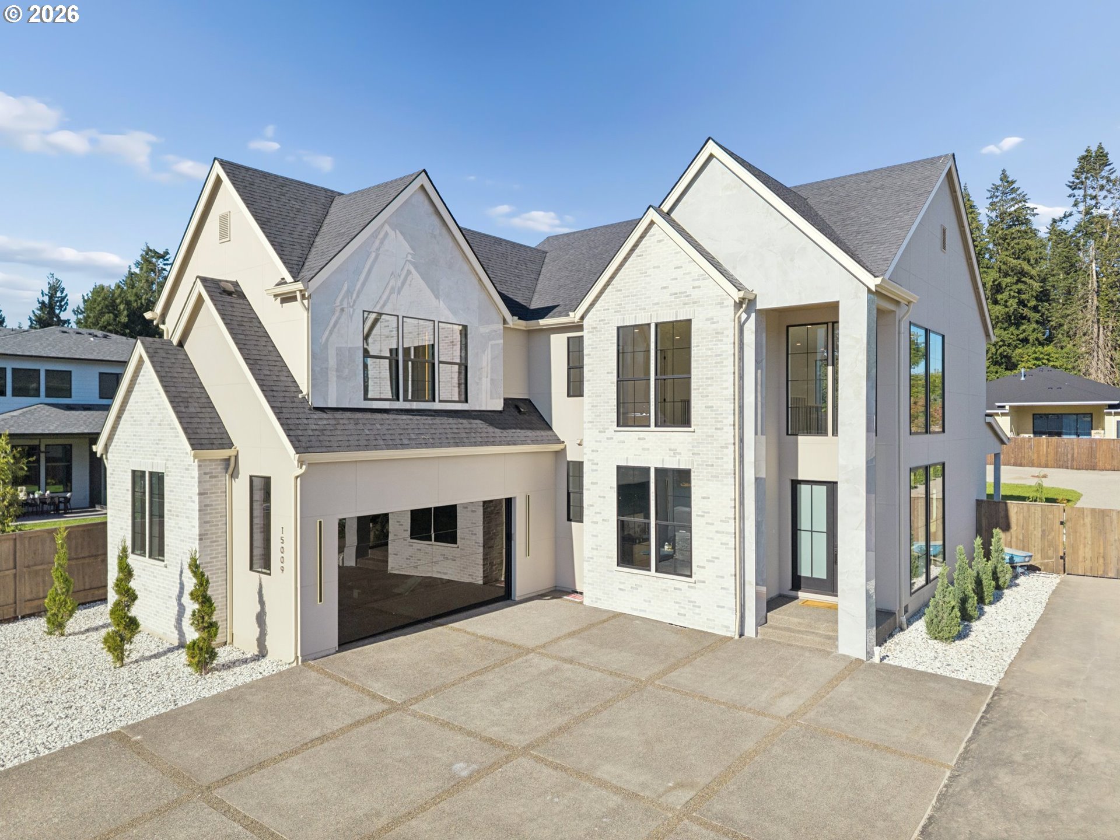
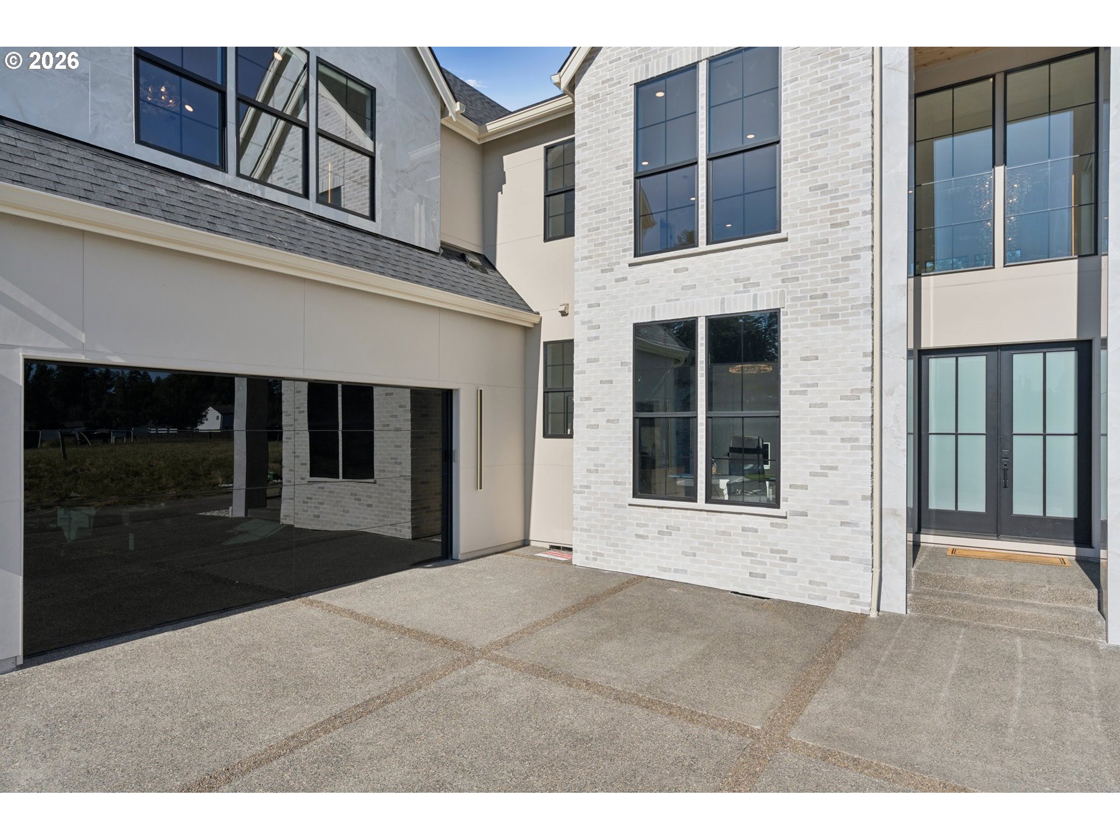
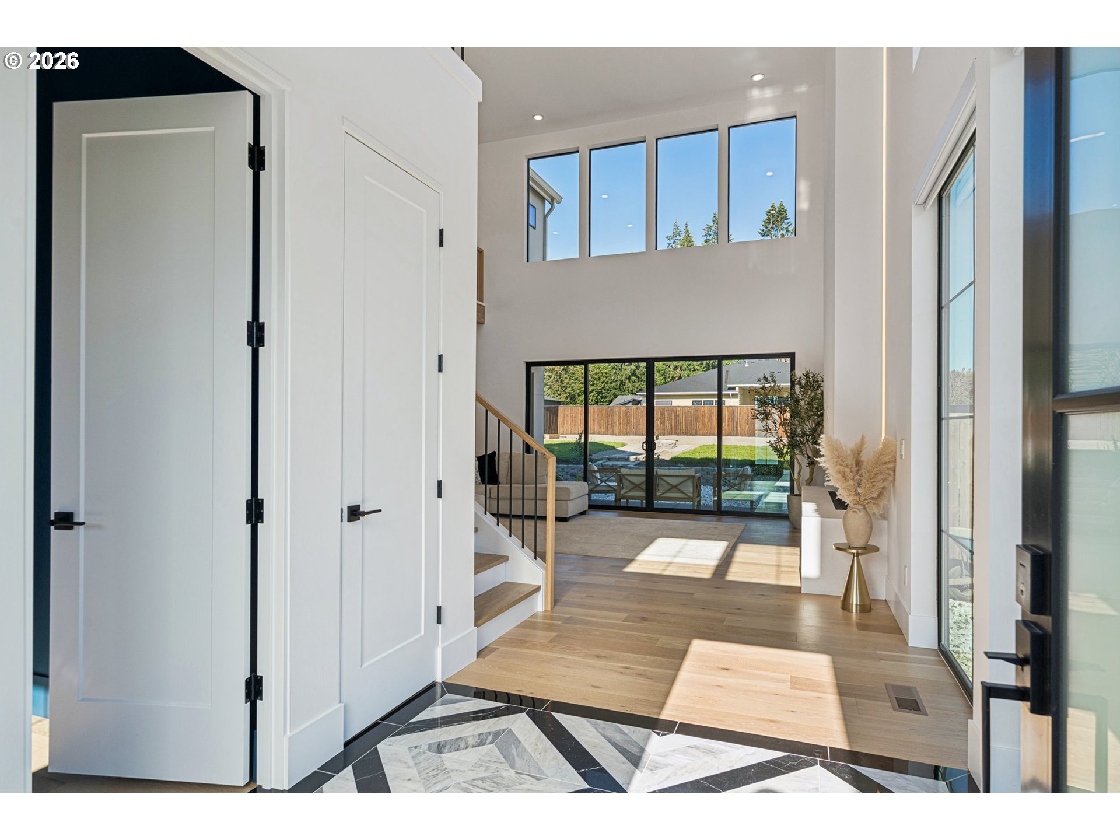
Stop imagining, the home you have been looking for is finally here. Welcome to Martin Meadows Subdivision. This stunning contemporary Farmhouse is ideally located to take advantage of the best views in this highly sought after gated community and features some of the most remarkable features and finishes in SW Washington. Immediately upon stepping through the front door you will realize this is the ULTIMATE home for entertaining. Designed to showcase and bring in tons of natural light with large windows where you get the sunrise and pretty sunset views. Open concept floor plan. The main floor features a stunning oak gourmet kitchen with arched coffee bar area, fully wrapped quartz waterfall island, Hood vent wrapped in quartz, hidden pantry custom cabinetry that opens to an impressive double story great room roaring ceilings with linear water vapor fireplace and dual sliding doors. Downstairs has an office/bedroom with a bonus Luxurious oversized Sauna and chill room to relax, world class design has outdoor forest/garden vibes with Green custom tile and flower mosaic, Gold toilet and Swan faucet Waterfall custom quartz, sliding door leads to covered patio area with hookups ready for Jacuzzi . Upstairs you have a luxurious bedroom suite with vaulted ceilings and LED custom fireplace with a spa-like bathroom and custom shelving closet. Laundry upstairs and 2 additional bedrooms with big closets and a full bathroom. Custom LED in walls and fireplace and beautiful chandeliers and lighting throughout. Peaceful and private covered Patio large entertainment space in backyard huge 13,000sf lot! Black frameless glass garage door and long private drive. Fantastic area near Hospitals, parks, shopping and close into town for easy access to the best restaurants and amenities. Easy access to I-5 and 205. Come see!!
| 15 hours ago | Listing updated with changes from the MLS® | |
| 6 days ago | Listing first seen on site |

The content relating to real estate for sale on this website comes in part from the IDX program of the RMLS™ of Portland, Oregon. Real estate listings held by brokerage firms other than Keller Williams Realty are marked with the RMLS™ logo, and detailed information about these properties includes the names of the listing brokers. Listing content is Copyright © 2026 RMLS™, Portland, Oregon. Some properties which appear for sale on this website may subsequently have sold or may no longer be available.
Last checked 2026-07-20 03:10 PM PDT.
All information provided is deemed reliable but is not guaranteed and should be independently verified
Did you know? You can invite friends and family to your search. They can join your search, rate and discuss listings with you.