


19245 SW HEIGHTSVIEW DRBeaverton, OR 97007
Due to the health concerns created by Coronavirus we are offering personal 1-1 online video walkthough tours where possible.
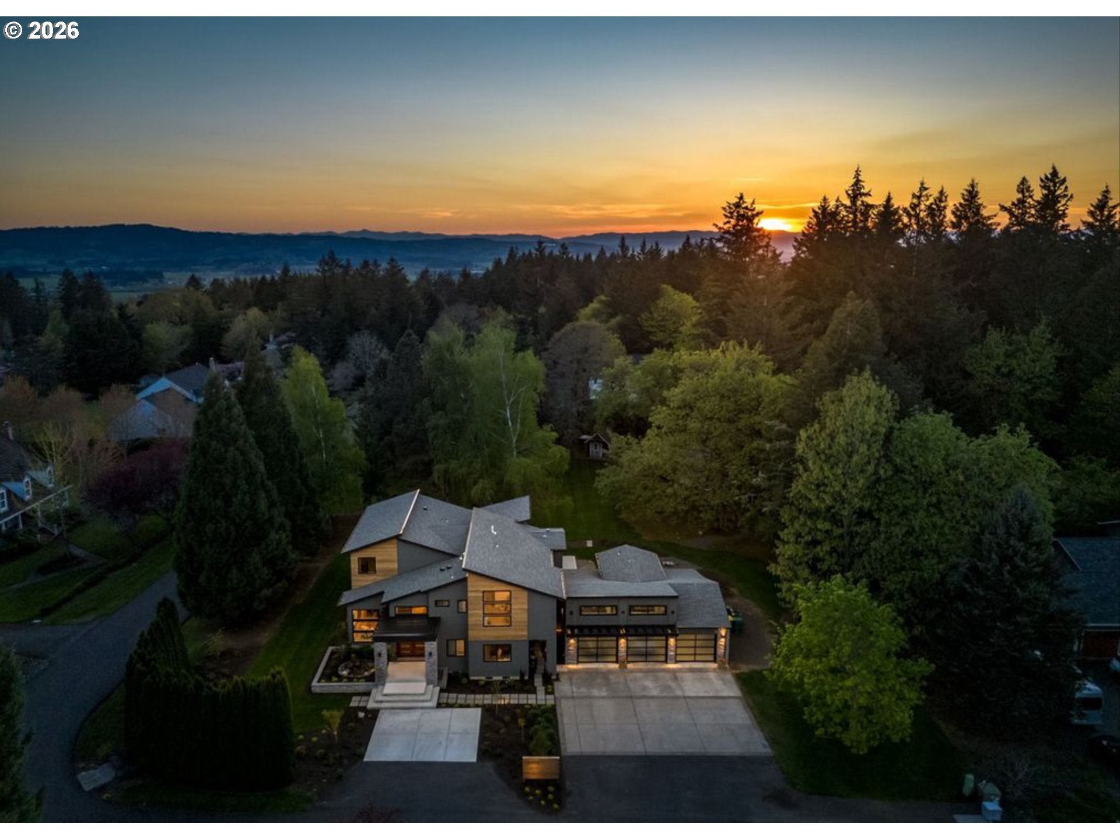
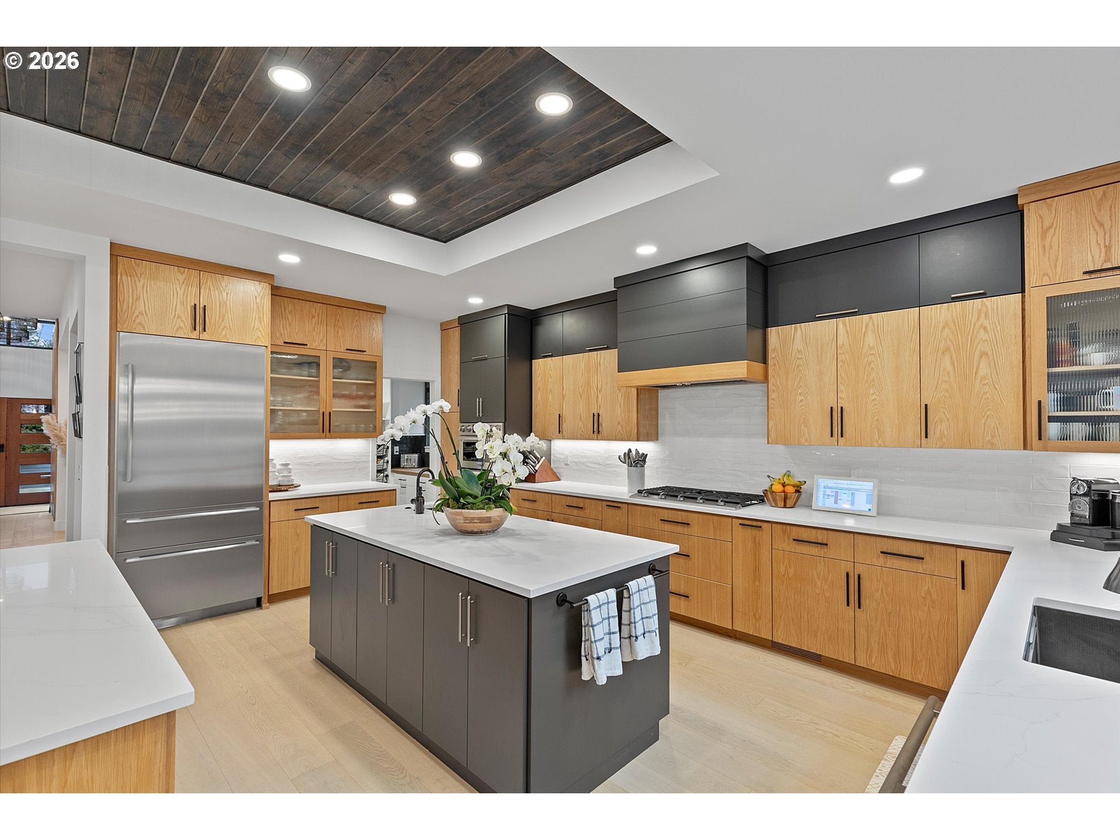
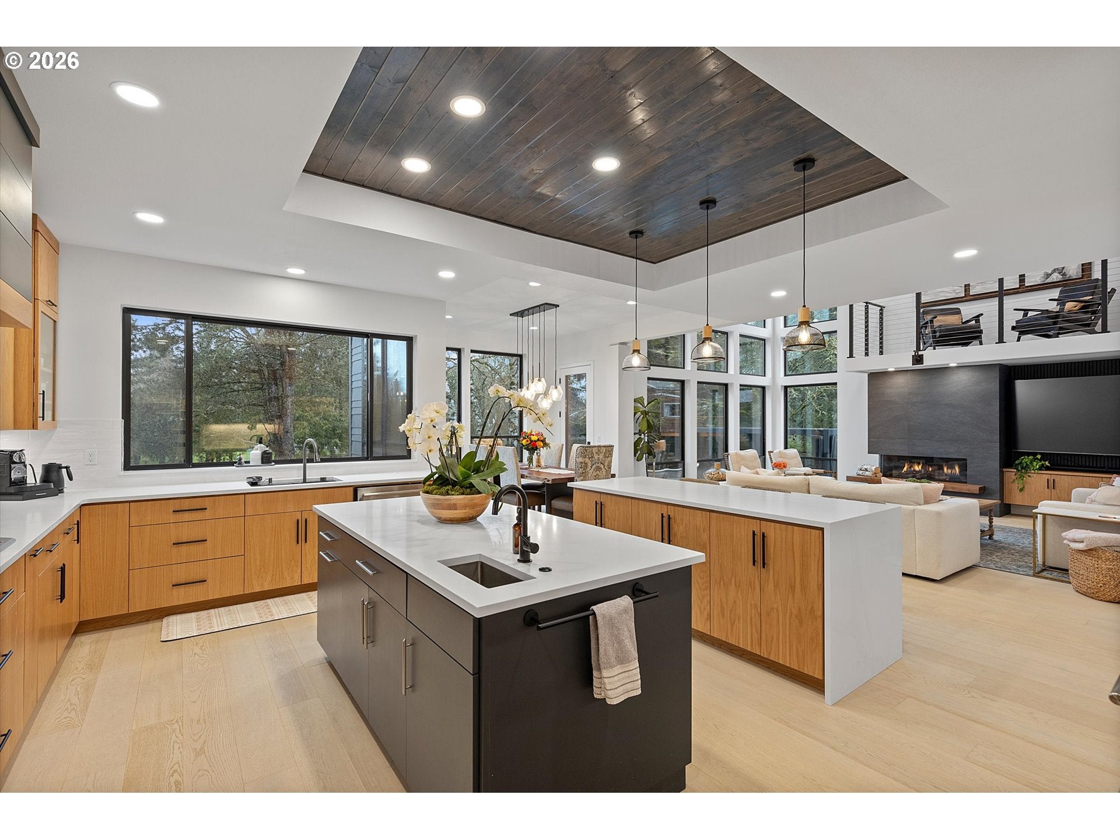
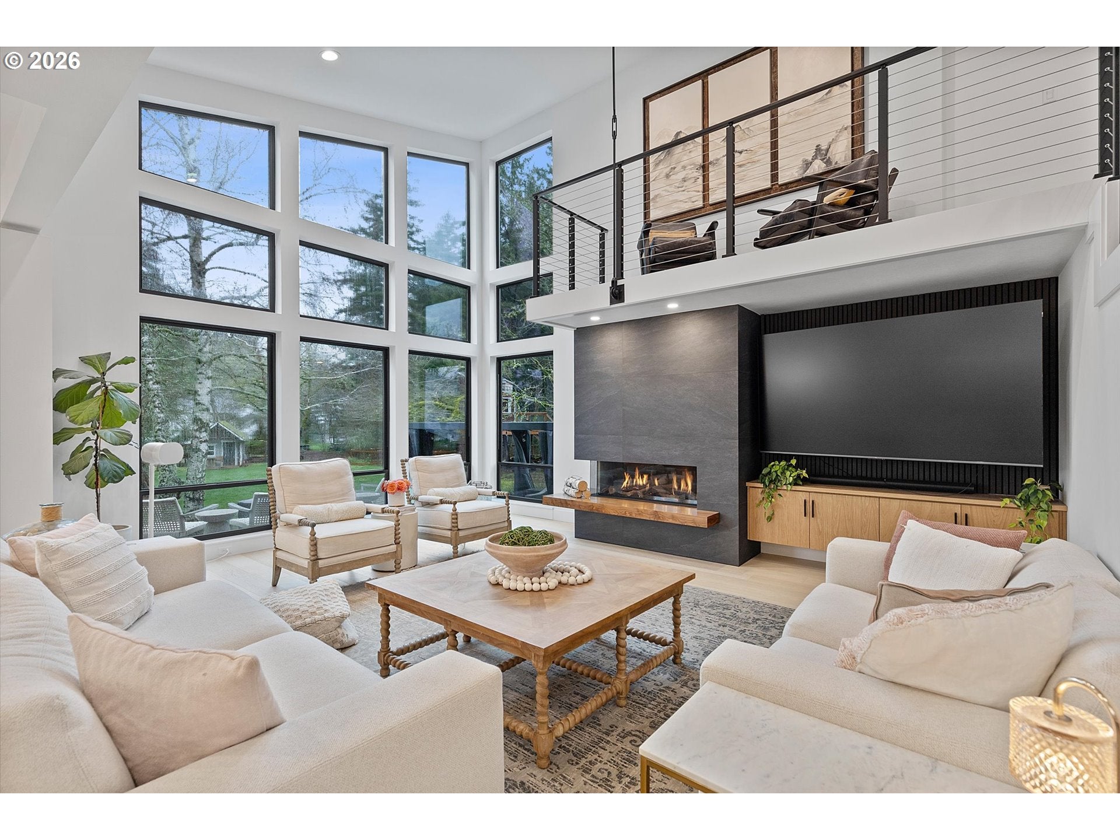
2024 Custom Modern Home on 1 Acre in private neighborhood. Experience luxury & thoughtful design in this stunning custom-built modern home set on a private lot in the heart of Cooper Mountain with no HOA. Showcasing striking curb appeal and original architectural design, this home was built with meticulous attention to detail and crafted to blend style, comfort, and functionality. At the heart of the home is the gourmet chef’s kitchen, featuring double islands that seamlessly connect the eating and entertaining areas. High-end finishes include waterfall quartz countertops, custom cabinetry, a gas range, water station, and a separate butler’s pantry, making it ideal for hosting and everyday living. The open-concept main level is highlighted by vaulted ceilings and expansive windows, filling the space with natural light while offering beautiful views of the surrounding trees and spacious yard. Indoor and outdoor living flow effortlessly to a brand-new deck, perfect for relaxing or entertaining. The main residence offers 5 bedrooms & 5 full bathrooms, while a separate living quarters located along the back of the spacious 3-car garage includes a bedroom, full bathroom, & kitchen area—ideal for guests, extended family, or flexible living arrangements. Spacious owner’s suite has vaulted ceilings wall of windows & remote controlled blinds and closet systems. Designed with modern structural integrity and efficiency in mind, the home includes upgraded earthquake beams, floating stairs, a vaulted loft, & two tankless water heaters, providing both cutting-edge comfort and energy efficiency. Outside, the established property offers space to enjoy nature with a 12’ x 30’ fenced garden area, chicken coop/shed, Hot tub, dream treehouse, creating a unique blend of luxury living and rural charm. Meticulously maintained and carefully planned, this one-of-a-kind property is a hidden gem in this sought-after Cooper Mountain private community. Over $70,000 in upgrades in the past year
| 2 weeks ago | Listing updated with changes from the MLS® | |
| 3 weeks ago | Listing first seen on site |

The content relating to real estate for sale on this website comes in part from the IDX program of the RMLS™ of Portland, Oregon. Real estate listings held by brokerage firms other than Portland Creative Realtors are marked with the RMLS™ logo, and detailed information about these properties includes the names of the listing brokers. Listing content is Copyright © 2026 RMLS™, Portland, Oregon. Some properties which appear for sale on this website may subsequently have sold or may no longer be available.
Last checked 2026-09-22 06:49 AM PDT.
All information provided is deemed reliable but is not guaranteed and should be independently verified