


20570 NE ORNDUFF RDHillsboro, OR 97123
Due to the health concerns created by Coronavirus we are offering personal 1-1 online video walkthough tours where possible.
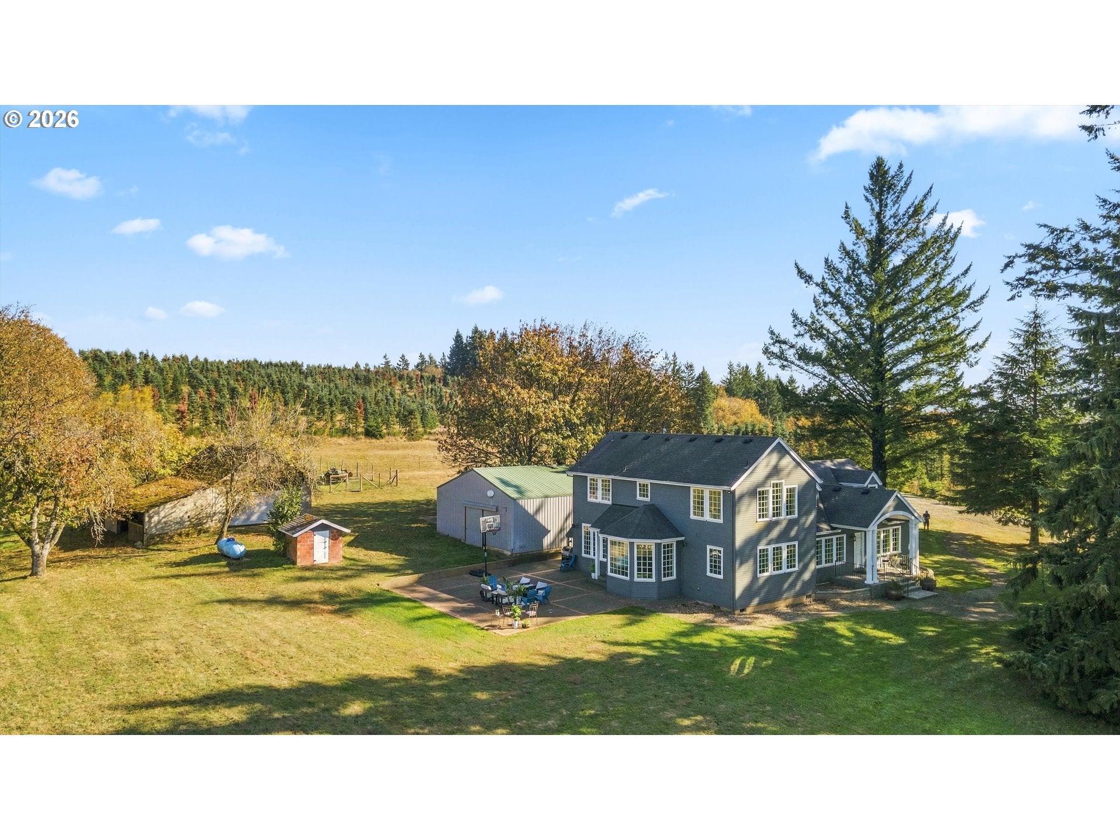
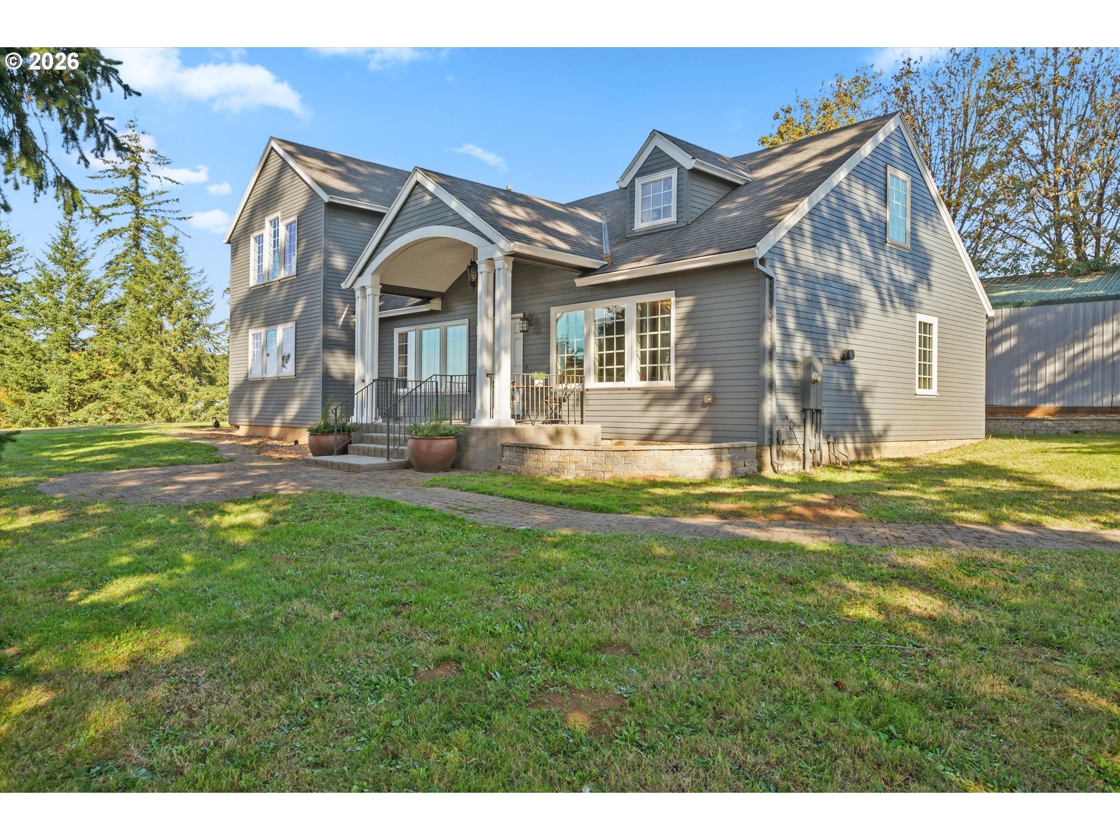
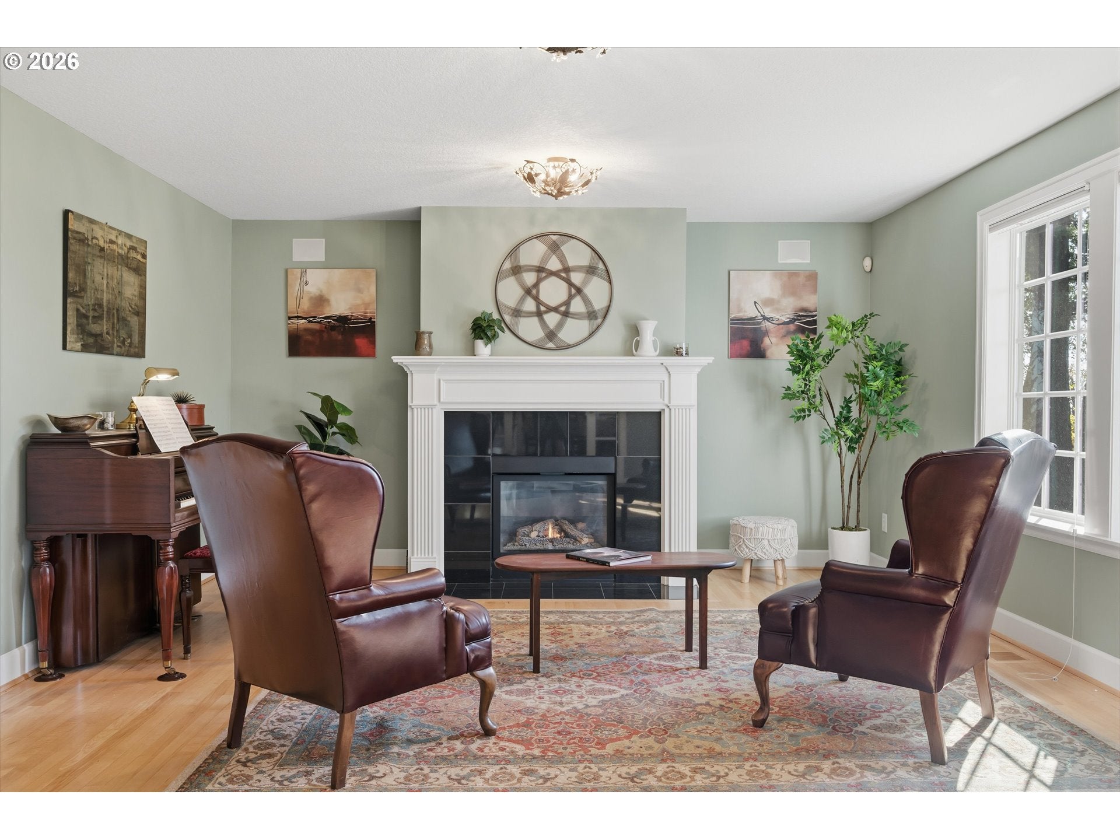
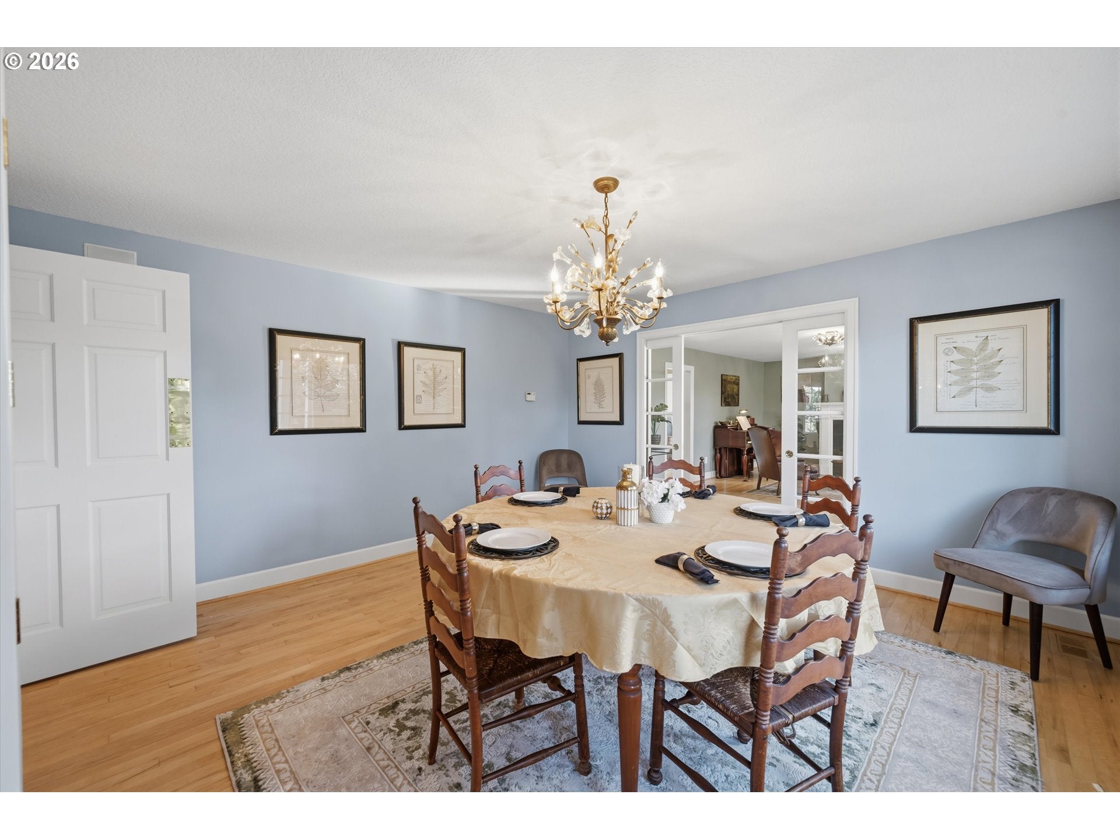
This distinctive 51.5 acre property in Yamhill County combines an established, income-producing noble fir tree bough farm with a 4200 square foot remodeled farmhouse and an array of versatile outbuildings. With a 20-year history of annual income from the sale of boughs for Christmas Wreaths and an existing maintenance and harvest contract, the farm provides an established operation with maintenance, harvesting and replanting contracted through an outside agent. The four-bedroom, three-bath home utilizes reclaimed maple hardwood floors, solid wood interior doors, and three gas fireplaces. The spacious chefs’ kitchen features professional-grade appliances, double gas ovens with 10 burners, a separate electric baking oven, and two dishwashers, granite and soap stone countertops, a generous island with sitting bar and custom cherry cabinetry. The kitchen accesses a large walk-in pantry, and the original basement construction wine cellar. The formal living room’s fireplace and the dining room’s hidden wet bar add to this homes classic appeal. The comfortable family room features floor to ceiling cherry cabinetry and a focal point fireplace. The primary suite offers a triple shower head walk-in shower, dual Carrera marble vanities and a six-foot clawfoot soaking tub positioned to enjoy the view. A 40-by-40-foot exposed aggregate patio provides ample space for outdoor gatherings. An adjacent outbuilding contains finished interior spaces including a partial kitchen, bedroom, bathroom, and storage area flowing into a four-car garage on one end and a 20-by-30 storage and potting space on the other end. Additional outbuildings and improvements include a 24-by-36-foot shop with electricity and water, a 30-by-50-foot unfinished storage barn, two horse stalls with approximately three fenced acres, including a 30-by-100 fenced garden with a walk-in chicken coop.This property offers a distinctive opportunity to enjoy country living with a renewable agricultural operation.
| 56 minutes ago | Listing updated with changes from the MLS | |
| yesterday | Listing first seen on site |

The content relating to real estate for sale on this website comes in part from the IDX program of the RMLS™ of Portland, Oregon. Real estate listings held by brokerage firms other than Where, Inc are marked with the RMLS™ logo, and detailed information about these properties includes the names of the listing brokers. Listing content is Copyright © 2026 RMLS™, Portland, Oregon. Some properties which appear for sale on this website may subsequently have sold or may no longer be available.
Last checked 2026-10-31 05:59 PM PDT.
All information provided is deemed reliable but is not guaranteed and should be independently verified