Save
Ask
Tour
Hide
Share
$1,650,000
5 Days On Site

2925 SE CARLTON ST
Portland, OR 97202

For Sale|Single Family Residence|Active
4
Beds
4
Total Baths
4
Full Baths
4,114
SqFt
$401
/SqFt
1926
Built
Subdivision:
Eastmoreland
County:
Multnomah
Listing courtesy of Linda Skeele of Windermere Realty Trust (503) 504-5811

Due to the health concerns created by Coronavirus we are offering personal 1-1 online video walkthough tours where possible.
Call Now: 1-360-921-0417
Is this the listing for you? We can help make it yours.
1-360-921-0417
2925 SE CARLTON ST2925 SE CARLTON ST2925 SE CARLTON ST2925 SE CARLTON ST
Save
Ask
Tour
Hide
Share

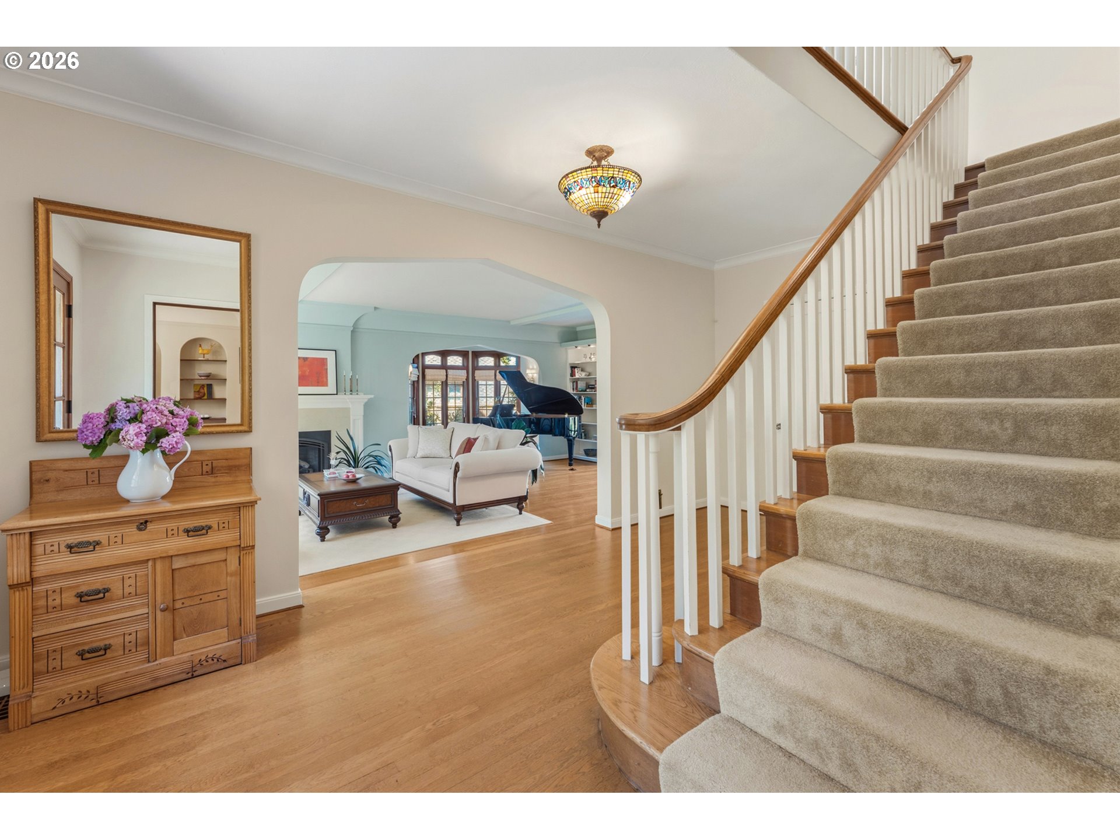
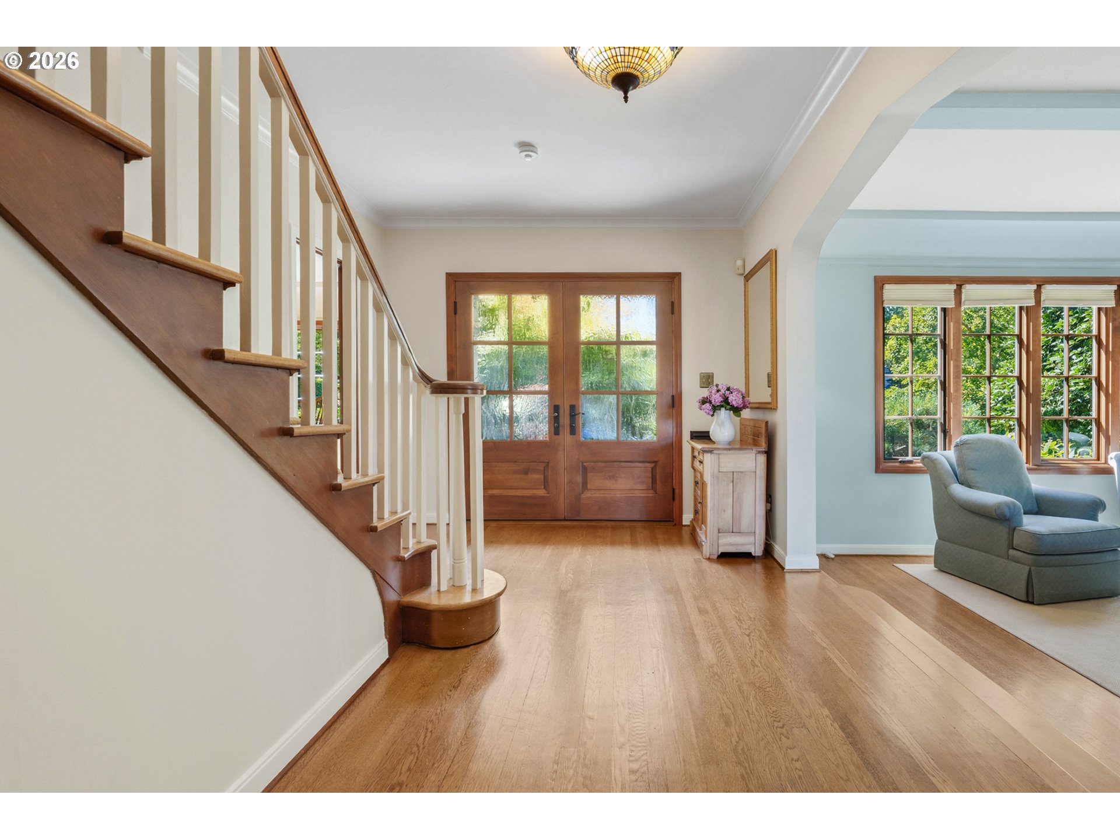
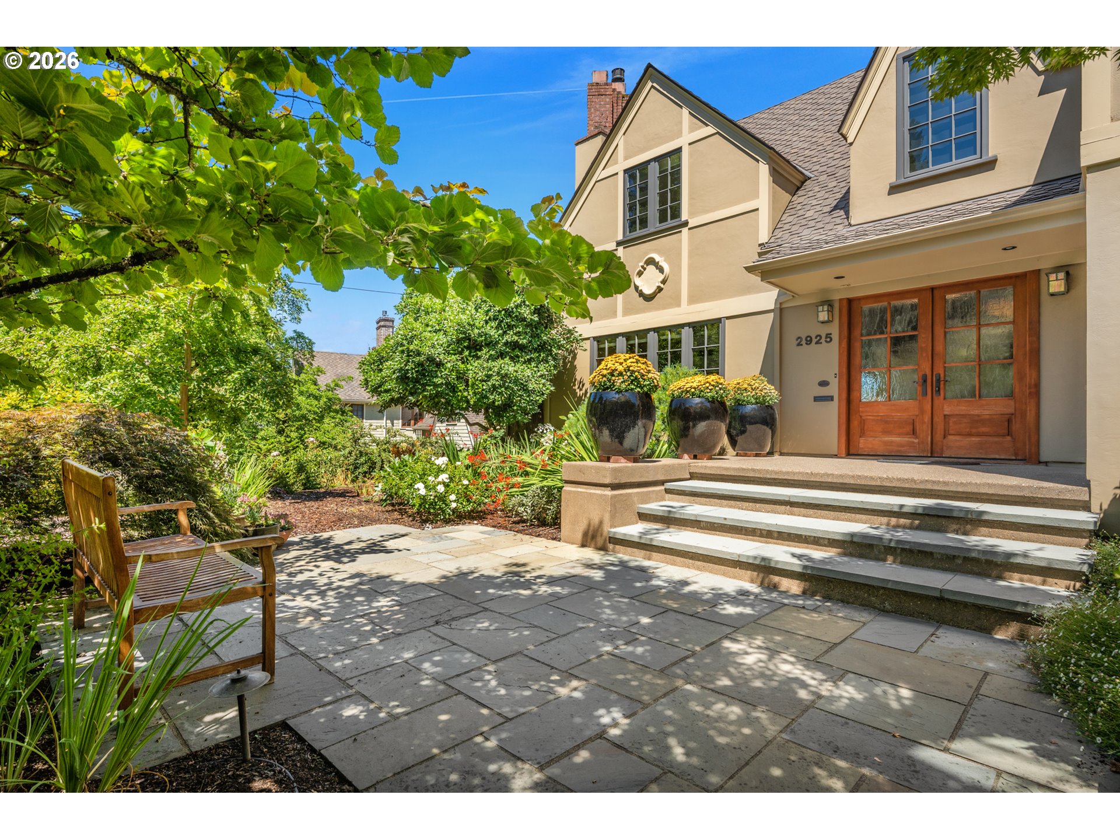
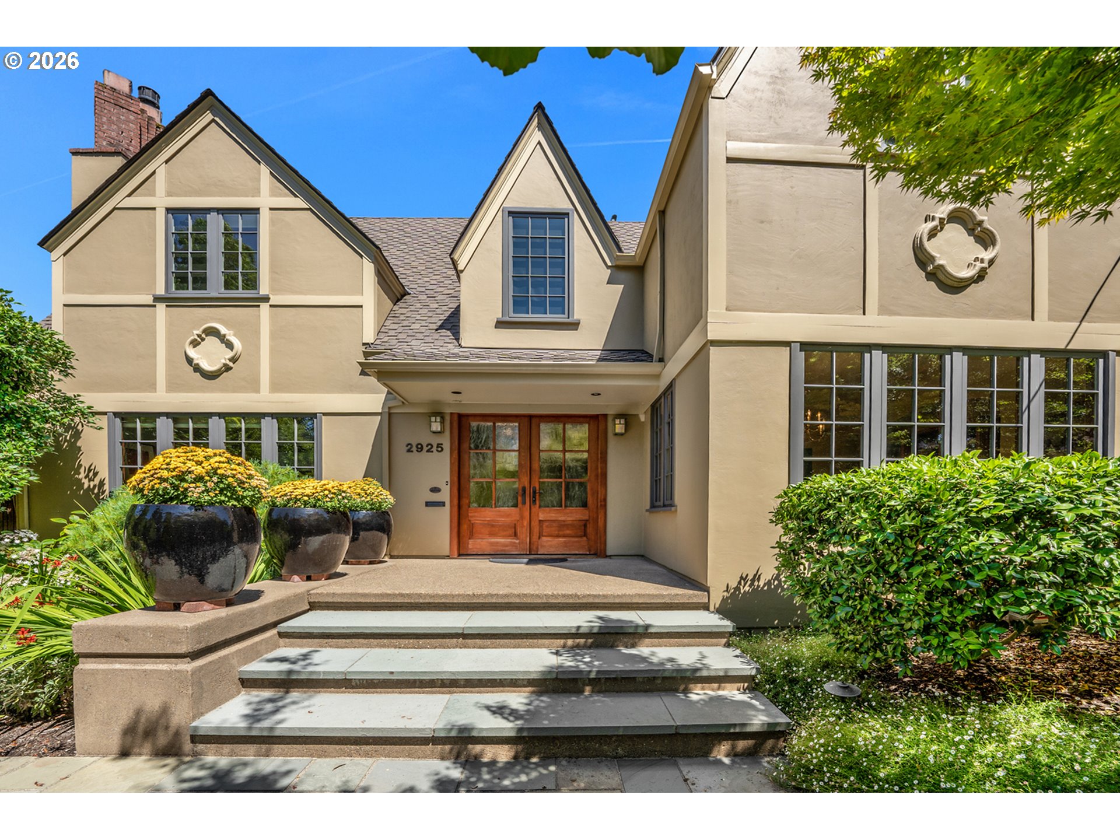
This majestic Eastmoreland English is beautifully situated on a picturesque, tree-lined street in the heart of the neighborhood. Its distinctive architecture and vibrant gardens make an unforgettable first impression, and once inside, timeless character, stylish updates, and a serene ambiance create an atmosphere that is both elegant and inviting.Uncommonly bright and filled with natural light, the main level bridges indoors to out from multiple rooms, making it perfect for year-round entertaining. Gorgeous refinished hardwood floors, high coved ceilings, and sought-after original details—such as period built-ins and striking alcoves—blend seamlessly with modern features including newer windows, remodeled bathrooms, and a breathtaking chef's kitchen with a central island/eating bar, pantry, and premium stainless steel appliances. An adjacent mudroom connects to the garage for convenience. Upstairs, four bedrooms include a spacious primary retreat with a walk-in closet, soaking tub, and shower, a second ensuite bedroom for guests or multi-generational living, plus flexible areas for home offices or study nooks. A finished lower level provides a charming, lodge-inspired setting for movie nights or games along with ample storage space. Set on an oversized lot with outstanding privacy and rare territorial views, the expansive patios and deck are surrounded by magnificent landscaping, creating a colorful backdrop that changes with every season.Don't miss this chance to own one of Eastmoreland’s most captivating homes and join a beloved historic neighborhood. Known for its natural beauty, walkability, and rich history, Eastmoreland places you just moments from parks, highly rated schools, Reed College, and the eclectic shops and restaurants of Woodstock, Sellwood, and Moreland. [Home Energy Score = 1. HES Report at https://rpt.greenbuildingregistry.com/hes/OR10234537]

Save
Ask
Tour
Hide
Share
Listing Snapshot
Price 
$1,650,000
Days On Site 
5 Days
Bedrooms 
4
Inside Area (SqFt) 
4,114 sqft
Total Baths 
4
Full Baths 
4
Partial Baths 
N/A
Lot Size 
0.2 Acres
Year Built 
1926
MLS® Number 
184593698
Status 
Active
Property Tax 
$27,016.83
HOA/Condo/Coop Fees 
N/A
Sq Ft Source 
N/A
Friends & Family
Recent Activity
15 hours agoListing updated with changes from the MLS®
5 days agoListing first seen on site
General Features
Acres 
0.2
Attached Garage 
Yes
Disclosures 
Disclosure
Garage 
Yes
Garage Spaces 
1
Land Lease 
No
Parking 
Garage Door OpenerDrivewayOn StreetAttachedGarage
Parking Spaces 
1
Property Condition 
Updated/Remodeled
Property Sub Type 
Single Family Residence
Sewer 
Public Sewer
SqFt Total 
4114
Style 
EnglishTudor
Water Source 
Public
Interior Features
Appliances 
OvenGas Water HeaterWasherDryerBuilt-In RangeCooktopDishwasherDisposalDouble OvenFree-Standing RefrigeratorRange Hood
Basement 
Finished
Cooling 
Ceiling Fan(s)Central Air
Fireplace 
Yes
Fireplace Features 
Gas
Fireplaces 
2
Flooring 
HardwoodMarbleTileWoodCarpet
Heating 
Forced Air
Interior 
Kitchen IslandPantryHigh CeilingsSoaking Tub
Window Features 
Double Pane WindowsWood FramesSkylight(s)
Bedroom 1 
Dimensions - 14x13Level - UpperDescription - _4thBedroom
Bedroom 2 
Dimensions - 18x18Level - UpperDescription - _2ndBedroom
Bedroom 3 
Dimensions - 15x13Level - UpperDescription - _3rdBedroom
Den 
Dimensions - 13x10Level - MainDescription - Den
Dining Room 
Dimensions - 15x13Level - MainDescription - DiningRoom
Family Room 
Dimensions - 17x16Level - MainDescription - FamilyRoom
Great Room 
Description - GreatRoom
Kitchen 
Dimensions - 20x13Level - MainDescription - Kitchen
Living Room 
Dimensions - 25x15Level - MainDescription - LivingRoom
Master Bedroom 
Dimensions - 21x13Level - UpperDescription - PrimaryBedroom
MudRoom 
Dimensions - 12x6Level - MainDescription - MudRoom
Save
Ask
Tour
Hide
Share
Exterior Features
Construction Details 
Stucco
Exterior 
Garden
Fencing 
Fenced
Other Structures 
Workshop
Patio And Porch 
DeckPatioPorch
Roof 
Composition
Windows/Doors 
Double Pane WindowsWood FramesSkylight(s)
Community Features
Financing Terms Available 
CashConventional
MLS Area 
_143
Roads 
Paved
Schools
School District
Unknown
Elementary School
Duniway
Middle School
Sellwood
High School
Cleveland
Listing courtesy of Linda Skeele of Windermere Realty Trust (503) 504-5811


The content relating to real estate for sale on this website comes in part from the IDX program of the RMLS™ of Portland, Oregon. Real estate listings held by brokerage firms other than Windermere Realty Trust are marked with the RMLS™ logo, and detailed information about these properties includes the names of the listing brokers. Listing content is Copyright © 2026 RMLS™, Portland, Oregon. Some properties which appear for sale on this website may subsequently have sold or may no longer be available.

Last checked 2026-07-20 03:10 PM PDT.

All information provided is deemed reliable but is not guaranteed and should be independently verified

Neighborhood & Commute
Source: Walkscore
Save
Ask
Tour
Hide
Share