Save
Ask
Tour
Hide
Share
$1,350,000
3 Days On Site

2966 W 2ND ST
Washougal, WA 98671

For Sale|Single Family Residence|Active
4
Beds
3
Total Baths
3
Full Baths
4,263
SqFt
$317
/SqFt
2006
Built
County:
Clark
Listing courtesy of Amy Asivido of Keller Williams Realty (360) 831-4290

Due to the health concerns created by Coronavirus we are offering personal 1-1 online video walkthough tours where possible.
Call Now: 1-360-921-0417
Is this the listing for you? We can help make it yours.
1-360-921-0417
2966 W 2ND ST2966 W 2ND ST2966 W 2ND ST2966 W 2ND ST
Save
Ask
Tour
Hide
Share

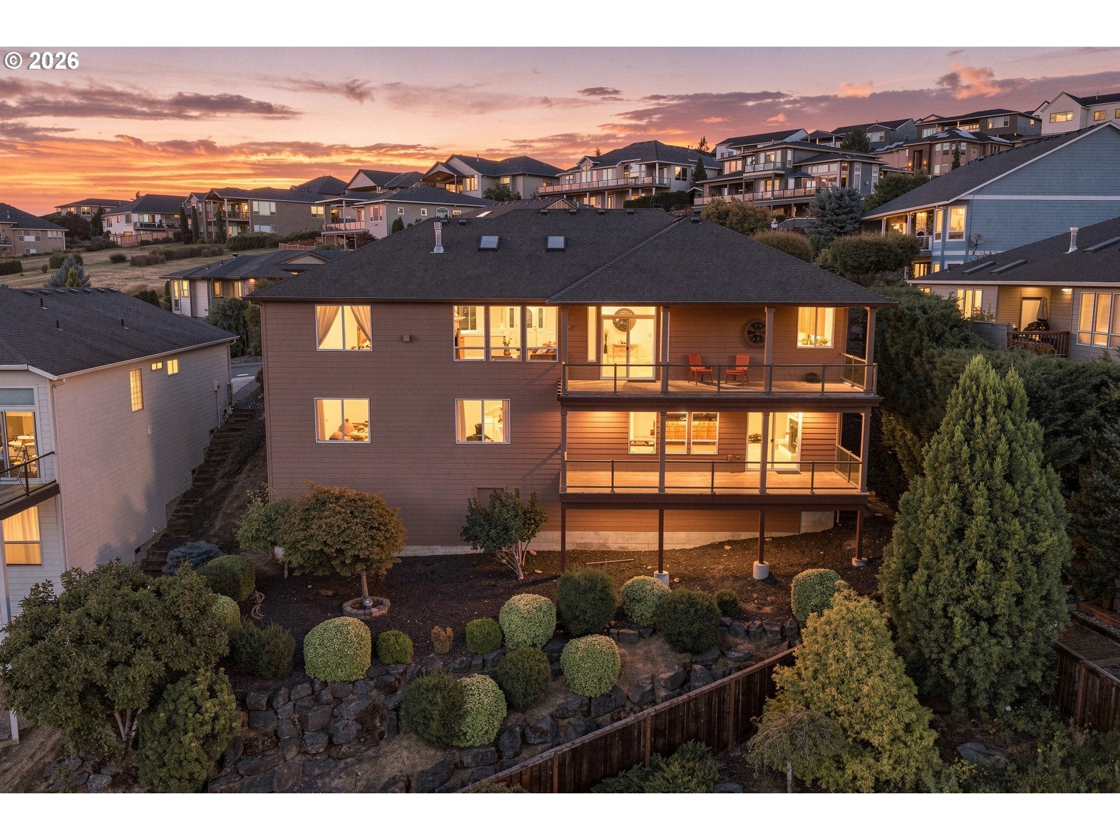
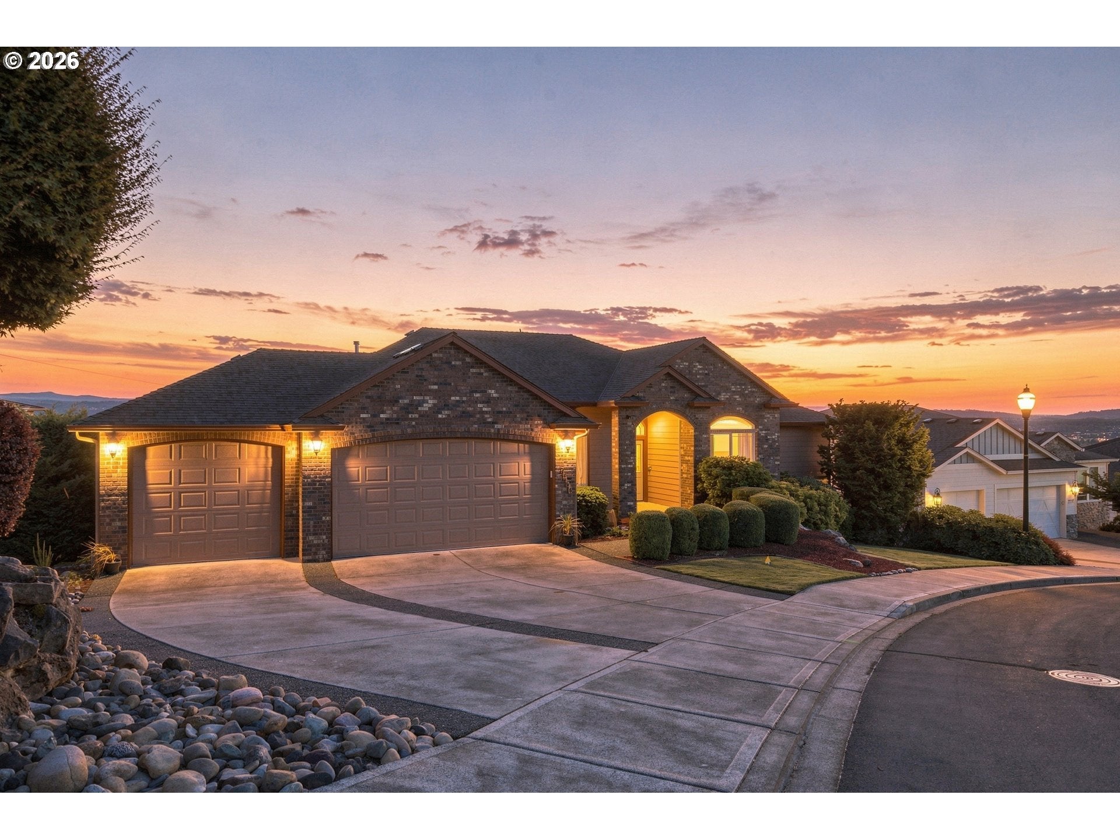
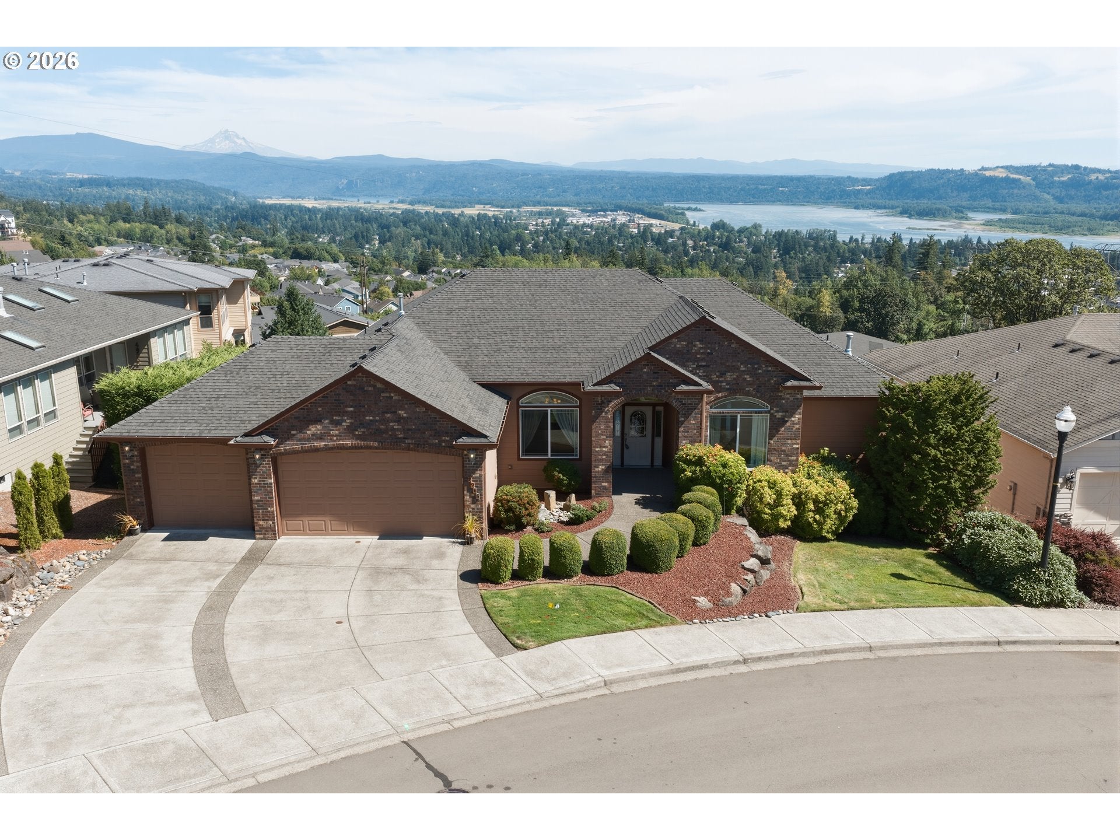
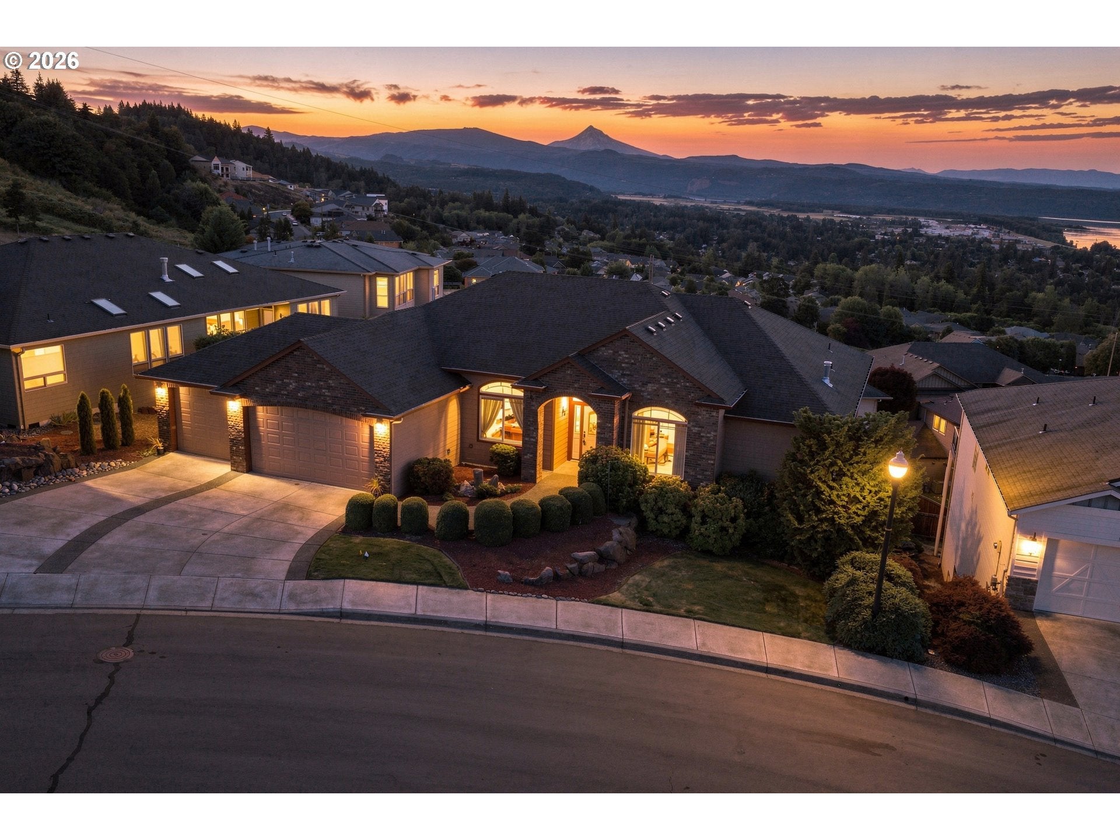
Perched to capture breathtaking panoramic views of Mt. Hood, the Columbia River, and sparkling city lights, this beautifully updated home offers the perfect blend of comfort and versatility. The remodeled kitchen features a large island, modern finishes, pull out shelves and seamless flow to the expansive view deck—ideal for entertaining or enjoying unforgettable sunsets. With 4 bedrooms plus a dedicated office, there's room for everyone. The spa like primary bath has heated floors, a soaker tub and spacious closet. The daylight lower level is perfectly suited for extended family, guests, or multigenerational living, complete with a wet bar, generous living area, private patio, and the same incredible views. A dedicated theater room creates the perfect space for movie nights, game days, or relaxing at home. A rare opportunity to own one of Washougal's exceptional view properties.

Save
Ask
Tour
Hide
Share
Listing Snapshot
Price 
$1,350,000
Days On Site 
3 Days
Bedrooms 
4
Inside Area (SqFt) 
4,263 sqft
Total Baths 
3
Full Baths 
3
Partial Baths 
N/A
Lot Size 
0.24 Acres
Year Built 
2006
MLS® Number 
179117547
Status 
Active
Property Tax 
$9,518.84
HOA/Condo/Coop Fees 
$50
Sq Ft Source 
N/A
Friends & Family
Recent Activity
yesterdayListing updated with changes from the MLS®
3 days agoListing first seen on site
General Features
Acres 
0.24
Attached Garage 
Yes
Disclosures 
Disclosure
Garage 
Yes
Garage Spaces 
3
Land Lease 
No
Parking 
Garage Door OpenerDrivewayAttachedGarage
Parking Spaces 
3
Property Sub Type 
Single Family Residence
Sewer 
Public Sewer
SqFt Total 
4263
Style 
DaylightRanchRanch
Water Source 
Public
Interior Features
Appliances 
OvenGas Water HeaterDishwasherDisposalDown DraftMicrowavePlumbed For Ice Maker
Basement 
DaylightFinished
Fireplace 
Yes
Fireplace Features 
Gas
Fireplaces 
3
Flooring 
HardwoodTileWood
Heating 
Forced Air
Interior 
Kitchen IslandCentral VacuumHigh Speed Internet
Window Features 
Double Pane Windows
Bedroom 1 
Level - LowerDescription - _4thBedroom
Bedroom 2 
Level - MainDescription - _2ndBedroom
Bedroom 3 
Level - LowerDescription - _3rdBedroom
Den 
Level - MainDescription - Den
Dining Room 
Level - MainDescription - DiningRoom
Family Room 
Level - LowerDescription - FamilyRoom
Great Room 
Description - GreatRoom
Kitchen 
Level - MainDescription - Kitchen
Living Room 
Level - MainDescription - LivingRoom
Master Bedroom 
Level - MainDescription - PrimaryBedroom
Media Room 
Level - LowerDescription - MediaRoom
Save
Ask
Tour
Hide
Share
Exterior Features
Construction Details 
Brick
Lot Features 
Sloped
Patio And Porch 
CoveredDeck
Roof 
Composition
View 
Mountain(s)River
Waterfront Features 
Columbia River
Waterview 
Mountain(s)River
Windows/Doors 
Double Pane Windows
Community Features
Accessibility Features 
Therapeutic Whirlpool
Association Dues 
50
Financing Terms Available 
CashConventionalFHAVA Loan
MLS Area 
_33
Schools
School District
Unknown
Elementary School
Other
Middle School
Liberty
High School
Camas
Listing courtesy of Amy Asivido of Keller Williams Realty (360) 831-4290


The content relating to real estate for sale on this website comes in part from the IDX program of the RMLS™ of Portland, Oregon. Real estate listings held by brokerage firms other than Keller Williams Realty are marked with the RMLS™ logo, and detailed information about these properties includes the names of the listing brokers. Listing content is Copyright © 2026 RMLS™, Portland, Oregon. Some properties which appear for sale on this website may subsequently have sold or may no longer be available.

Last checked 2026-08-09 12:55 AM PDT.

All information provided is deemed reliable but is not guaranteed and should be independently verified

Neighborhood & Commute
Source: Walkscore
Save
Ask
Tour
Hide
Share