Save
Ask
Tour
Hide
Share
$1,795,000
9 Days On Site

927 10TH ST
Lake Oswego, OR 97034

Single Family Residence|Pending
4
Beds
3
Total Baths
2
Full Baths
1
Partial Bath
2,834
SqFt
$633
/SqFt
2014
Built
Subdivision:
FIRST ADDITION
County:
Clackamas
Listing courtesy of Ben Droukas of Keller Williams PDX Central (503) 522-4645

Due to the health concerns created by Coronavirus we are offering personal 1-1 online video walkthough tours where possible.
Call Now: 1-360-921-0417
Is this the listing for you? We can help make it yours.
1-360-921-0417
927 10TH ST927 10TH ST927 10TH ST927 10TH ST
Save
Ask
Tour
Hide
Share

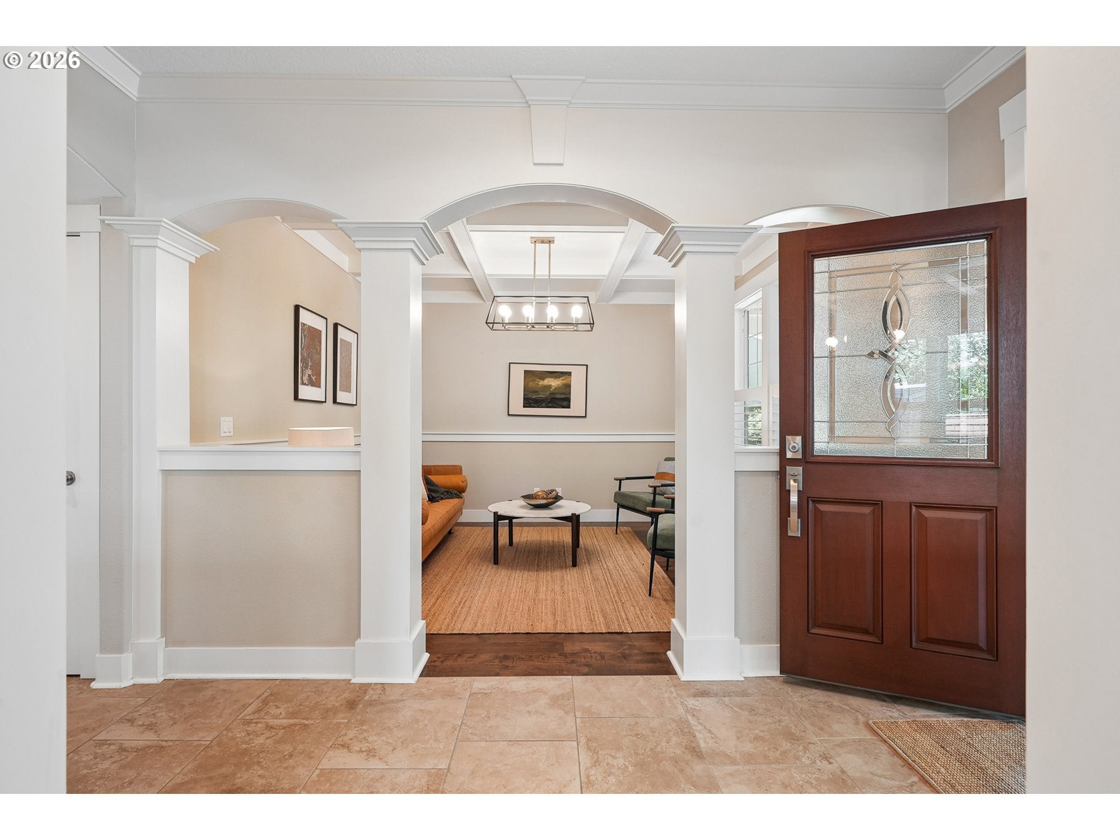
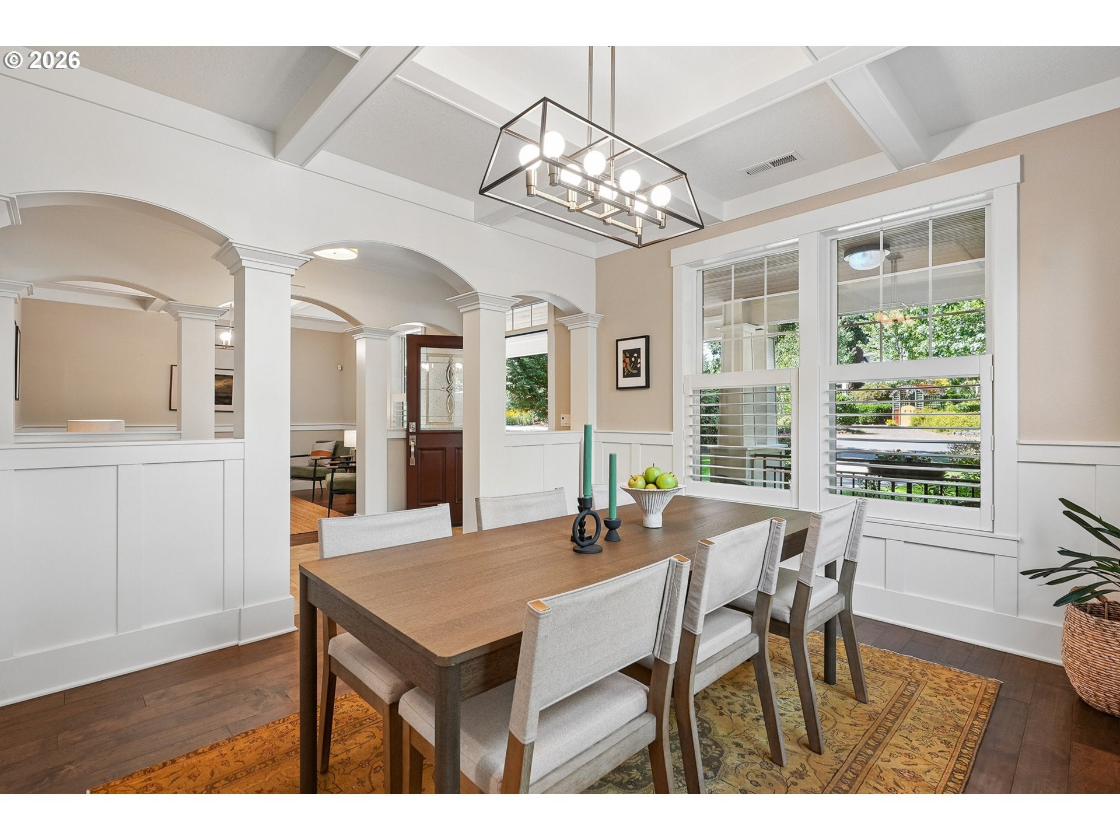
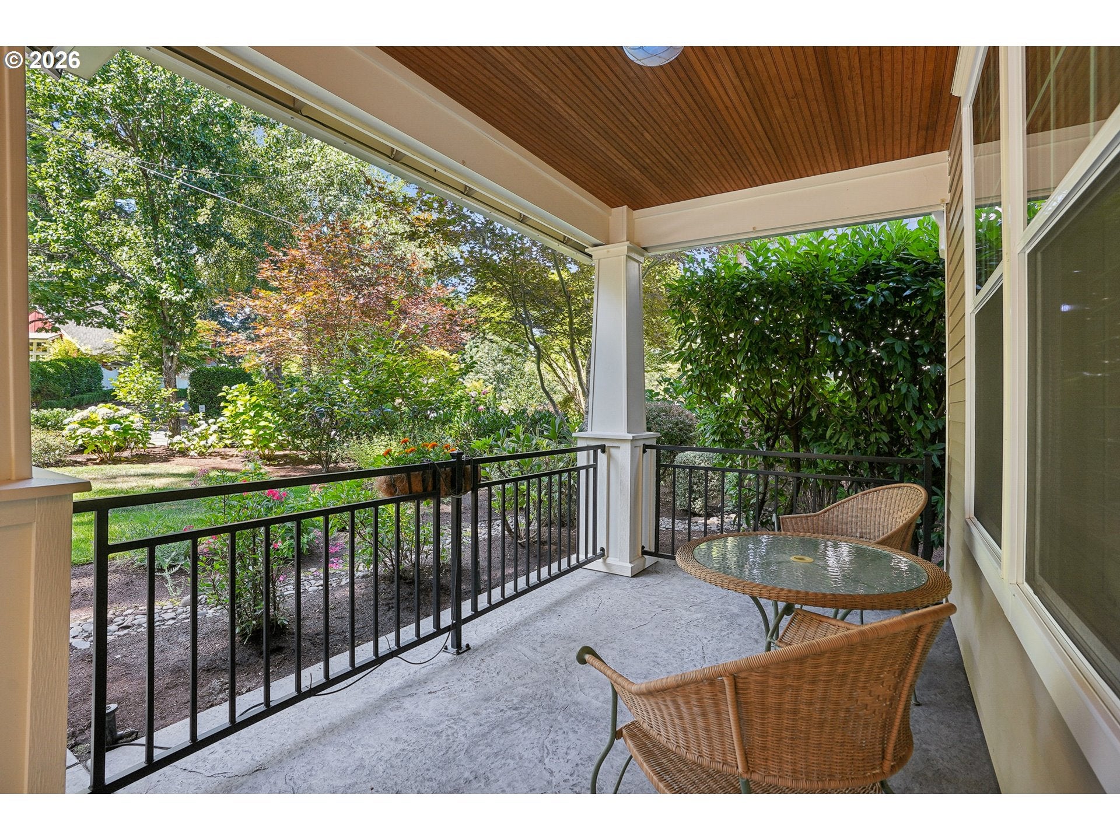
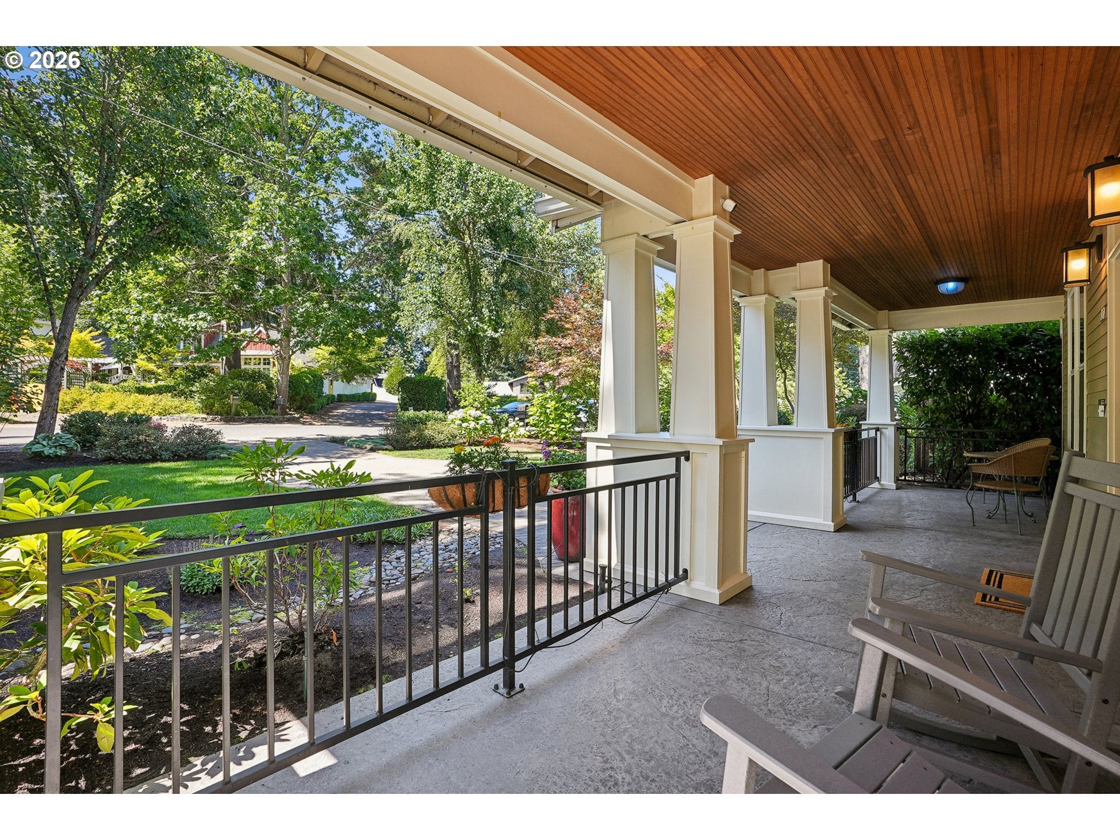
First Addition charm meets timeless Craftsman elegance in this exceptional Lake Oswego home. Thoughtfully upgraded throughout, this 4-bedroom home features a stunning great room with soaring ceilings, extensive millwork, box beams, arched details and a gas fireplace. The kitchen is the heart of the home, with a large island, premium finishes, high-end appliances and butler’s pantry, while a formal dining room and comfortable family room offer additional spaces to gather. Upstairs, the primary suite is a true retreat with its own gas fireplace and beautifully appointed bath. Enjoy year-round outdoor living on the heated covered porch overlooking the landscaped, low-maintenance private yard. A 2-car garage off the private rear alley provides excellent storage and includes an EV charging plug, plus an additional parking pad with power that offers space for a boat or smaller RV. Ideally located in the heart of First Addition, just blocks from shops, restaurants, parks and neighborhood amenities, with highly regarded Lake Oswego schools nearby..

Save
Ask
Tour
Hide
Share
Listing Snapshot
Price 
$1,795,000
Days On Site 
9 Days
Bedrooms 
4
Inside Area (SqFt) 
2,834 sqft
Total Baths 
3
Full Baths 
2
Partial Baths 
1
Lot Size 
N/A
Year Built 
2014
MLS® Number 
178903920
Status 
Pending
Property Tax 
$16,490.86
HOA/Condo/Coop Fees 
N/A
Sq Ft Source 
N/A
Friends & Family
Recent Activity
3 days agoListing updated with changes from the MLS®
3 days agoStatus changed to Pending
a week agoListing first seen on site
General Features
Disclosures 
Disclosure
Foundation 
Concrete Perimeter
Garage 
Yes
Garage Spaces 
2
Land Lease 
No
Parking 
Garage Door OpenerDrivewayOff StreetDetached
Parking Spaces 
2
Property Sub Type 
Single Family Residence
Sewer 
Public Sewer
SqFt Total 
2834
Style 
Stories2Craftsman
Water Source 
Public
Interior Features
Appliances 
OvenGas Water HeaterWasherDryerBuilt-In RangeDishwasherDisposalDouble OvenInduction CooktopMicrowavePlumbed For Ice MakerRange Hood
Basement 
Crawl Space
Cooling 
Central Air
Fireplace 
Yes
Fireplace Features 
Gas
Fireplaces 
2
Flooring 
HardwoodTileWood
Heating 
ENERGY STAR Qualified EquipmentForced Air
Interior 
Kitchen IslandPantryHigh CeilingsHigh Speed InternetSoaking Tub
Window Features 
Double Pane Windows
Bedroom 1 
Dimensions - 17x12Level - UpperDescription - _4thBedroom
Bedroom 2 
Dimensions - 13x11Level - UpperDescription - _2ndBedroom
Bedroom 3 
Dimensions - 12x12Level - UpperDescription - _3rdBedroom
Dining Room 
Dimensions - 12x12Level - MainDescription - DiningRoom
Family Room 
Dimensions - 12x12Level - MainDescription - FamilyRoom
Great Room 
Description - GreatRoom
Kitchen 
Dimensions - 22x14Level - MainDescription - Kitchen
Laundry 
Dimensions - 11x8Level - UpperDescription - Laundry
Living Room 
Dimensions - 23x18Level - MainDescription - LivingRoom
Master Bedroom 
Dimensions - 18x12Level - UpperDescription - PrimaryBedroom
Save
Ask
Tour
Hide
Share
Exterior Features
Other Structures 
Gazebo
Patio And Porch 
CoveredDeckPorch
Roof 
Composition
Windows/Doors 
Double Pane Windows
Community Features
Financing Terms Available 
CashConventional
MLS Area 
_147
Roads 
Paved
Schools
School District
Unknown
Elementary School
Forest Hills
Middle School
Lake Oswego
High School
Lake Oswego
Listing courtesy of Ben Droukas of Keller Williams PDX Central (503) 522-4645


The content relating to real estate for sale on this website comes in part from the IDX program of the RMLS™ of Portland, Oregon. Real estate listings held by brokerage firms other than Keller Williams PDX Central are marked with the RMLS™ logo, and detailed information about these properties includes the names of the listing brokers. Listing content is Copyright © 2026 RMLS™, Portland, Oregon. Some properties which appear for sale on this website may subsequently have sold or may no longer be available.

Last checked 2026-08-30 04:40 AM PDT.

All information provided is deemed reliable but is not guaranteed and should be independently verified

Neighborhood & Commute
Source: Walkscore
Save
Ask
Tour
Hide
Share