


6537 NW LOGAN RDLincoln City, OR 97367
Due to the health concerns created by Coronavirus we are offering personal 1-1 online video walkthough tours where possible.
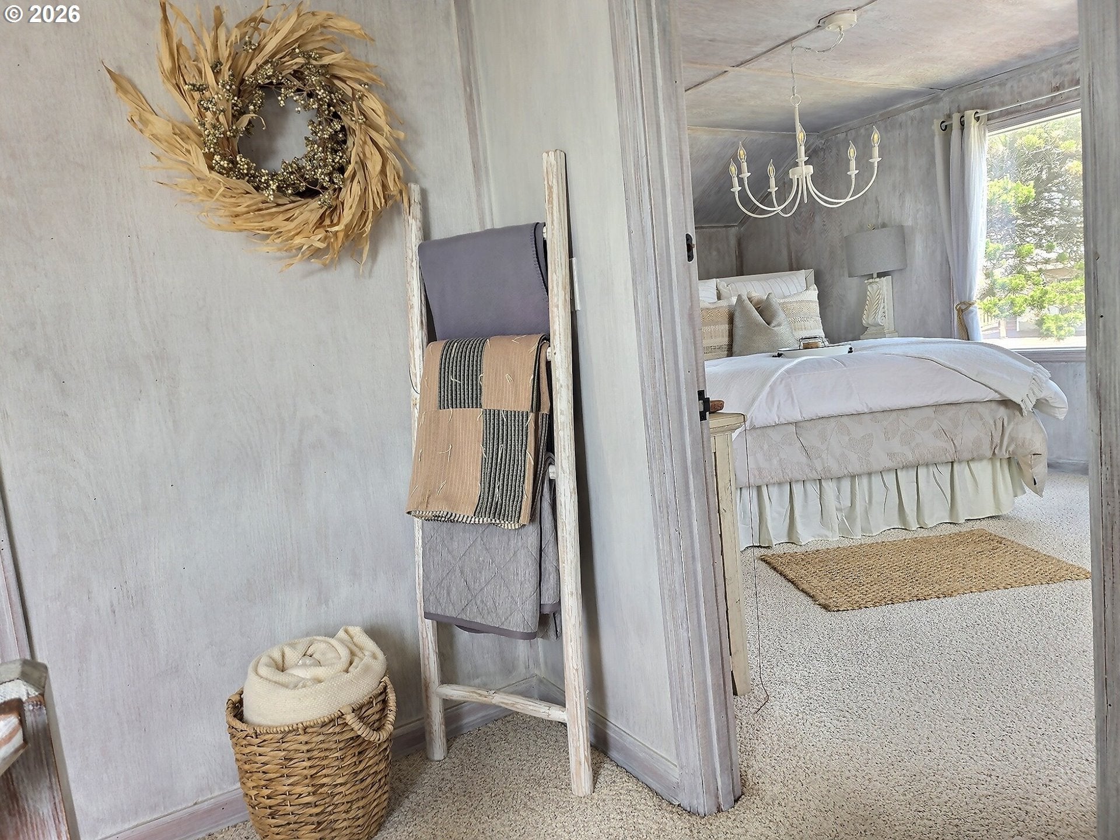
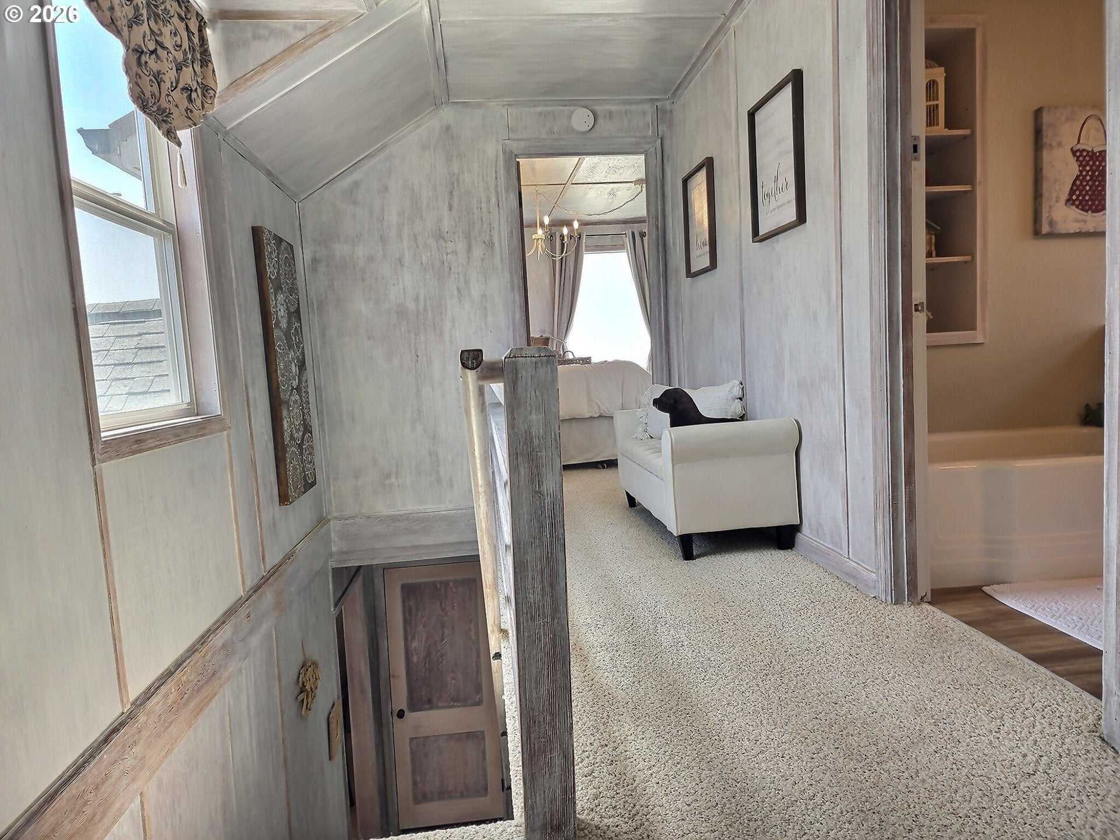
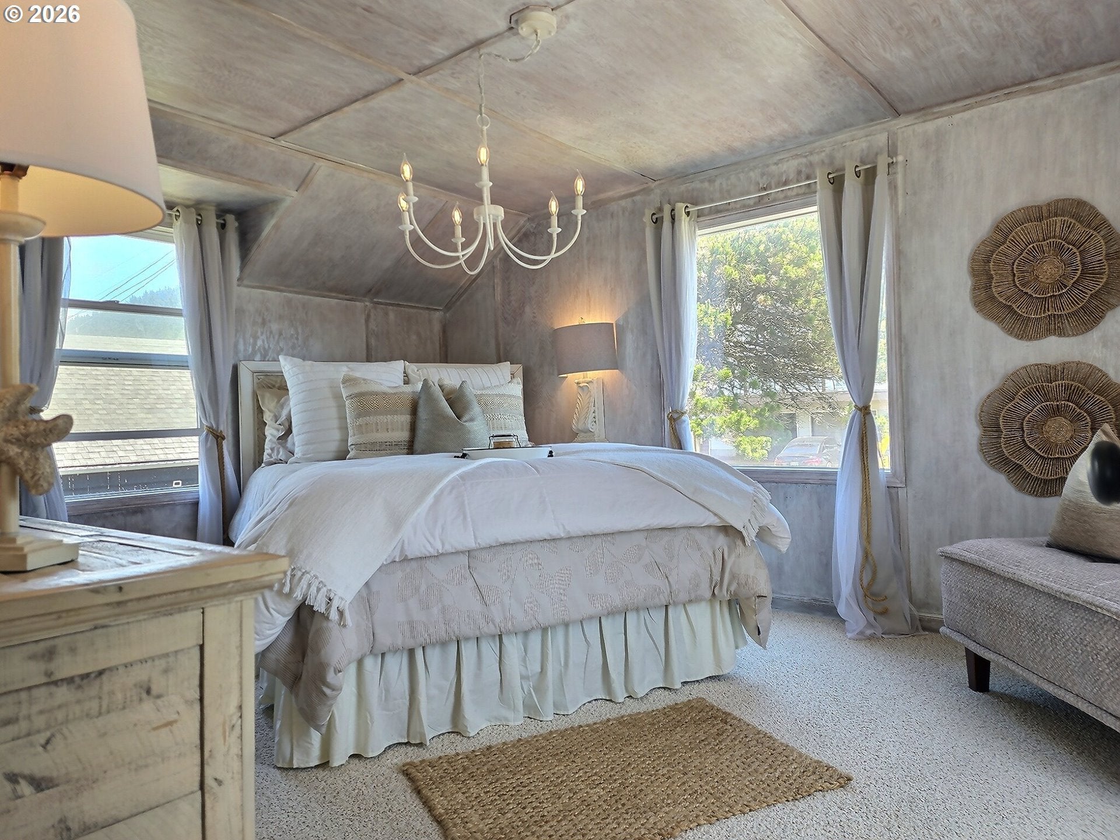
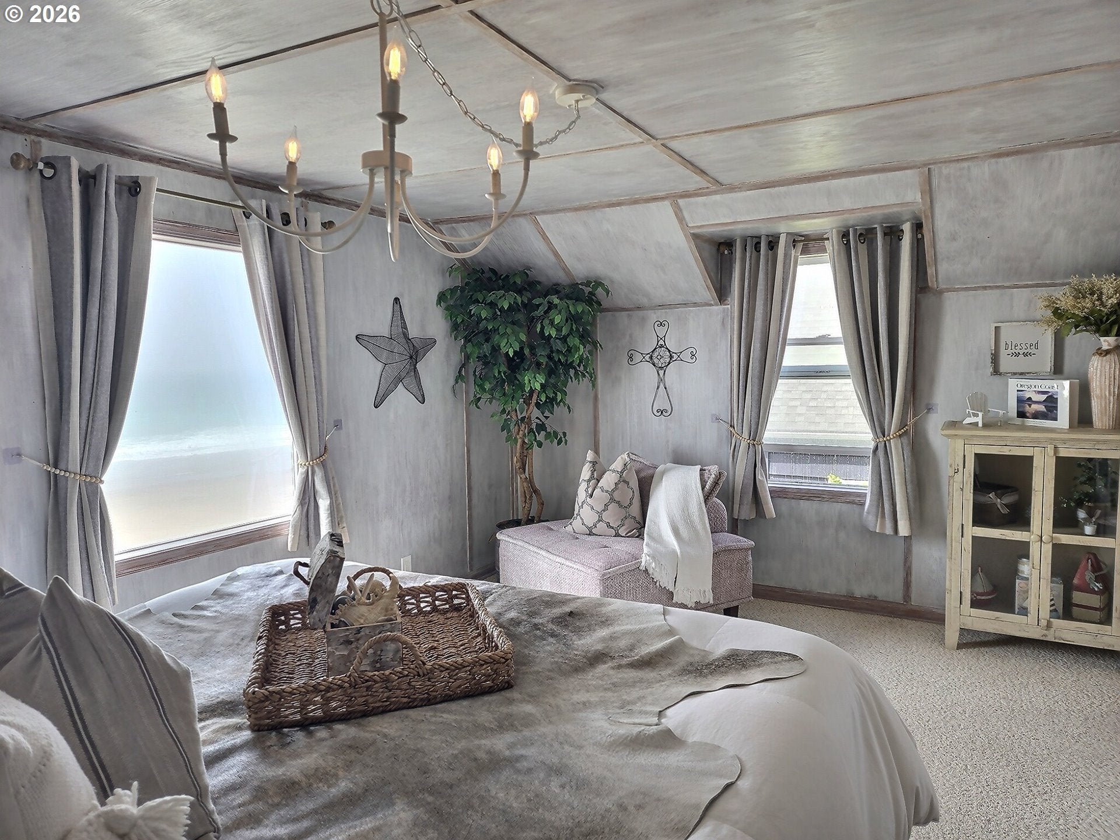
VIP Front-Row Seat to the Pacific Ocean Perched on the most extraordinary stretch of the Oregon Coast, this oceanfront home offers panoramic, unobstructed whitewater views that very few properties can ever match. From crashing surf & migrating whales to breathtaking sunsets, the Pacific Ocean fills nearly every window, creating a fully immersive coastal experience unlike anything else on the market. Professionally staged w/designer furniture this turnkey luxury beach home is a timeless coastal treasure. Every detail has been thoughtfully curated to make sure the interior is just as perfect as the panoramic up close ocean views. Listen to the relaxing white noise from every room-waves pounding against the shoreline day & night. Step outside to enjoy one of the property's most remarkable features: a large usable backyard w/deck & firepit & best of all-with direct-private beach access, a riprapped shoreline, a private pathway leading directly to the sand below. This rare offering delivers a lifestyle few Oregon Coast properties can provide. Properties with this level of ocean proximity, protected frontage, unobstructed ocean view & effortless beach access do not exist & if they do they rarely become available in this price range. Hiking, Golfing, Gambling, Fishing, Crabbing, Kite Boarding, Surfing, Beach Combing & endless events like Concerts, Comedy Shows, Car Shows & more await you all at your doorstep. Listing Agent is related to Seller. Seller will consider Creating Passive income so is open to consider Contract Terms for the right Buyer. Zoning allows for further development on this large of lot. Add on more living sf & add garages like many neighbors have done nearby if desired. The potential is endless. Buyer Due Diligence/Check for any conditional use permits needed for accessory structures or non-residential uses. NOTE:Rock bottom Price is w/o any personal property included & without credits toward any Buyer closing cost.Top end is fully turnkey as you see it.
| 4 days ago | Listing updated with changes from the MLS® | |
| 5 days ago | Listing first seen on site |

The content relating to real estate for sale on this website comes in part from the IDX program of the RMLS™ of Portland, Oregon. Real estate listings held by brokerage firms other than Ten Mile Lake Properties LLC are marked with the RMLS™ logo, and detailed information about these properties includes the names of the listing brokers. Listing content is Copyright © 2026 RMLS™, Portland, Oregon. Some properties which appear for sale on this website may subsequently have sold or may no longer be available.
Last checked 2026-08-31 07:02 AM PDT.
All information provided is deemed reliable but is not guaranteed and should be independently verified