


3852 NE ALAMEDA STPortland, OR 97212
Due to the health concerns created by Coronavirus we are offering personal 1-1 online video walkthough tours where possible.
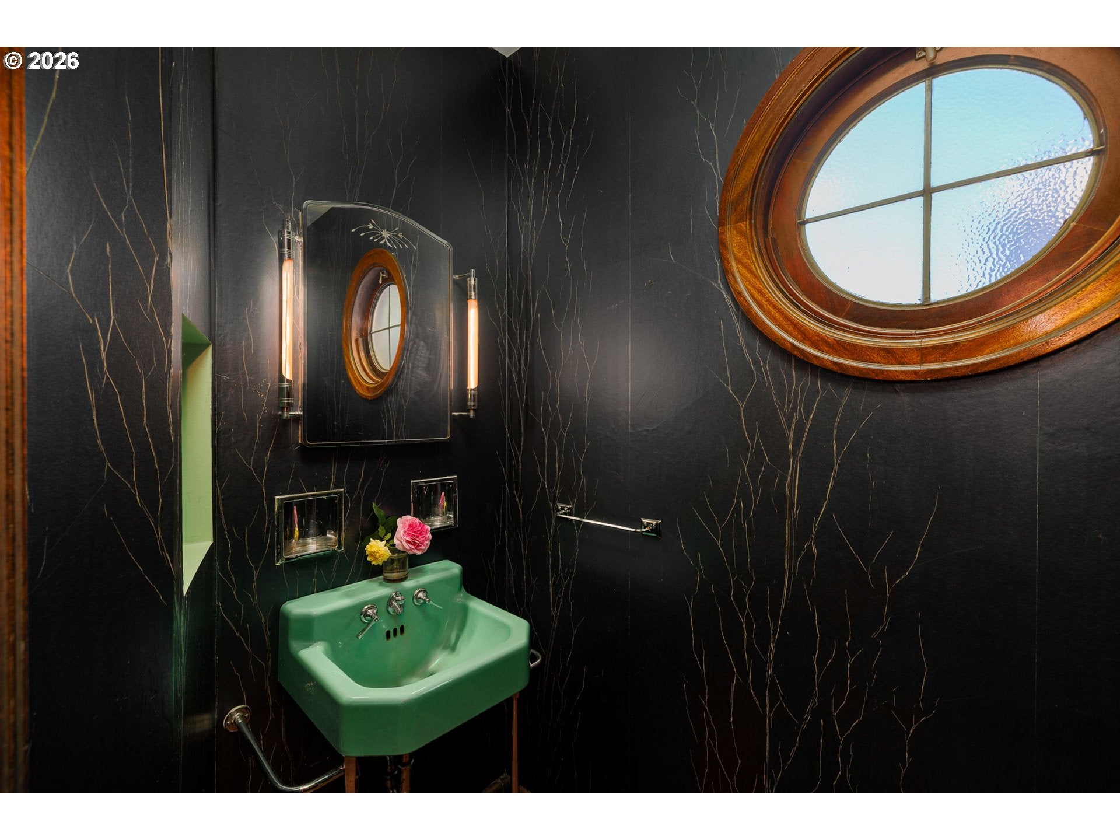
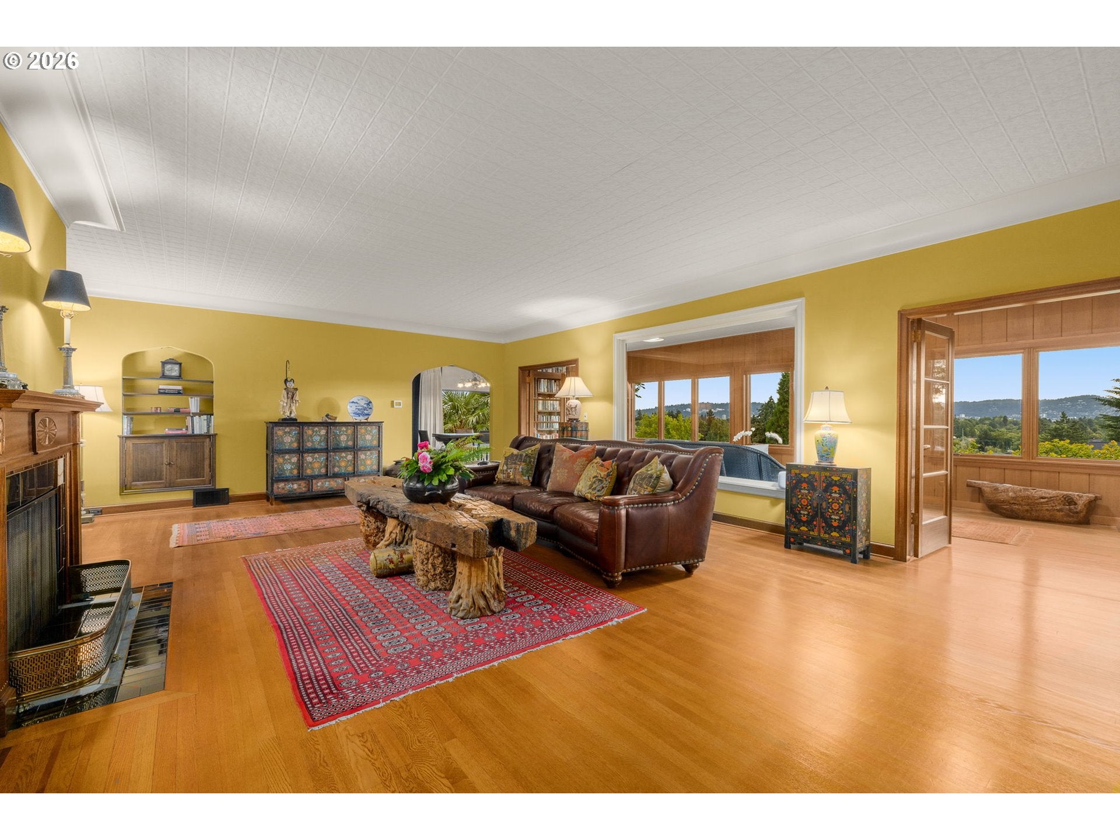
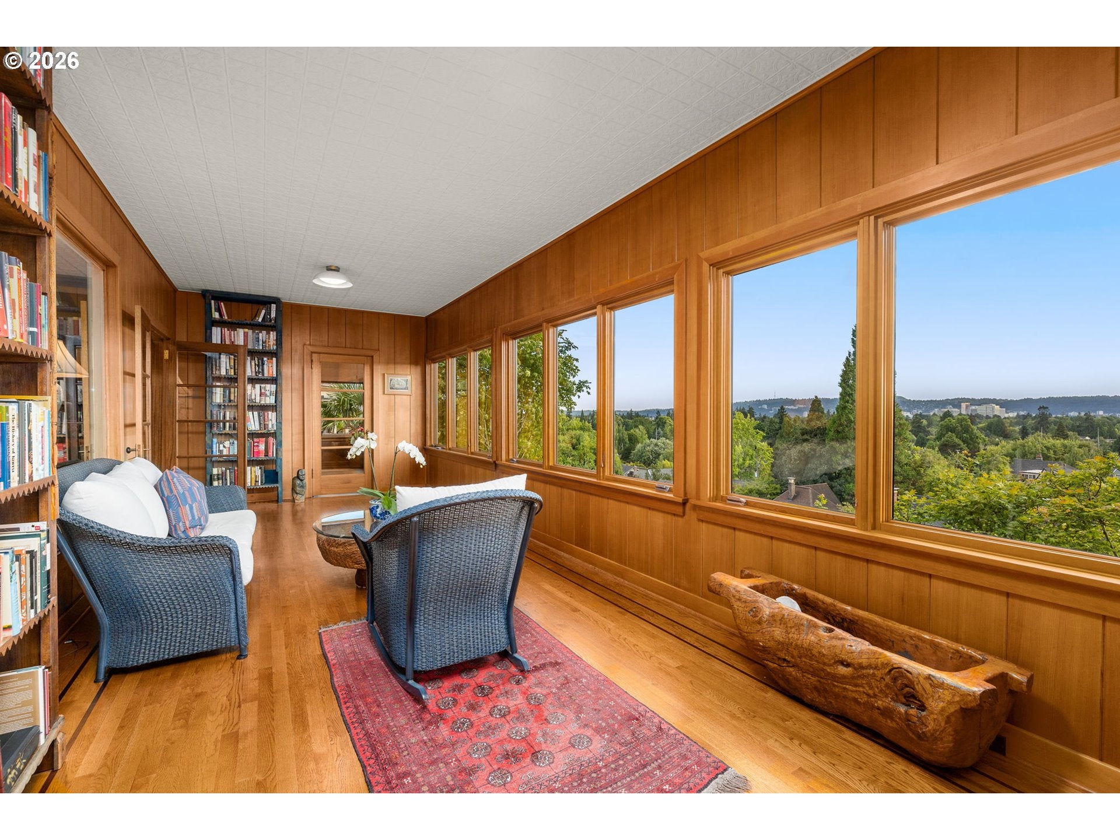
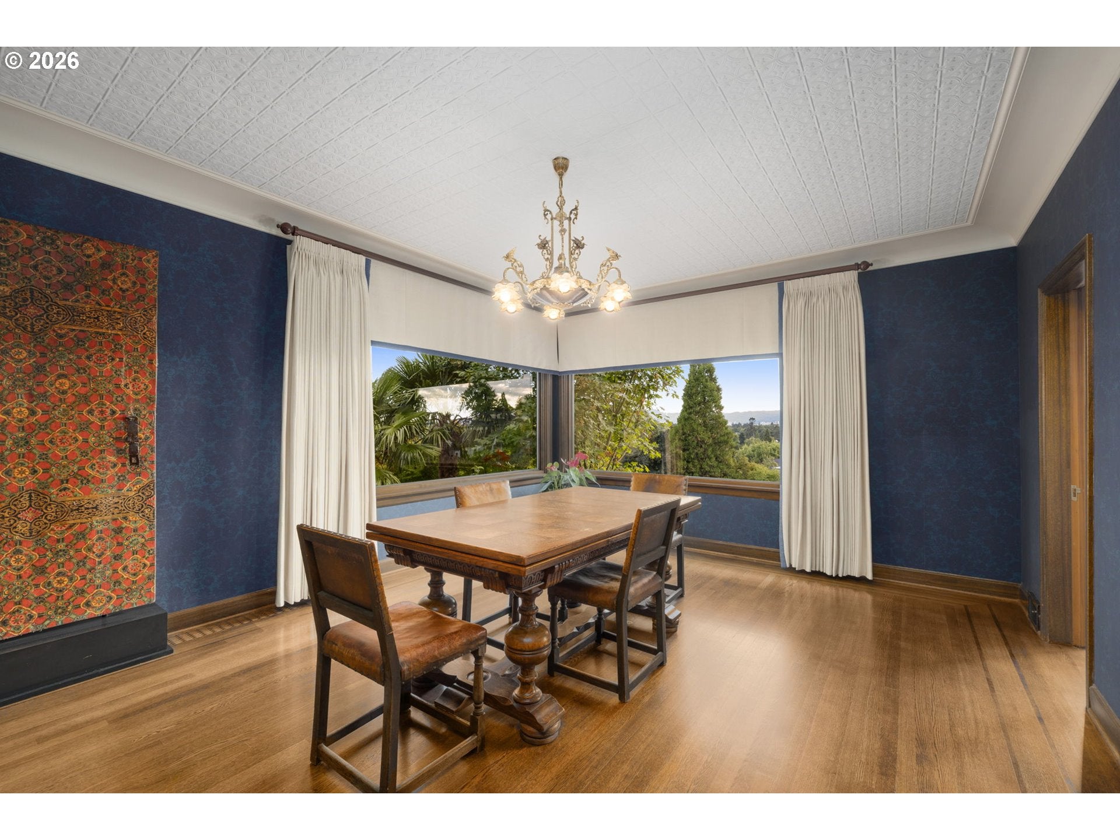
Few homes tell a story like this one. Built in 1939 for Howard and Rose Carruth on a lot acquired during the Depression, this English cottage residence was designed by architect Herbert Archie Angell, whose work includes the Rose City Golf Course Clubhouse, a National Register landmark. Recognized on the City of Portland’s Historic Resource Inventory for its architectural significance, the home has had only a handful of owners in more than 85 years, each committed to preserving its character. With unsurpassed, west-facing views toward Downtown Portland, it is easy to understand why it has been so deeply cherished.Solid brick construction, mahogany millwork, and custom cabinetry establish the home’s enduring quality. Elegant cove ceilings, a sweeping wrought-iron staircase, curved walls, a Juliette balcony, and three fireplaces reflect the craftsmanship that defines the interior, while built-ins and a sun-filled room off the formal living space add warmth and livability. The lower level offers a wine cellar, bar, party room, and sauna, along with a hidden dumbwaiter and a spacious fourth floor with untapped potential.The kitchen has been thoughtfully updated with a premium JennAir five-burner range, quartz slab counters, and polished nickel fixtures, all set against beautifully preserved mahogany cabinetry. The result is a functional, high-style space that respects the home’s original character while serving modern living.Set on a quiet, tree-lined street on the Alameda Ridge, this nearly 5,500-square-foot home offers 4 bedrooms and 2.5 baths, along with unobstructed westward views capturing Downtown Portland and unforgettable sunsets. A rare opportunity to become only the third owner of a true architectural landmark. History Handcrafted on Alameda Ridge.
| 2 days ago | Listing updated with changes from the MLS® | |
| 5 days ago | Listing first seen on site |

The content relating to real estate for sale on this website comes in part from the IDX program of the RMLS™ of Portland, Oregon. Real estate listings held by brokerage firms other than Living Room Realty are marked with the RMLS™ logo, and detailed information about these properties includes the names of the listing brokers. Listing content is Copyright © 2026 RMLS™, Portland, Oregon. Some properties which appear for sale on this website may subsequently have sold or may no longer be available.
Last checked 2026-08-08 11:48 PM PDT.
All information provided is deemed reliable but is not guaranteed and should be independently verified
Did you know? You can invite friends and family to your search. They can join your search, rate and discuss listings with you.