


18850 SE BATY RDSandy, OR 97055
Due to the health concerns created by Coronavirus we are offering personal 1-1 online video walkthough tours where possible.
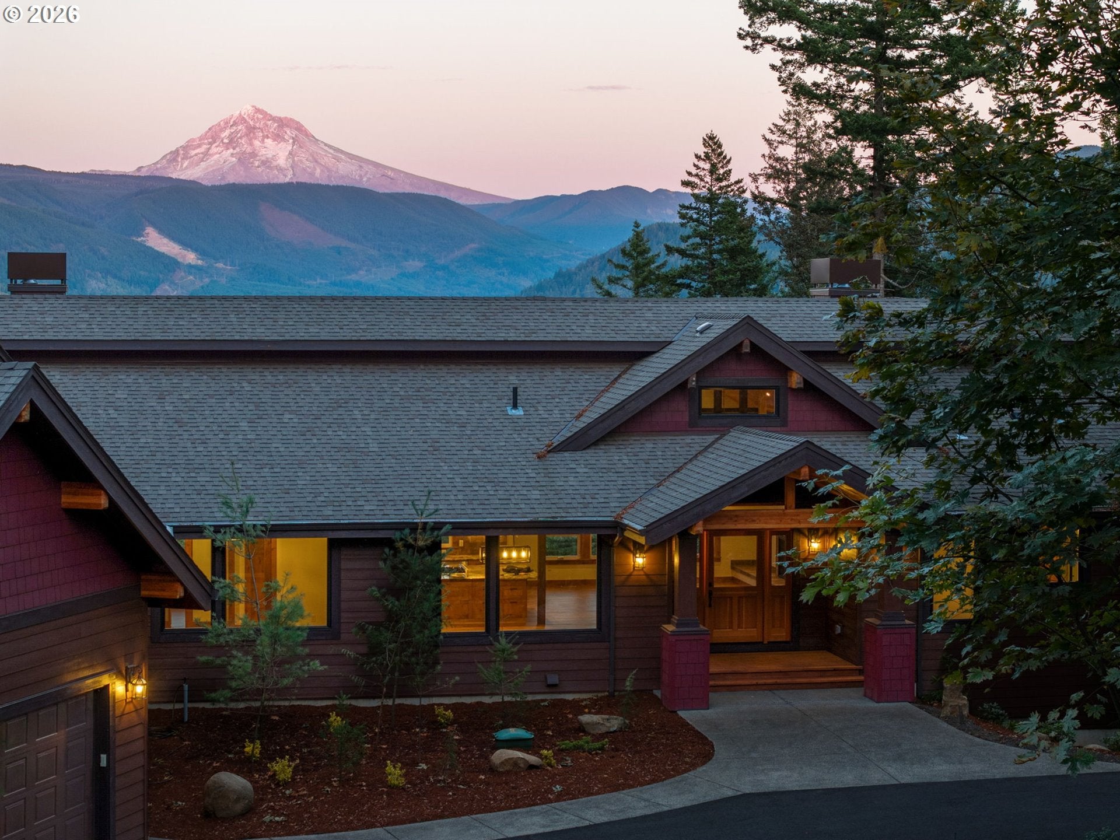
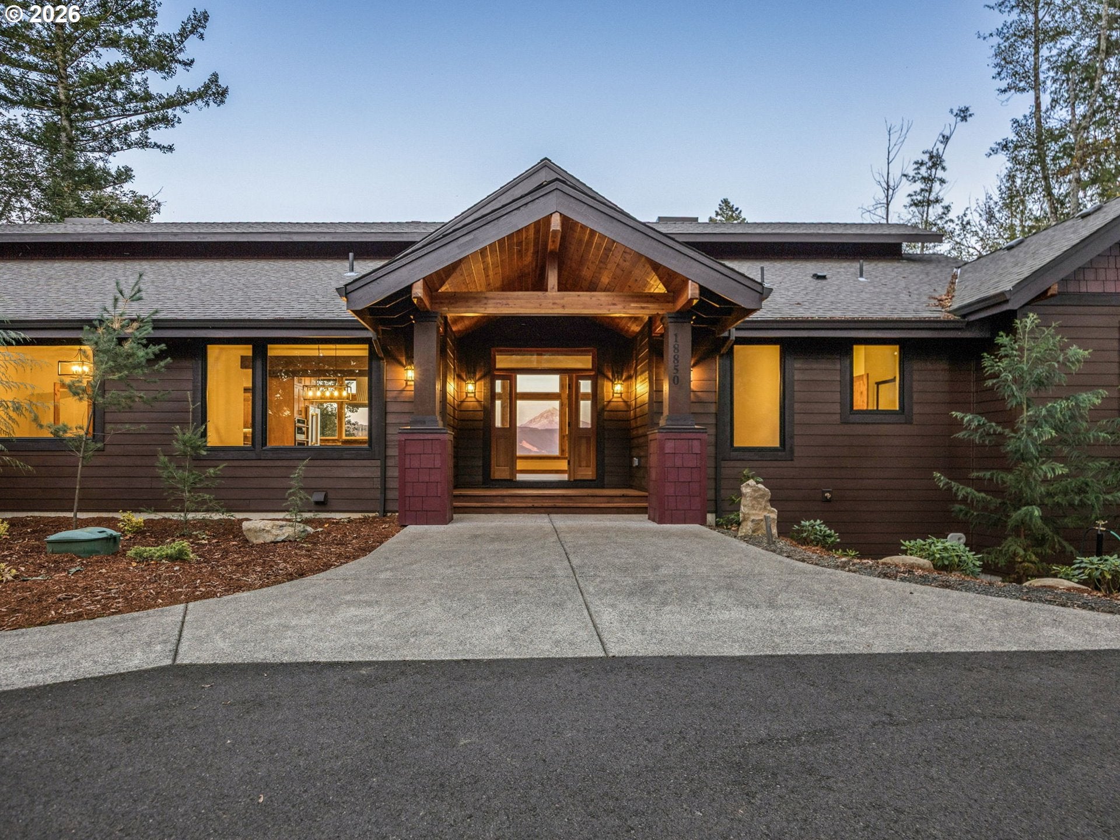
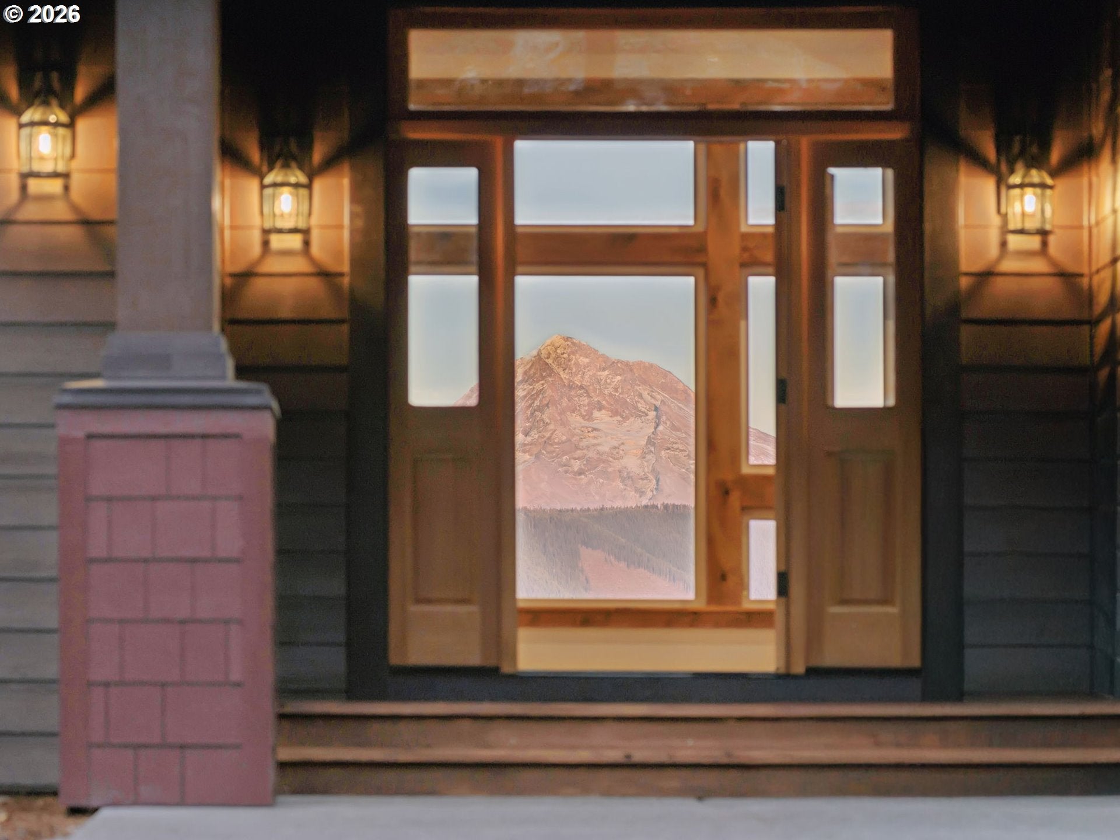
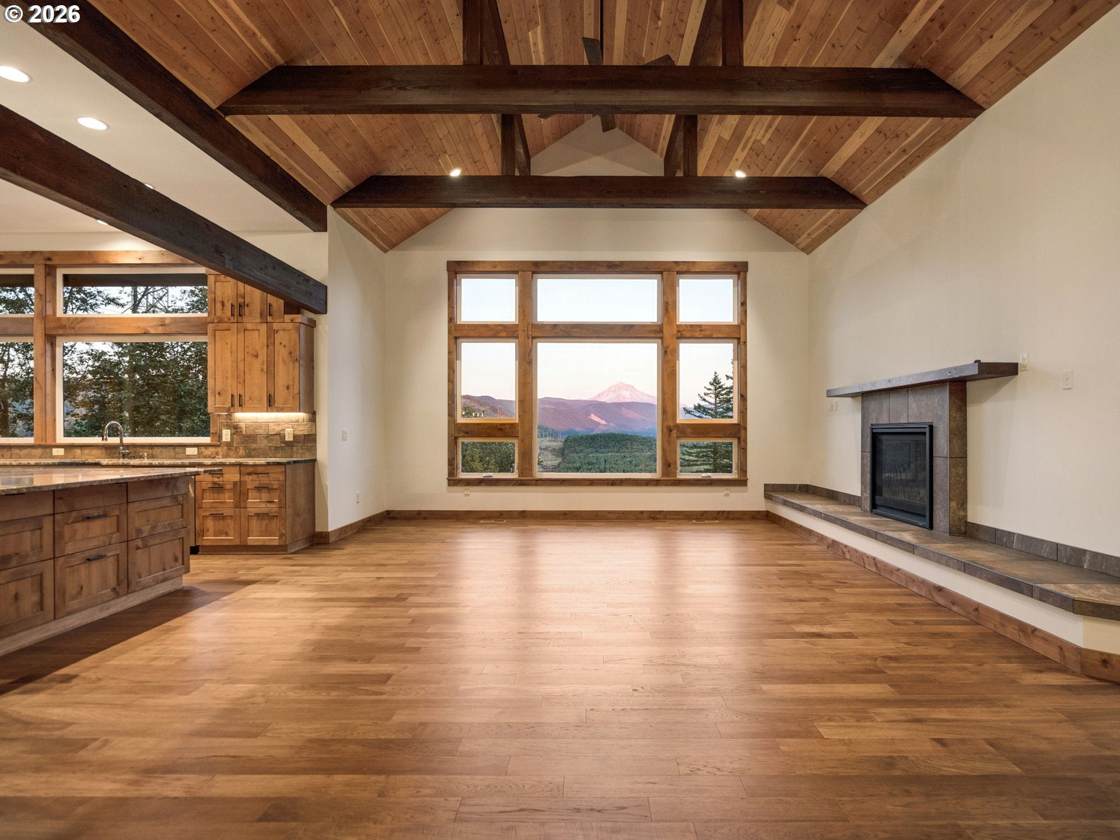
There are homes with a view of Mt. Hood, though few capture it quite like this. Privately positioned on 17.13 acres at the end of a gated road, this newly completed custom residence was designed to make the mountain part of everyday life. From the moment you step inside, Mt. Hood becomes part of the home, framed through expansive windows in the great room, kitchen, breakfast nook and both primary suites. Soaring 20-foot ceilings, exposed beams, wood floors and knotty alder millwork create a refined Northwest feel that is both impressive and inviting. At the heart of the home, the kitchen pairs craftsmanship with function, featuring a generous island, JennAir RISE appliances, double ovens, a six-burner gas range and butler’s pantry. The breakfast nook offers its own fireplace and another framed view of Mt. Hood, while the open great room and spacious dining area provide room to gather on a grander scale. Two beautifully appointed primary suites each capture Mt. Hood views and offer ensuite bathrooms for comfort and privacy. An office and a den provide flexible space for work, guests, or hobbies. The 3,335 sqft finished main level is complemented by approx. 2,500+ sqft of unfinished lower-level space offering remarkable potential for future expansion, thoughtfully framed to accommodate future windows and an interior staircase. An oversized three-car garage offers attic storage, and a 24kW Generac generator adds year-around peace of mind. Four-foot-wide halls and 36-inch doors add comfort and accessibility. The acreage extends behind the home, giving the owner greater control over trees that frame and help preserve the Mt. Hood view. Just 28 miles to Timberline Lodge and 33 miles to Mt. Hood Meadows, with year-round recreation including skiing, hiking, biking and fishing. Sandy is less than 10 miles away for everyday conveniences, with Portland still within easy reach. Come see the view, explore the possibilities, and imagine making this extraordinary home your own.
| 3 days ago | Listing updated with changes from the MLS® | |
| 3 days ago | Listing first seen on site |

The content relating to real estate for sale on this website comes in part from the IDX program of the RMLS™ of Portland, Oregon. Real estate listings held by brokerage firms other than Bissell Homes are marked with the RMLS™ logo, and detailed information about these properties includes the names of the listing brokers. Listing content is Copyright © 2026 RMLS™, Portland, Oregon. Some properties which appear for sale on this website may subsequently have sold or may no longer be available.
Last checked 2026-10-11 02:56 PM PDT.
All information provided is deemed reliable but is not guaranteed and should be independently verified