Save
Ask
Tour
Hide
Share
$1,700,000
1 Day On Site

4236 SW MCDONNELL TER
Portland, OR 97239

For Sale|Single Family Residence|Active
4
Beds
4
Total Baths
3
Full Baths
1
Partial Bath
3,218
SqFt
$528
/SqFt
1942
Built
County:
Multnomah
Listing courtesy of Jessica Karman of Windermere Realty Trust (503) 789-9204

Due to the health concerns created by Coronavirus we are offering personal 1-1 online video walkthough tours where possible.
Call Now: 1-360-921-0417
Is this the listing for you? We can help make it yours.
1-360-921-0417
Upcoming Open Houses
Due to COVID-19, we recommend you verify Open Houses before attending.
Sun, Aug 9, 1:00 PM - 3:00 PM
4236 SW MCDONNELL TER4236 SW MCDONNELL TER4236 SW MCDONNELL TER4236 SW MCDONNELL TER
Save
Ask
Tour
Hide
Share

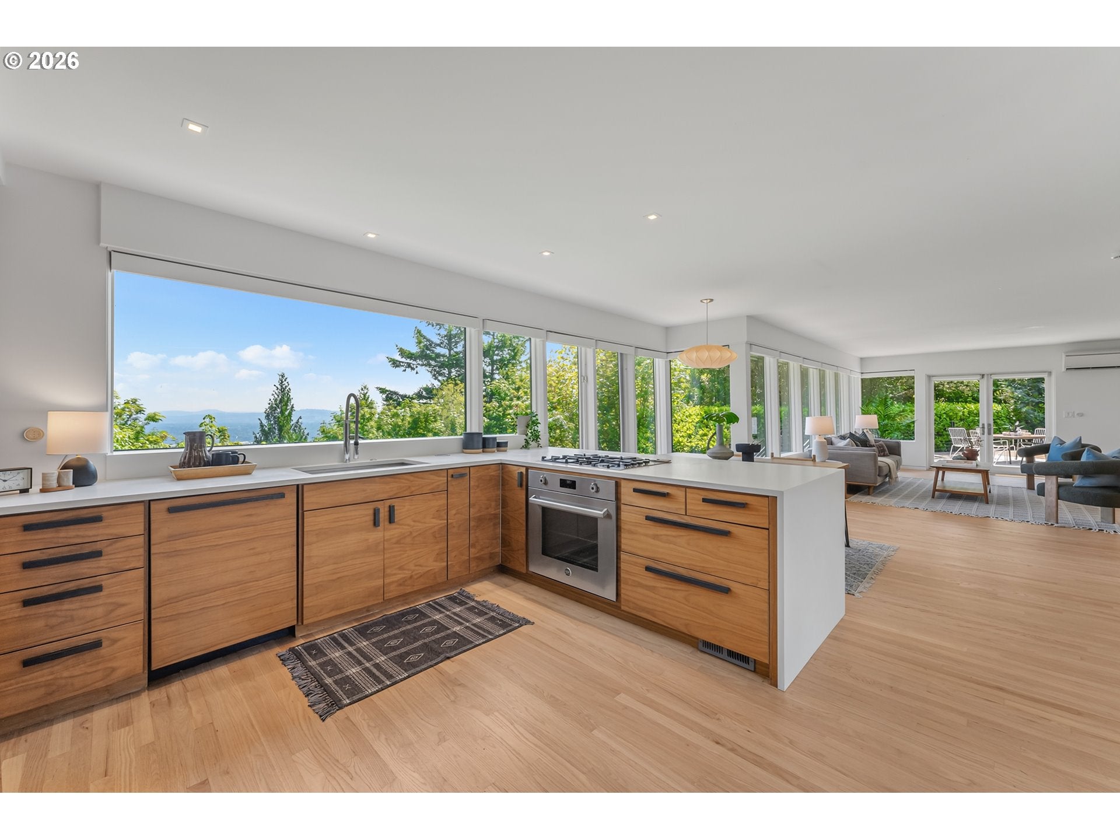
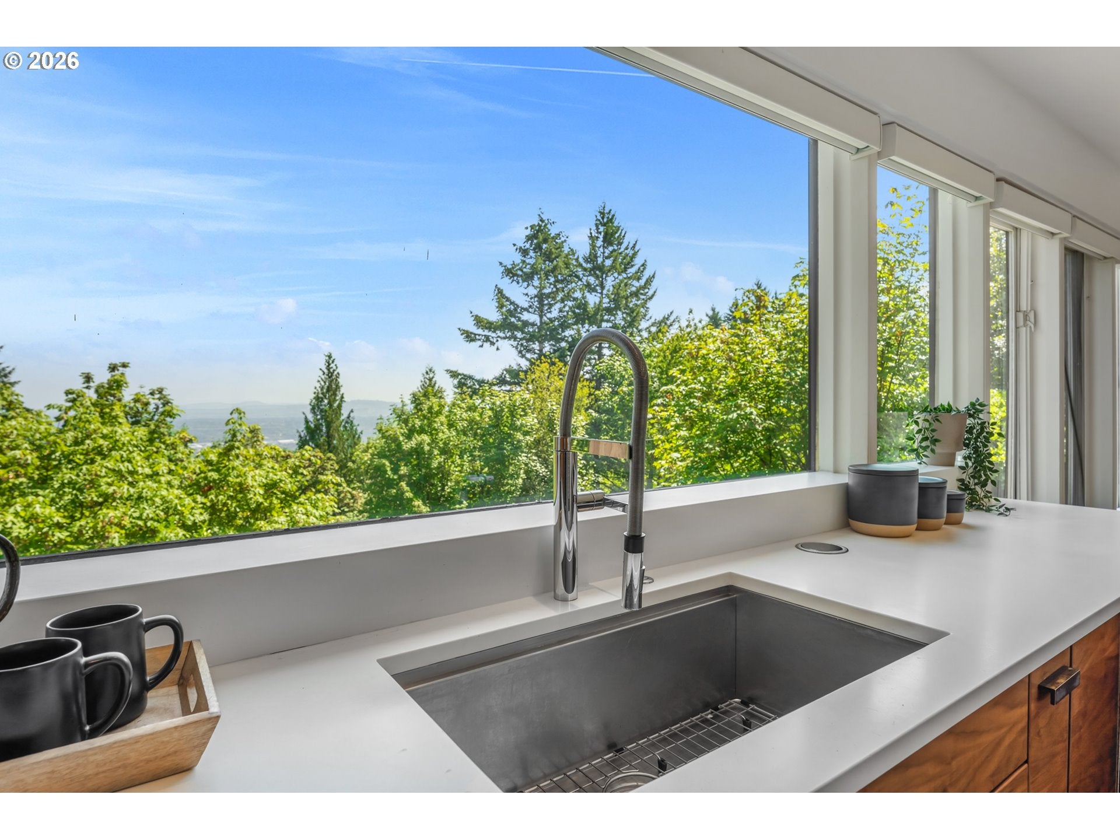
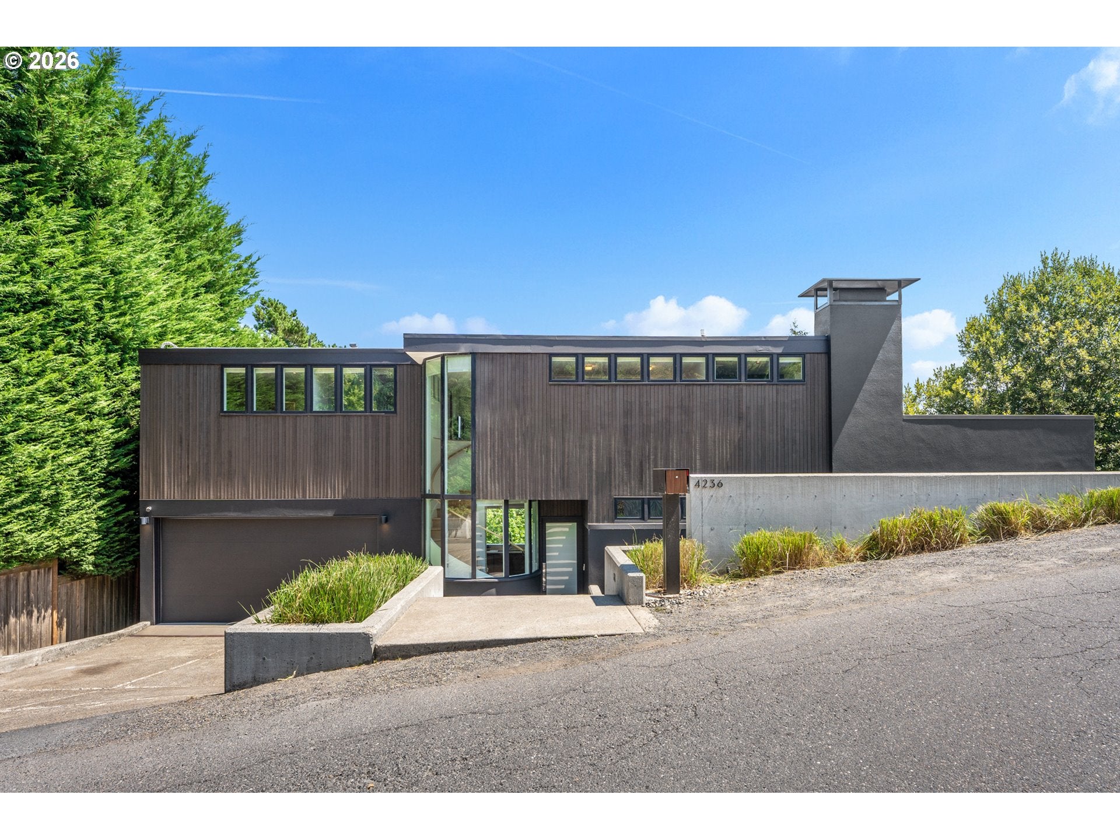
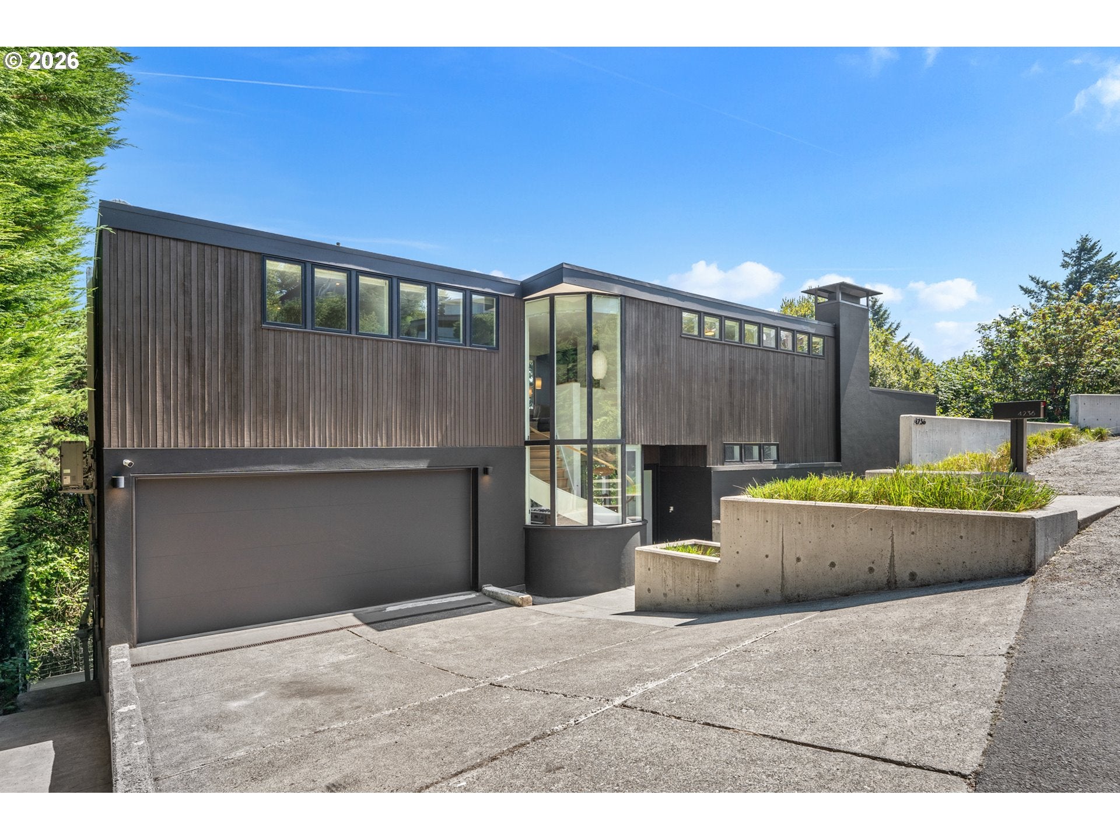
This contemporary wonder was originally designed by famed architect Van Evera Bailey. Named "The Sinclair House" after its original owners, this Council Crest home was built specifically for the NW by adding cedar to the exterior, stucco on the base, & a concrete foundation. The home was carefully reimagined to keep its architectural integrity while adding additional space & high-end details throughout. The interior is incomparable with recessed base trim, smooth walls, square recessed lighting, solid white oak floors throughout, & walnut cabinetry/doors. The spiral staircase was designed with large windows & turret-like exterior to bring in light while showcasing its cascading curvature both inside & out. Comfort was considered during the design with radiant heat floors on both main & lower level. The home was designed to display unobstructed views of Mt. Hood & the Cascades from as many rooms as possible - even a wall of windows in the garage displays these wonders. The upper primary suite has a wall of windows, private rooftop deck, luxurious bath, & WI closet. The exterior features spaces for play, gardening, entertaining, & relaxing. The property has no contiguous houses on the front, back, or south side. Views & privacy. Sale includes vacant adjoining lot to the south. A rare opportunity to own in one of Portland's most stunning neighborhoods. Around the corner from Healy Heights Park, minutes from Council Crest Park, & trailheads. Easy commute to downtown, Hillsdale, OHSU, & waterfront. Come see this spectacular home this Saturday & Sunday, 1-3 pm. [Home Energy Score = 3. HES Report at https://rpt.greenbuildingregistry.com/hes/OR10250493]

Save
Ask
Tour
Hide
Share
Listing Snapshot
Price 
$1,700,000
Days On Site 
1 Day
Bedrooms 
4
Inside Area (SqFt) 
3,218 sqft
Total Baths 
4
Full Baths 
3
Partial Baths 
1
Lot Size 
0.17 Acres
Year Built 
1942
MLS® Number 
131521692
Status 
Active
Property Tax 
$23,978.91
HOA/Condo/Coop Fees 
N/A
Sq Ft Source 
N/A
Friends & Family
Recent Activity
5 hours agoListing updated with changes from the MLS®
yesterdayListing first seen on site
General Features
Acres 
0.17
Attached Garage 
Yes
Disclosures 
Disclosure
Garage 
Yes
Garage Spaces 
2
Land Lease 
No
Parking 
Garage Door OpenerDrivewayOff StreetAttachedGarage
Parking Spaces 
2
Property Sub Type 
Single Family Residence
Sewer 
Public Sewer
SqFt Total 
3218
Style 
Contemporary
Water Source 
Public
Interior Features
Appliances 
OvenGas Water HeaterWasherDryerCooktopDishwasherDisposalFree-Standing Refrigerator
Basement 
FullFinished
Cooling 
Fireplace 
Yes
Fireplace Features 
GasWood Burning
Fireplaces 
2
Flooring 
HardwoodWood
Heating 
Floor FurnaceRadiant
Window Features 
Wood FramesDouble Pane Windows
Bedroom 1 
Dimensions - 13x11Level - LowerDescription - _4thBedroom
Bedroom 2 
Dimensions - 13x12Level - UpperDescription - _2ndBedroom
Bedroom 3 
Dimensions - 11x11Level - UpperDescription - _3rdBedroom
Bonus Room 
Dimensions - 18x13Level - LowerDescription - BonusRoom
Dining Room 
Dimensions - 15x8Level - MainDescription - DiningRoom
Family Room 
Dimensions - 18x22Level - LowerDescription - FamilyRoom
Great Room 
Description - GreatRoom
Kitchen 
Dimensions - 15x12Level - MainDescription - Kitchen
Living Room 
Dimensions - 21x13Level - MainDescription - LivingRoom
Master Bedroom 
Dimensions - 16x13Level - UpperDescription - PrimaryBedroom
Save
Ask
Tour
Hide
Share
Exterior Features
Construction Details 
Stucco
Lot Features 
SlopedWooded
Patio And Porch 
Deck
Roof 
Flat
View 
Mountain(s)
Waterview 
Mountain(s)
Windows/Doors 
Wood FramesDouble Pane Windows
Community Features
Association Dues 
83
HOA Fee Frequency 
Annually
MLS Area 
_148
Roads 
Paved
Schools
School District
Unknown
Elementary School
Ainsworth
Middle School
West Sylvan
High School
Lincoln
Listing courtesy of Jessica Karman of Windermere Realty Trust (503) 789-9204


The content relating to real estate for sale on this website comes in part from the IDX program of the RMLS™ of Portland, Oregon. Real estate listings held by brokerage firms other than Windermere Realty Trust are marked with the RMLS™ logo, and detailed information about these properties includes the names of the listing brokers. Listing content is Copyright © 2026 RMLS™, Portland, Oregon. Some properties which appear for sale on this website may subsequently have sold or may no longer be available.

Last checked 2026-08-08 11:48 PM PDT.

All information provided is deemed reliable but is not guaranteed and should be independently verified

Neighborhood & Commute
Source: Walkscore
Save
Ask
Tour
Hide
Share