


24 BACON CREEK RDGlenwood, WA 98619
Due to the health concerns created by Coronavirus we are offering personal 1-1 online video walkthough tours where possible.
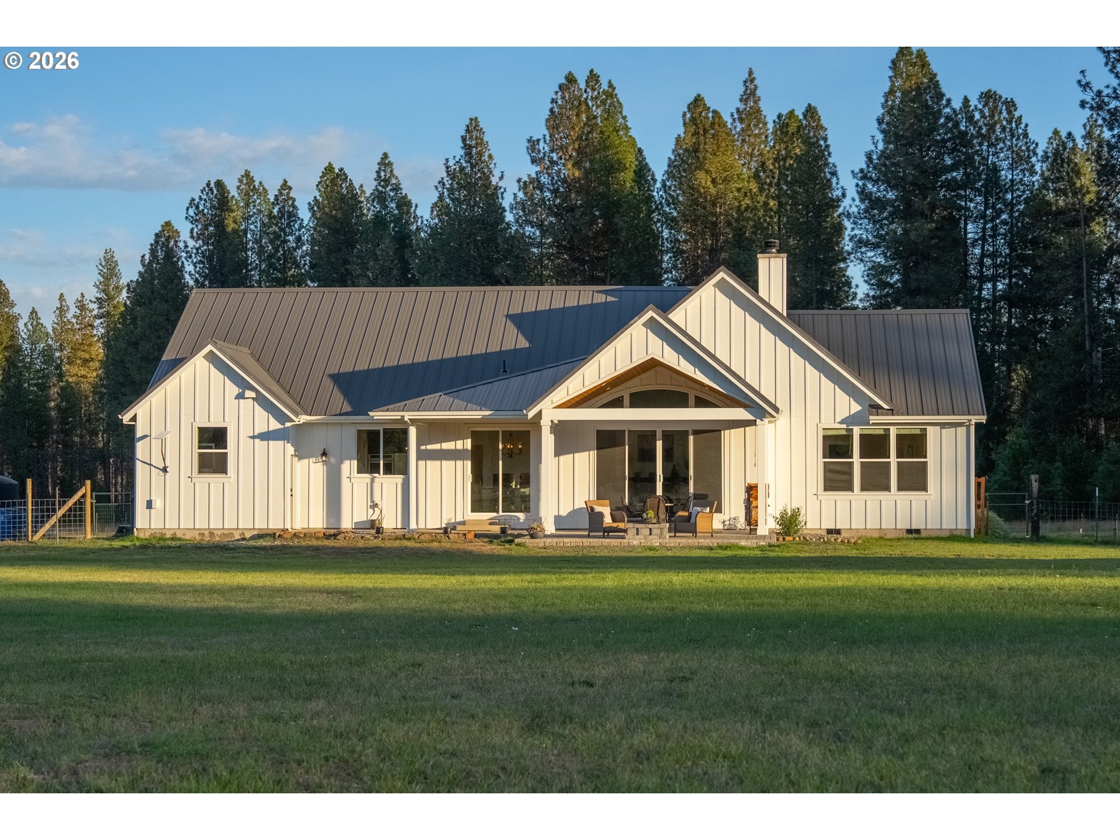
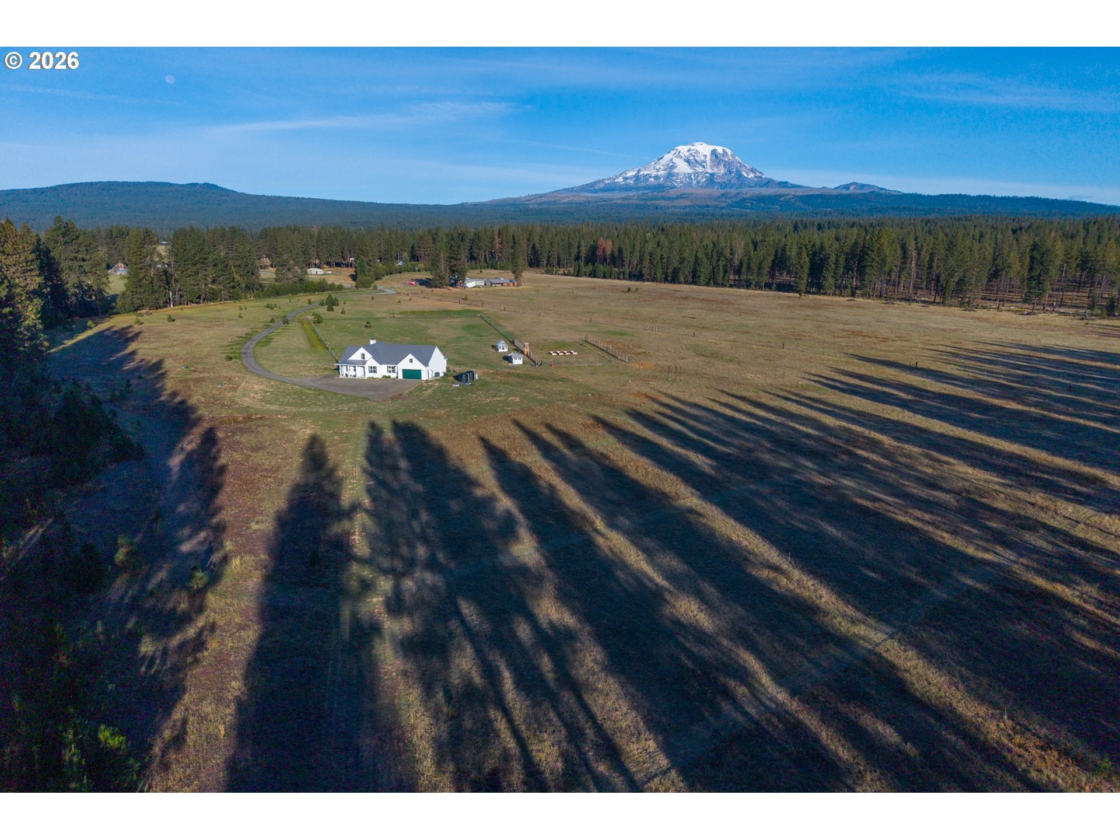
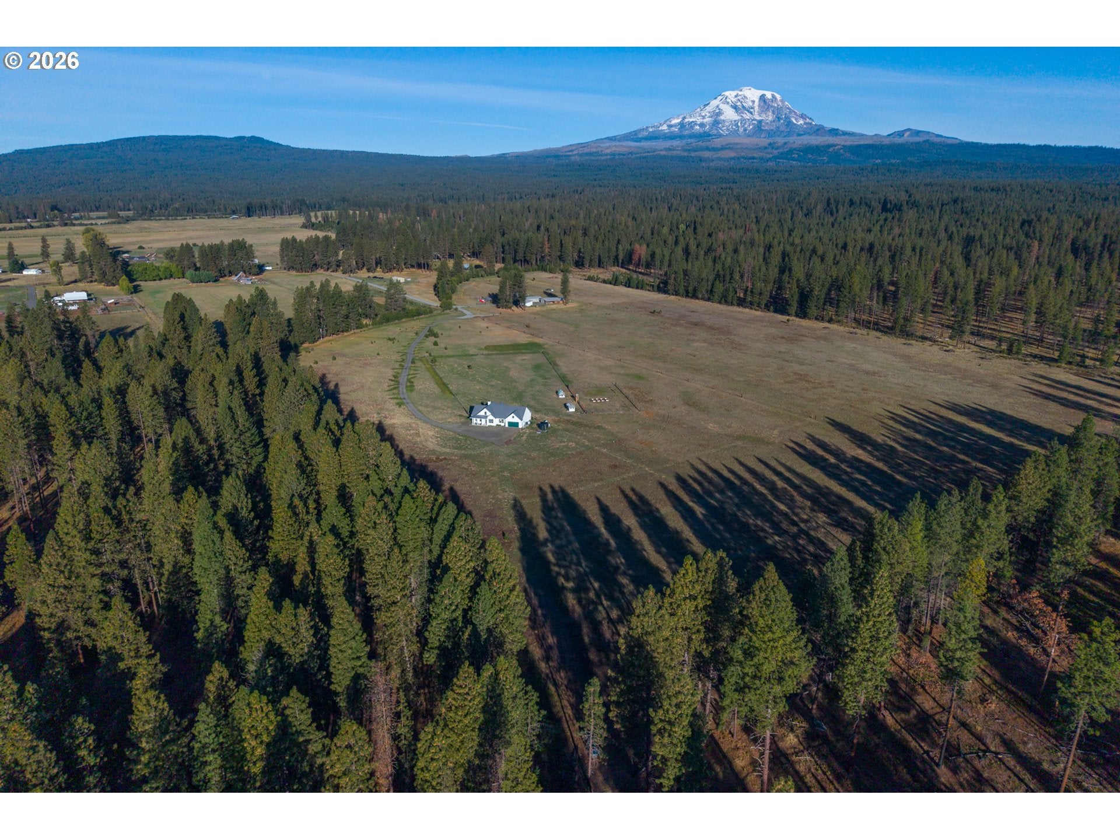
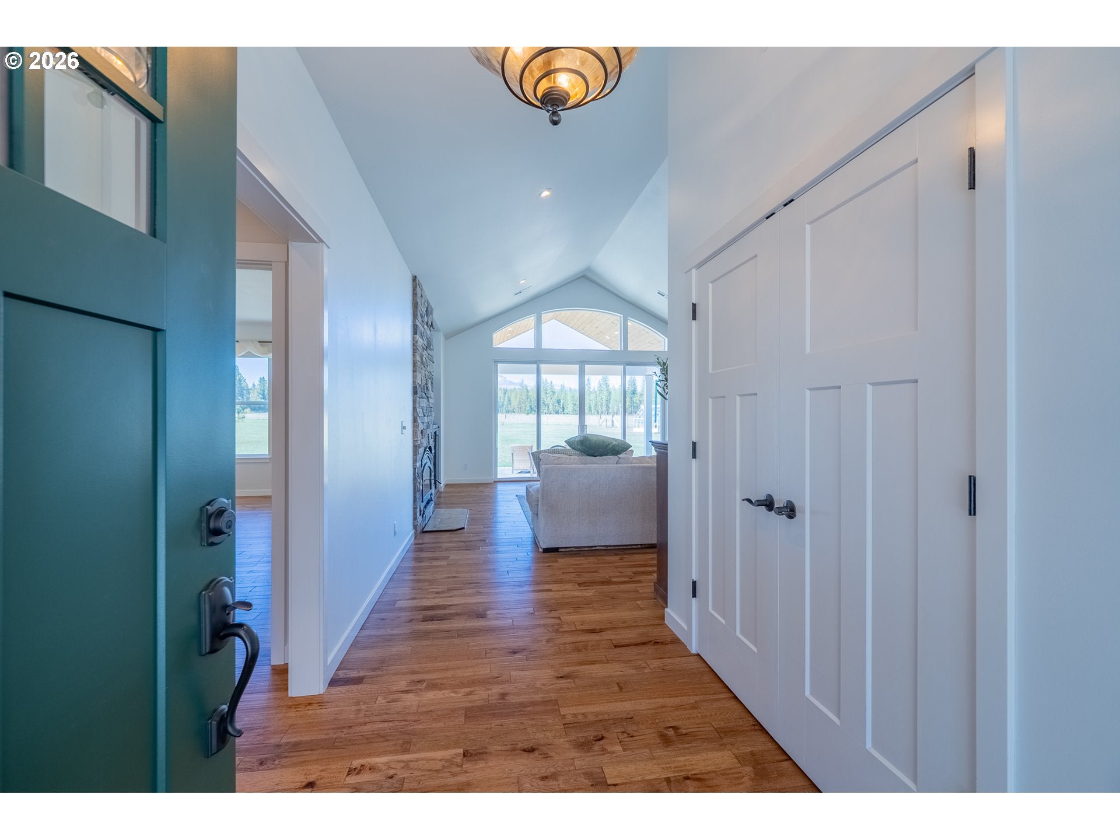
Discover the rare combination of modern living, established homestead amenities, and breathtaking Pacific Northwest scenery on this exceptional 21-acre Glenwood farmstead. Built in 2023, the 1,965 sq. ft. home offers 4 bedrooms and 2 bathrooms, thoughtfully designed for comfortable country living while taking full advantage of the surrounding landscape and spectacular Mt. Adams views.This truly turn-key property offers an impressive foundation for a productive and beautiful rural lifestyle. A well producing approximately 15 gallons per minute provides an excellent water source, while a year-round creek adds beauty and natural character to the land. Multiple irrigation zones support the grounds, rock and mulch beds, and established plantings. Fenced pastures provide space for livestock, while a separately fenced garden features raised beds and fruit trees. A picturesque greenhouse and chicken coop complete the homestead, creating an ideal setting for gardening, food production, raising poultry and animals, or simply enjoying the land. Inside, the newer home blends quality finishes with thoughtful, practical design. The kitchen features quartz countertops, porcelain tile, a large island ideal for food preparation and gathering, and LP gas cooktop & double oven. Hickory engineered hardwood flooring adds warmth and timeless appeal, while the tile flooring offers durability and easy maintenance in additional areas of the home. The spacious bathrooms feature a gorgeous soaking tub, walk-in showers, and the primary bathroom has heated floors for an added touch of comfort.A generous garage provides valuable storage and workspace for vehicles, equipment, and recreational gear. With ample room and potential for additional improvements, the property offers opportunities to create a shop, barn, or accessory dwelling unit, subject to county approval. More than a home, this is an established farmstead ready for its next chapter.
| 2 days ago | Listing updated with changes from the MLS® | |
| 2 days ago | Listing first seen on site |

The content relating to real estate for sale on this website comes in part from the IDX program of the RMLS™ of Portland, Oregon. Real estate listings held by brokerage firms other than Cascade Hasson Sotheby's International Realty are marked with the RMLS™ logo, and detailed information about these properties includes the names of the listing brokers. Listing content is Copyright © 2026 RMLS™, Portland, Oregon. Some properties which appear for sale on this website may subsequently have sold or may no longer be available.
Last checked 2026-10-11 02:56 PM PDT.
All information provided is deemed reliable but is not guaranteed and should be independently verified