Save
Ask
Tour
Hide
Share
$935,000
3 Days On Site

1835 NE SKIDMORE ST
Portland, OR 97211

For Sale|Single Family Residence|Active
4
Beds
3
Total Baths
3
Full Baths
2,676
SqFt
$349
/SqFt
1931
Built
Subdivision:
IRVINGTON/SABIN
County:
Multnomah
Listing courtesy of Yascha Noonberg of Living Room Realty (503) 810-6312

Due to the health concerns created by Coronavirus we are offering personal 1-1 online video walkthough tours where possible.
Call Now: 1-360-921-0417
Is this the listing for you? We can help make it yours.
1-360-921-0417
Upcoming Open Houses
Due to COVID-19, we recommend you verify Open Houses before attending.
Sat, Nov 21, 1:00 PM - 2:00 PM
1835 NE SKIDMORE ST1835 NE SKIDMORE ST1835 NE SKIDMORE ST1835 NE SKIDMORE ST
Save
Ask
Tour
Hide
Share

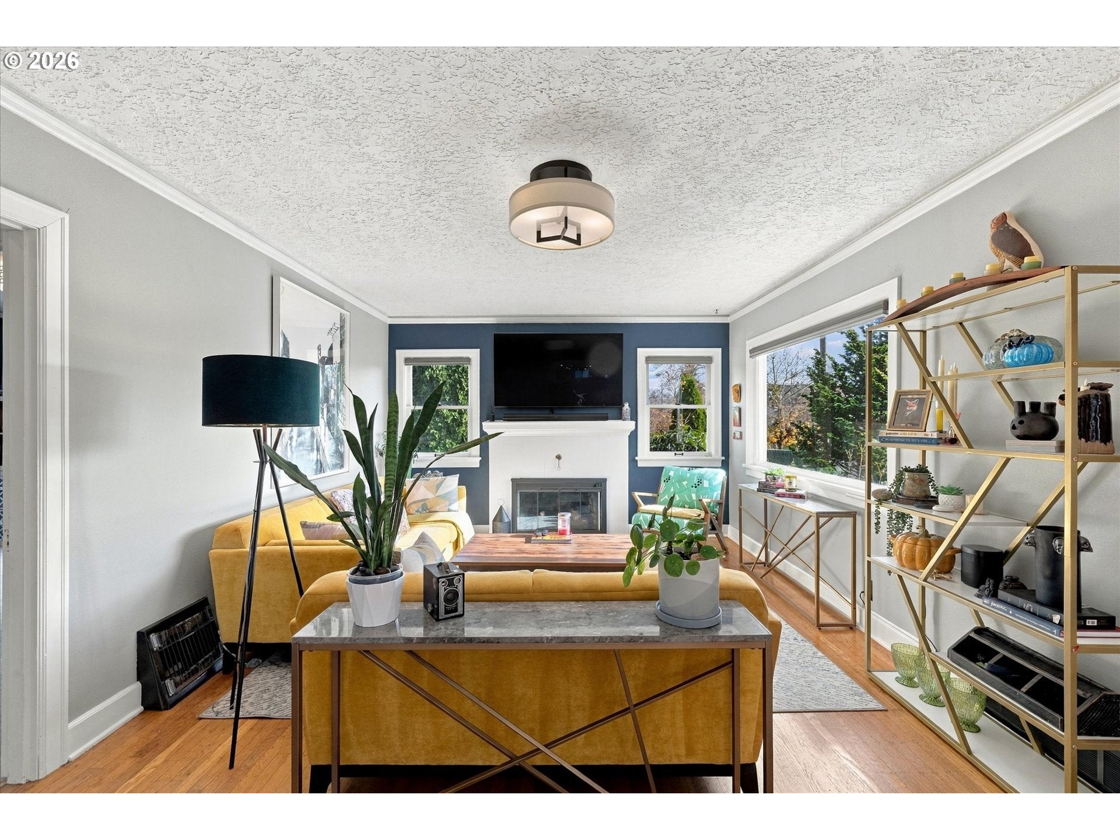
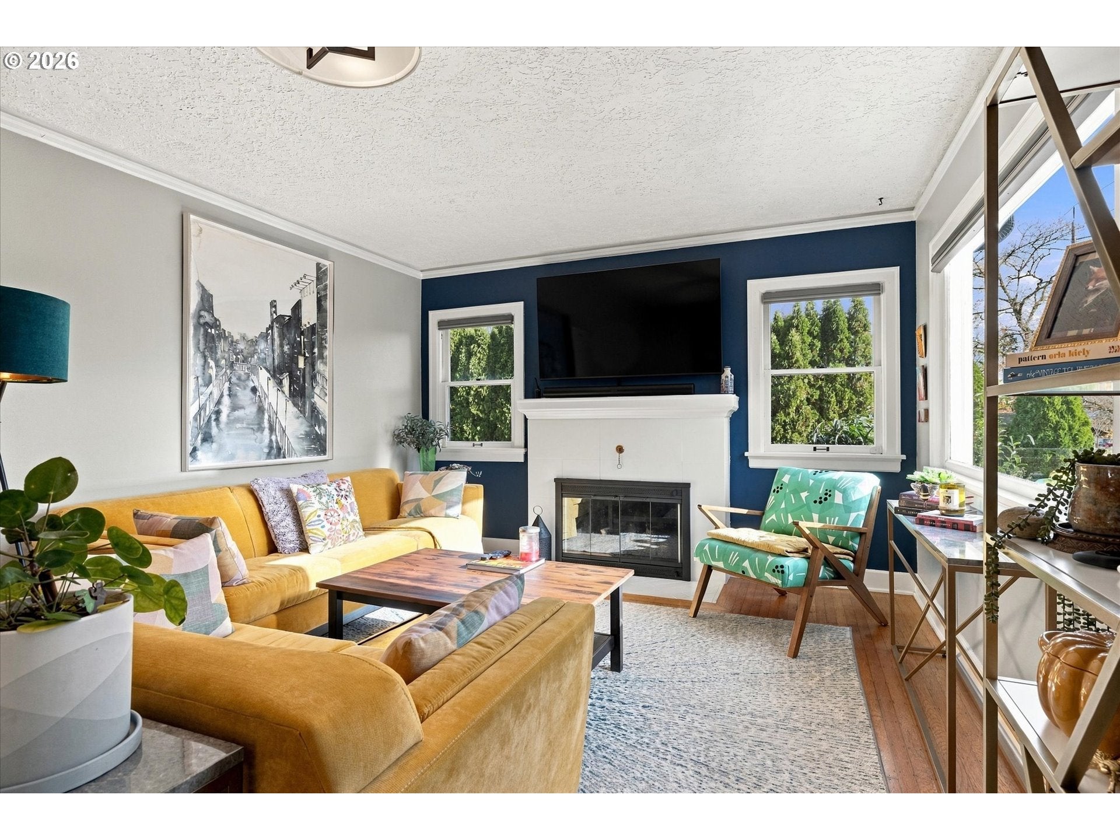
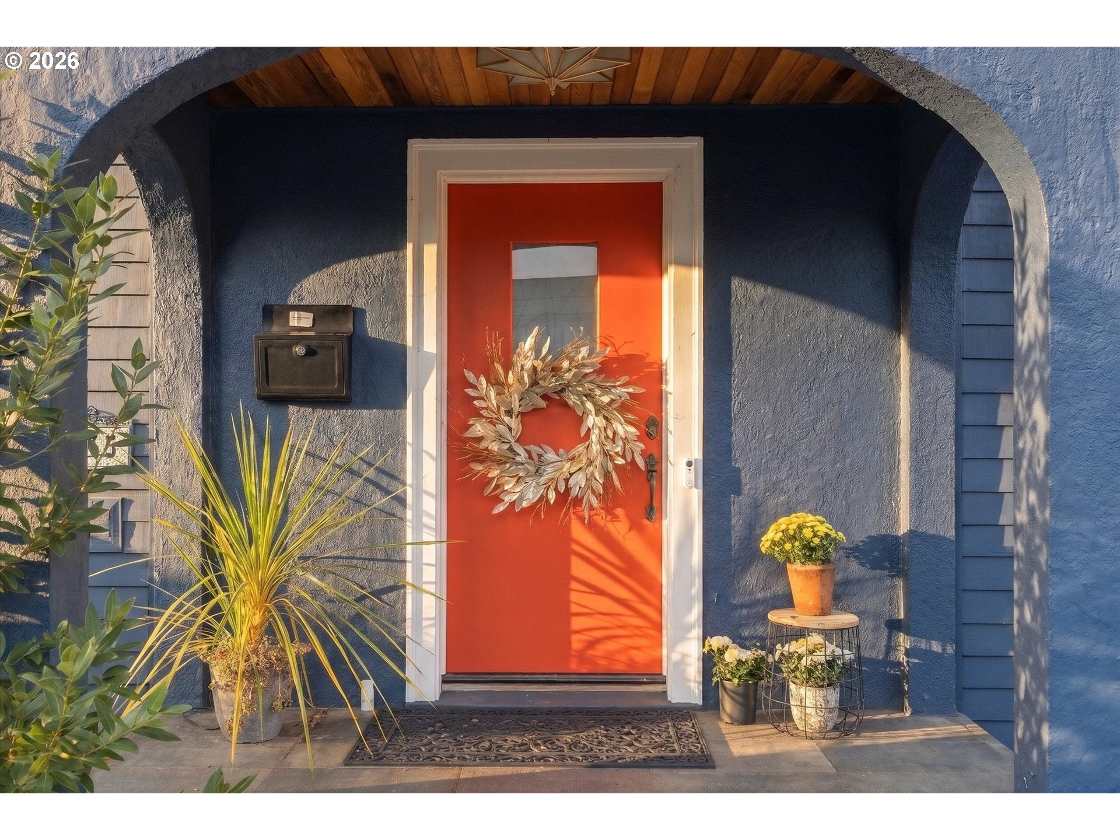
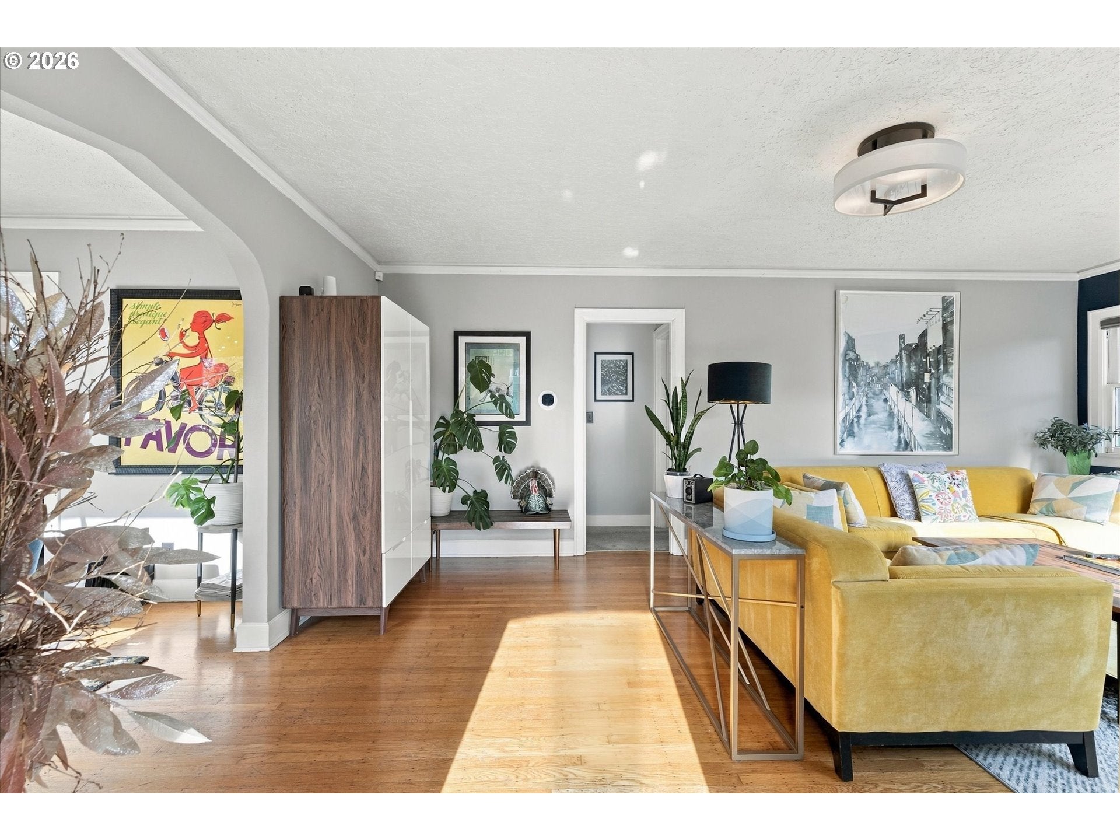
Directly adjacent to Sabin Community Garden Park, this beautifully updated 1931 English Tudor sits on a quiet, level, and remarkably private lot — steps from Whole Foods, Alberta Street dining, and local shops. The owners originally planned to stay much longer, so they prioritized quality, craftsmanship, modern conveniences, and attention to detail — while preserving the home’s original character. The result is over $200,000 in improvements that show: a stunning primary bathroom gut-rebuild with custom walnut cabinetry, quartzite double vanity, handmade porcelain tile, and heated floors; a fully rebuilt basement laundry room with custom cabinetry and LG WashTower; and a comprehensively reconstructed garage with Penntek floors and professional storage systems. The finished lower level delivers a generous living and media area, built-in bar, full bath, and abundant storage — a true bonus space. New high-efficiency HVAC and A/C (2021), trenchless sewer rehabilitation, full PEX water supply replacement, and a completely redesigned native front yard (2026) with rain garden. Cedar tongue-and-groove porch ceiling, ACRYLITE-covered rear patio, and automated landscape lighting. Light-filled formal living and dining, hardwood floors, fireplace, primary suite with walk-in closet and private den, main-level bedroom with French door access to a serene and private backyard. [Home Energy Score = 5. HES Report at https://rpt.greenbuildingregistry.com/hes/OR10190899]

Save
Ask
Tour
Hide
Share
Listing Snapshot
Price 
$935,000
Days On Site 
3 Days
Bedrooms 
4
Inside Area (SqFt) 
2,676 sqft
Total Baths 
3
Full Baths 
3
Partial Baths 
N/A
Lot Size 
0.15 Acres
Year Built 
1931
MLS Number 
120601127
Status 
Active
Property Tax 
$7,145.26
HOA/Condo/Coop Fees 
N/A
Sq Ft Source 
N/A
Friends & Family
Recent Activity
3 days agoListing updated with changes from the MLS
3 days agoListing first seen on site
General Features
Acres 
0.15
Disclosures 
Disclosure
Foundation 
Concrete Perimeter
Garage 
Yes
Garage Spaces 
1
Land Lease 
No
Parking 
Garage Door OpenerDrivewayDetached
Parking Spaces 
1
Property Condition 
Updated/Remodeled
Property Sub Type 
Single Family Residence
Sewer 
Public Sewer
SqFt Total 
2676
Style 
Tudor
Water Source 
Public
Interior Features
Appliances 
WasherDryerDishwasherDisposalFree-Standing Gas RangeFree-Standing RefrigeratorMicrowave
Basement 
FullFinished
Cooling 
Central Air
Fireplace 
Yes
Fireplace Features 
Gas
Fireplaces 
1
Flooring 
HardwoodTileWoodCarpet
Heating 
Forced Air
Bedroom 1 
Dimensions - 13x11Level - MainDescription - _4thBedroom
Bedroom 2 
Dimensions - 14x13Level - UpperDescription - _2ndBedroom
Bedroom 3 
Dimensions - 10x10Level - UpperDescription - _3rdBedroom
Dining Room 
Dimensions - 11x10Level - MainDescription - DiningRoom
Family Room 
Dimensions - 19x12Level - LowerDescription - FamilyRoom
Great Room 
Description - GreatRoom
Kitchen 
Dimensions - 10x9Level - MainDescription - Kitchen
Living Room 
Dimensions - 20x13Level - MainDescription - LivingRoom
Master Bedroom 
Dimensions - 17x14Level - UpperDescription - PrimaryBedroom
Save
Ask
Tour
Hide
Share
Exterior Features
Construction Details 
Stucco
Exterior 
Garden
Fencing 
Fenced
Lot Features 
LevelPrivateWooded
Patio And Porch 
CoveredDeckPorch
Roof 
Composition
Community Features
MLS Area 
_142
Financing Terms Available 
CashConventionalFHAVA Loan
Roads 
ConcretePaved
Schools
School District
Unknown
Elementary School
Sabin
Middle School
Harriet Tubman
High School
Grant
Listing courtesy of Yascha Noonberg of Living Room Realty (503) 810-6312


The content relating to real estate for sale on this website comes in part from the IDX program of the RMLS™ of Portland, Oregon. Real estate listings held by brokerage firms other than are marked with the RMLS™ logo, and detailed information about these properties includes the names of the listing brokers. Listing content is Copyright © 2026 RMLS™, Portland, Oregon. Some properties which appear for sale on this website may subsequently have sold or may no longer be available.

Last checked 2026-11-21 11:45 AM PST.

All information provided is deemed reliable but is not guaranteed and should be independently verified

Neighborhood & Commute
Source: Walkscore
Save
Ask
Tour
Hide
Share