


16723 BONAIRE AVELake Oswego, OR 97035
Due to the health concerns created by Coronavirus we are offering personal 1-1 online video walkthough tours where possible.
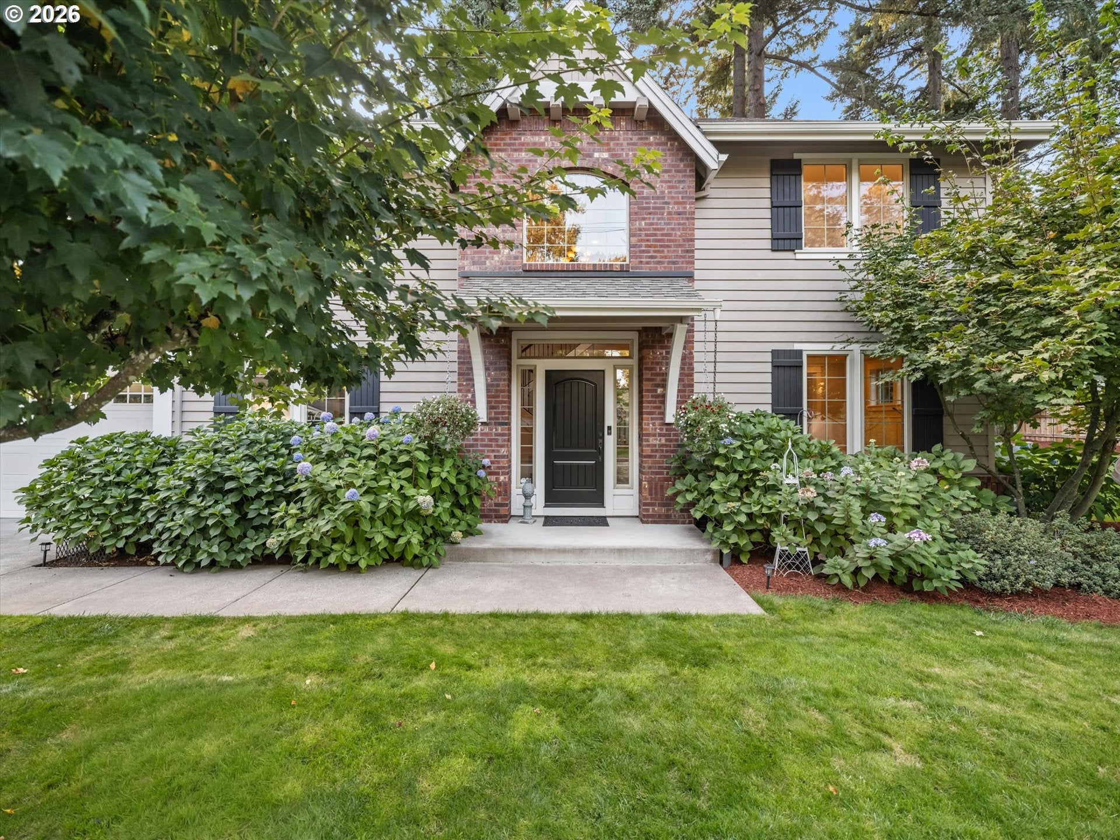
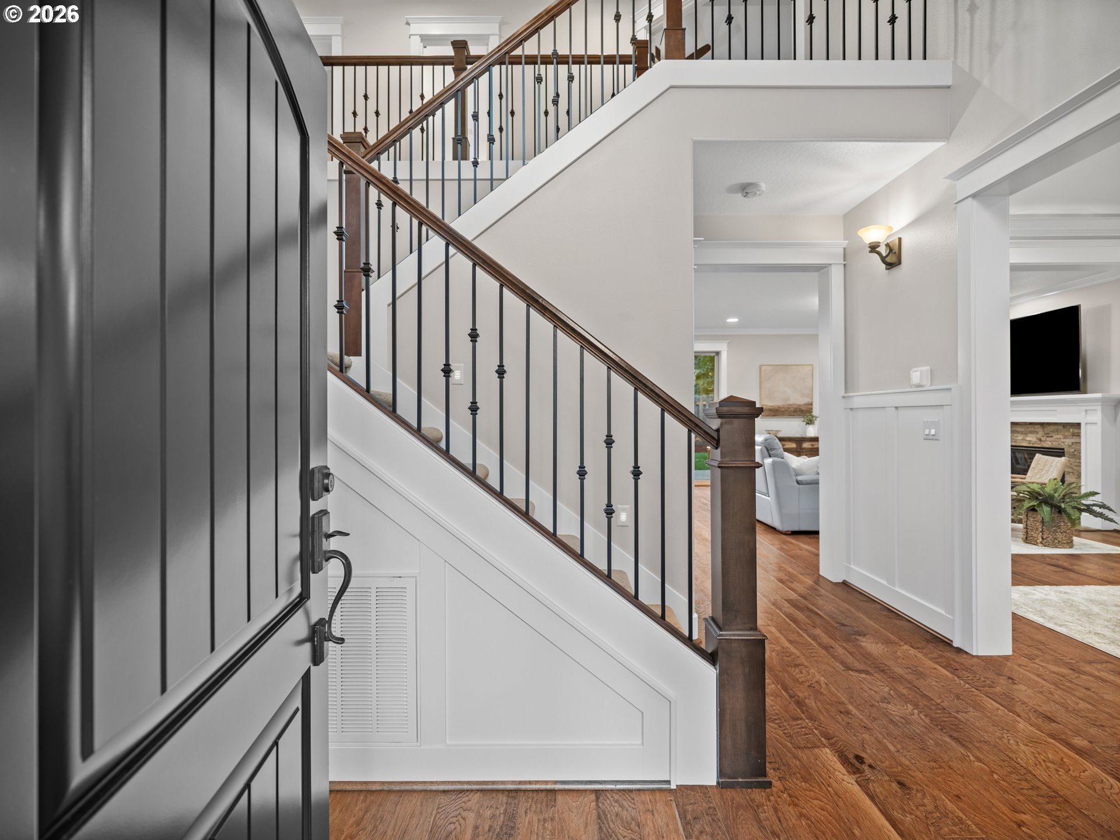
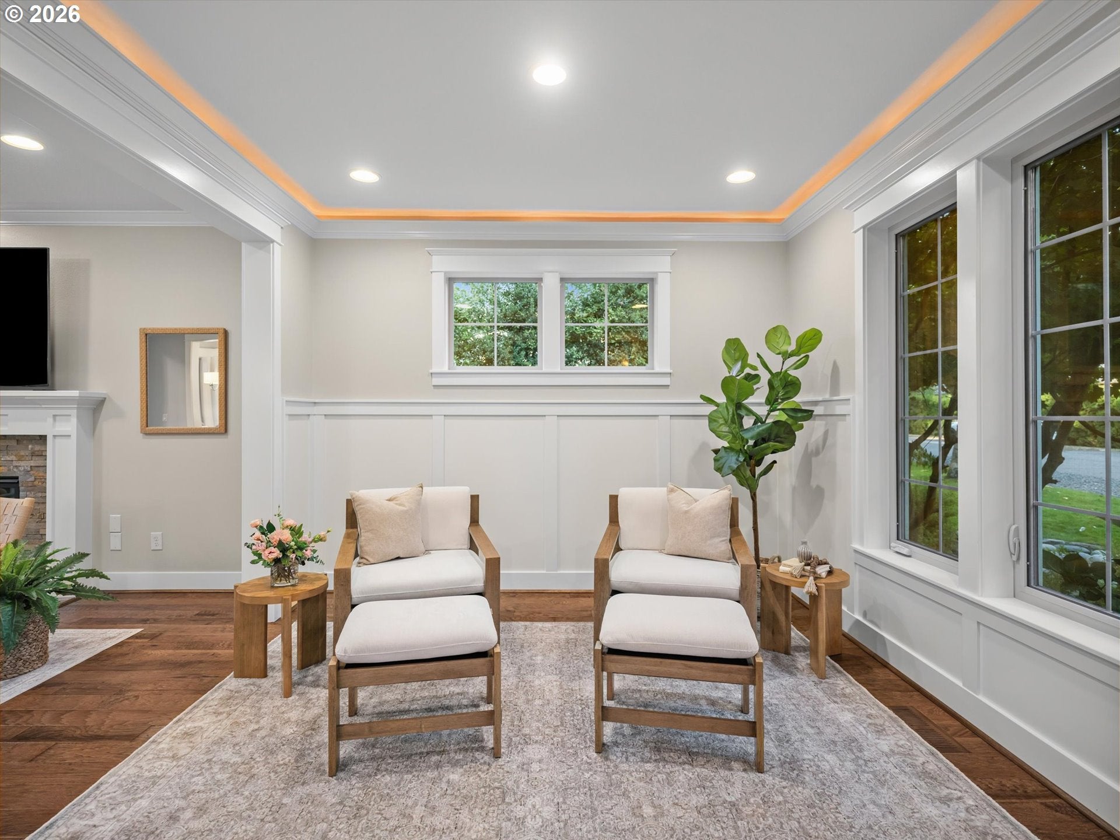
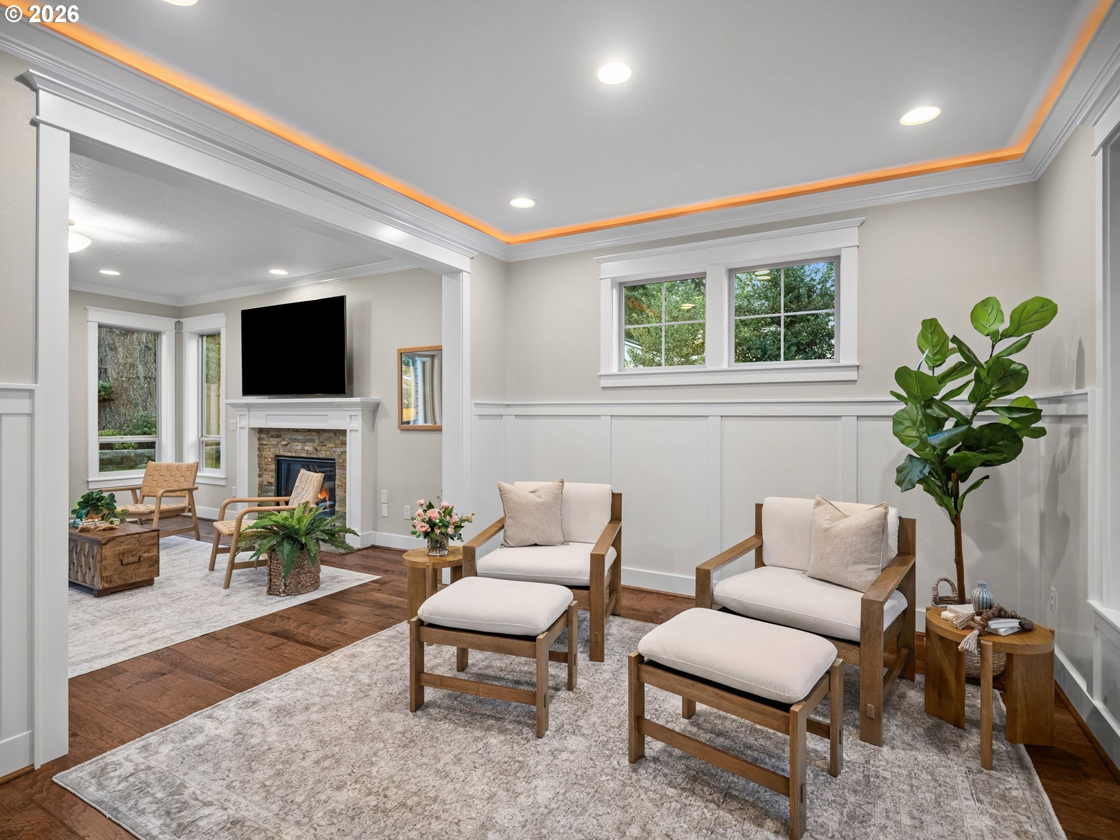
Located on one of Lake Oswego’s most beloved streets, this beautifully crafted custom home on Bonaire Avenue offers the kind of space, setting and thoughtful design that make Lake Grove so special. Tucked beneath a canopy of mature trees on a landscaped .23-acre lot, the home feels quietly removed while being just minutes from Lake Grove shopping and dining, I-5 and Highway 217, an ideal location for commuting throughout the Portland metro. Inside, the home is light, warm and beautifully detailed, with hardwood floors, extensive millwork and oversized windows throughout the main level. Bright and beautifully finished, the gourmet kitchen features crisp white cabinetry, a warm tiled backsplash, granite counters and an island with seating. Just beyond, a window-lined dining area is filled with natural light, while the living room overlooks the backyard and centers around a gas fireplace. Also on the main level is a formal sitting room with wainscoting and an illuminated tray ceiling, plus a private den with direct access to a full bath, offering flexibility for guests, a home office or multigenerational living. Upstairs, the vaulted primary suite looks out to the surrounding trees and features a spacious bath with soaking tub, walk-in shower, dual vanities and generous walk-in closet. Three additional bedrooms, a bonus room and laundry complete the second level. Outside, a large patio and lush lawn are surrounded by mature landscaping, creating an especially private setting with plenty of room to gather, play or simply relax. A hardscape pad provides flexibility for boat or recreational storage, while the expansive 3-car garage is another standout. Moments from Mercato Grove, Lake Grove Village and Waluga Park, the home also includes access to Lake Grove Swim Park and 3 private lake easements, all within the award-winning Lake Oswego School District. Beautifully maintained and exceptionally functional, this is a home that feels every bit as good as it looks.
| 2 days ago | Listing updated with changes from the MLS® | |
| 3 days ago | Listing first seen on site |

The content relating to real estate for sale on this website comes in part from the IDX program of the RMLS™ of Portland, Oregon. Real estate listings held by brokerage firms other than Hustle & Heart Homes are marked with the RMLS™ logo, and detailed information about these properties includes the names of the listing brokers. Listing content is Copyright © 2026 RMLS™, Portland, Oregon. Some properties which appear for sale on this website may subsequently have sold or may no longer be available.
Last checked 2026-09-20 11:04 AM PDT.
All information provided is deemed reliable but is not guaranteed and should be independently verified