Save
Ask
Tour
Hide
Share
$1,295,000
5 Days On Site

92631 RAINIER LN
Coos Bay, OR 97420

For Sale|Single Family Residence|Active
4
Beds
4
Total Baths
3
Full Baths
1
Partial Bath
7,076
SqFt
$183
/SqFt
1994
Built
County:
Coos
Listing courtesy of Joel Sweet of Pacific Properties (541) 290-9597

Due to the health concerns created by Coronavirus we are offering personal 1-1 online video walkthough tours where possible.
Call Now: 1-360-921-0417
Is this the listing for you? We can help make it yours.
1-360-921-0417
92631 RAINIER LN92631 RAINIER LN92631 RAINIER LN92631 RAINIER LN
Save
Ask
Tour
Hide
Share

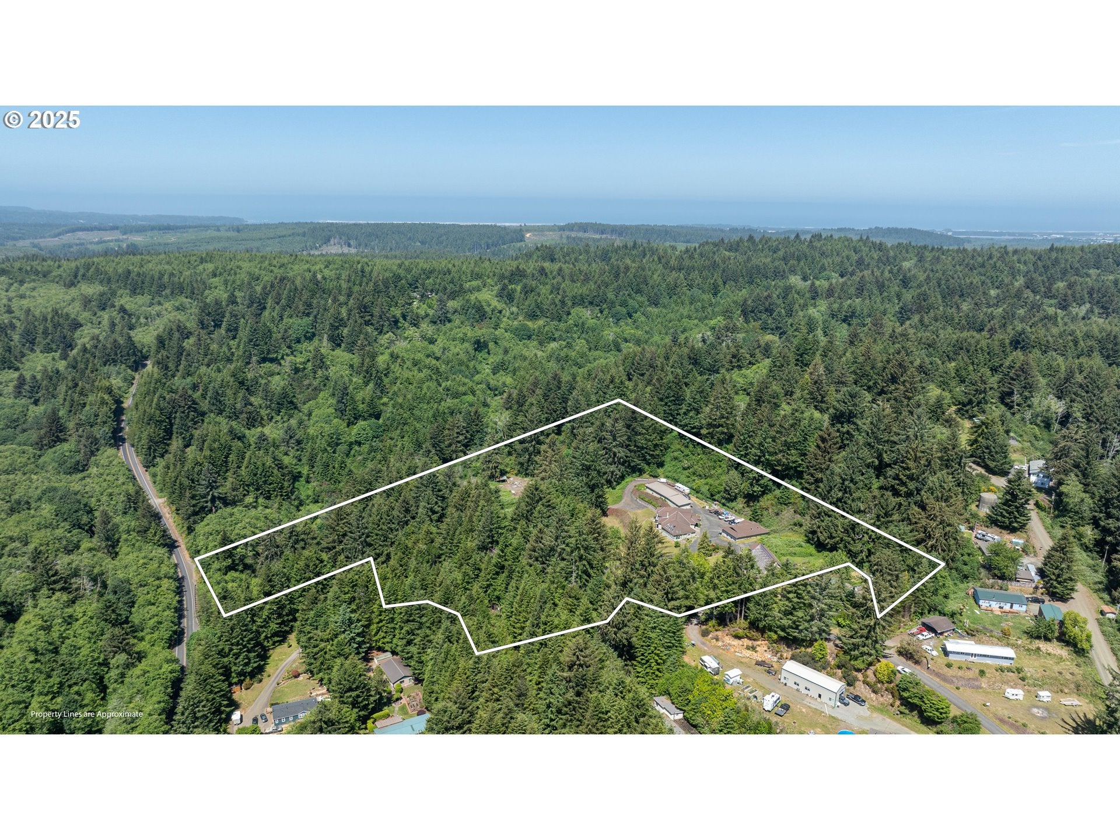
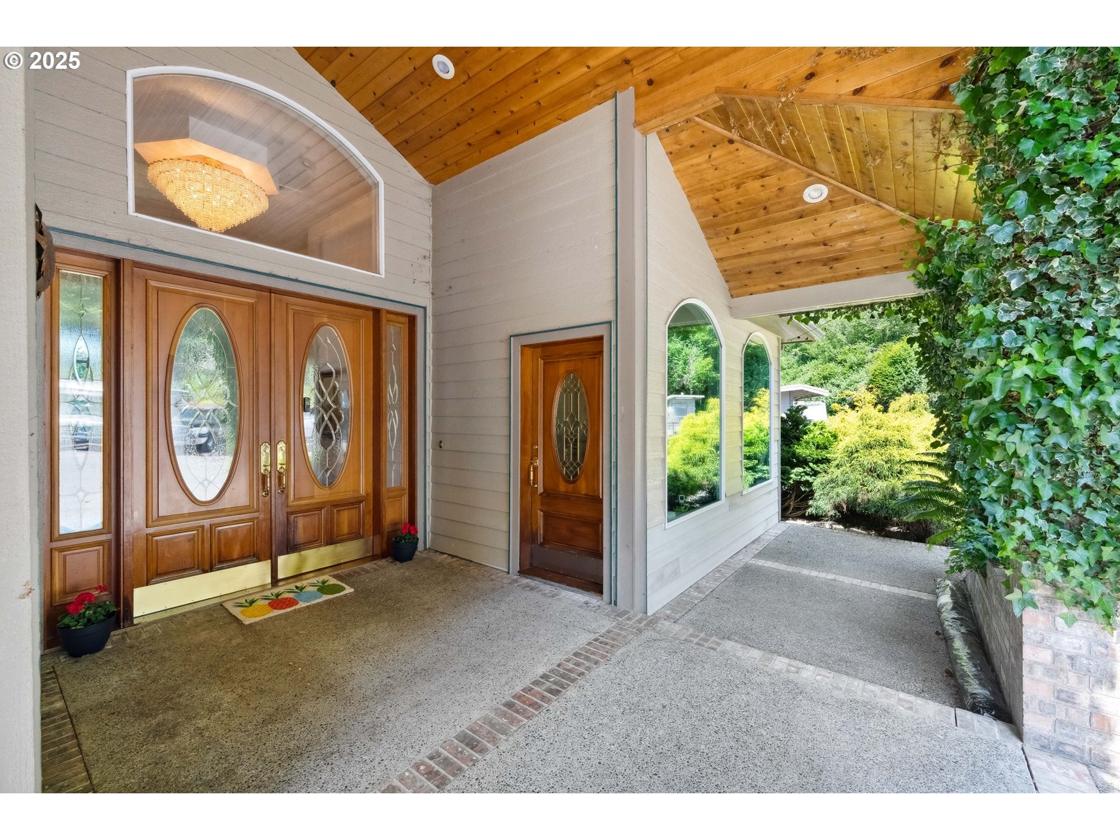
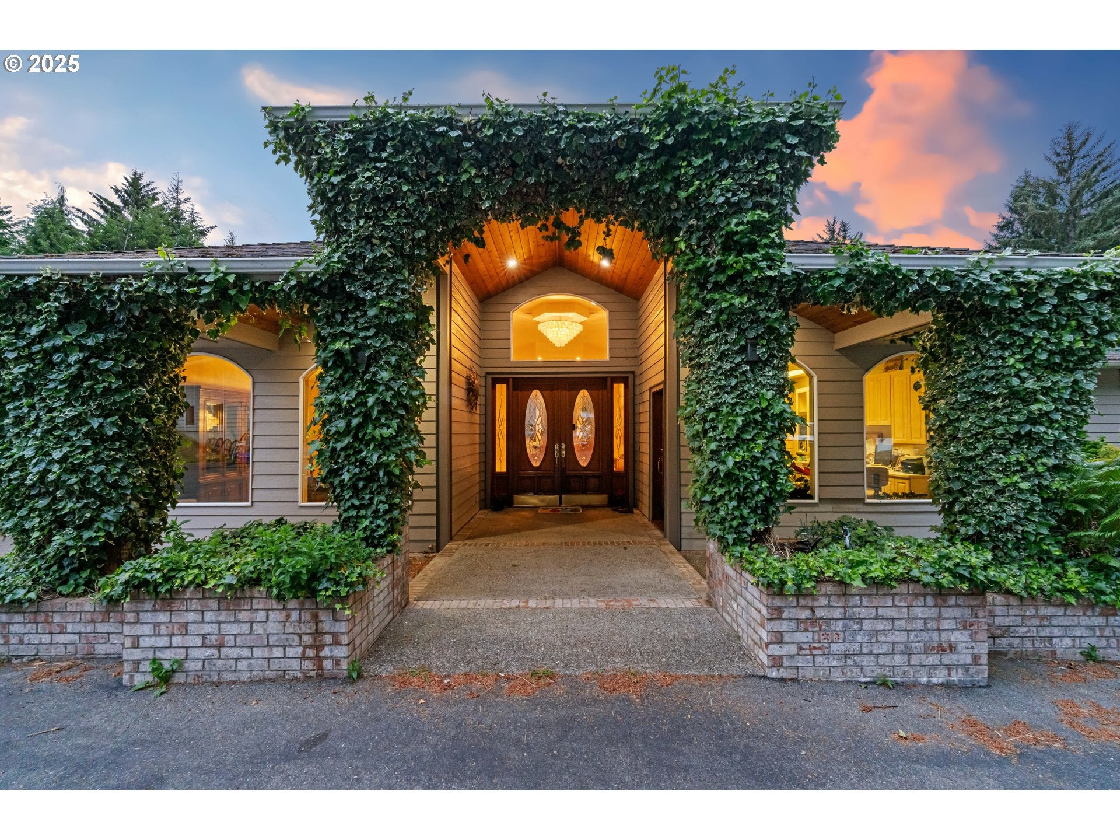
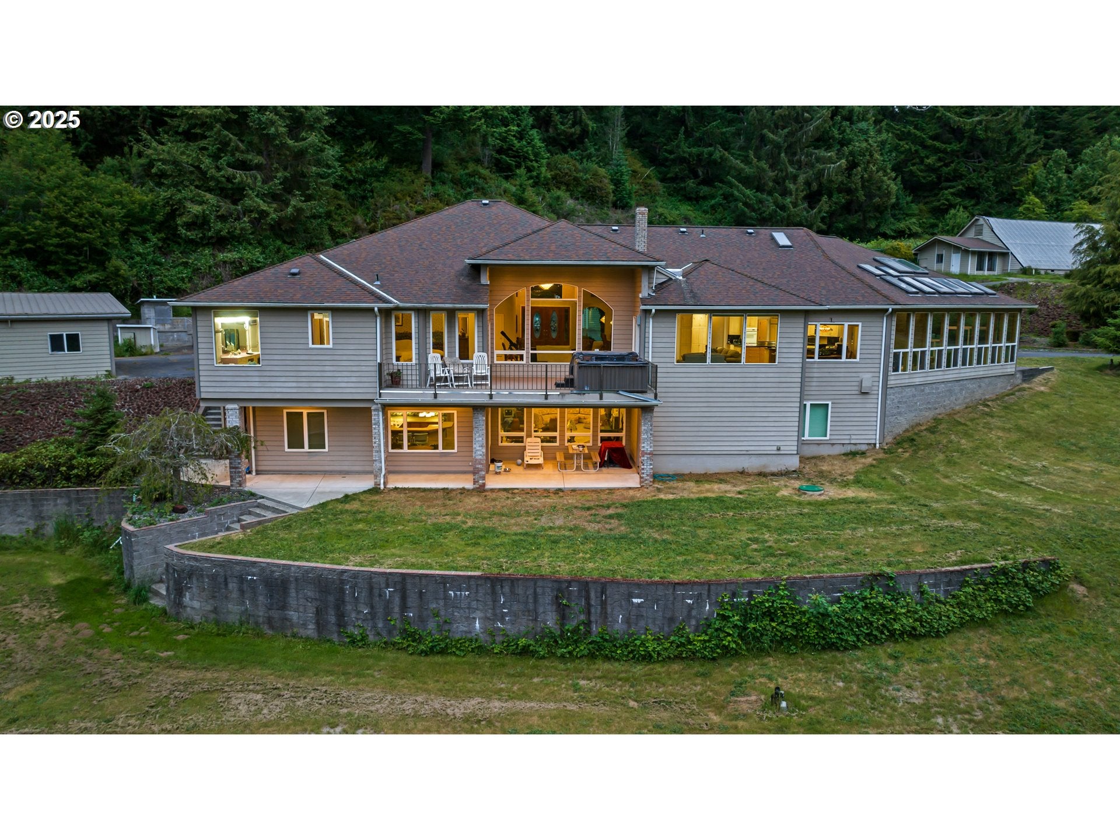
Exceptional Country Estate on 9.87 Acres, just 5 minutes from town! Enjoy full southern sun exposure, excellent wind protection and sweeping valley views from this impressive 7,000+ SF LUXURY HOME offering 4 bedrooms, 4 bathrooms and flexible MULTI-GENERATIONAL LIVING. The main level features 2 PRIMARY SUITES, formal living and dining rooms, family room, breakfast nook, and office with separate entry. Gourmet kitchen includes DOUBLE OVENS, GRANITE COUNTERS, custom cabinetry, large island with cooktop and bar sink, plus an eating peninsula. Enjoy the SUNROOM/WORKOUT ROOM or relax in the outdoor HOT TUB. The lower level offers a full THEATER ROOM with projector, screen, surround sound and seating, 2 additional bedrooms, large family room, and kitchen/bar area—ideal for entertaining or extended stays. Bring the RV, boats, ATVs, side-by-sides, motorcycles and more! Approx. 2,500 SF COACH HOUSE/SHOP includes 3 bays, skylights, hydraulic lift, paint booth and room for a 40' motorhome. A detached 3,200+ SF GARAGE offers 4 enclosed bays plus 4 covered carports, with parking for up to 12 vehicles. Bonus 2,150 SF COMMERCIAL GREENHOUSE with kitchen and bathroom—ideal for gardening & hobby farming. Gated entry, newer roof (approx. 2020), hardwood floors, crystal chandeliers, coved/trayed ceilings and high-end finishes throughout. LIVE, WORK, PLAY & STORE EVERYTHING—ALL IN ONE PLACE! WATCH THE VIDEO/VIRTUAL TOUR! MOTIVATED SELLER.. POSSIBLE OWNER CARRY!!

Save
Ask
Tour
Hide
Share
Listing Snapshot
Price 
$1,295,000
Days On Site 
5 Days
Bedrooms 
4
Inside Area (SqFt) 
7,076 sqft
Total Baths 
4
Full Baths 
3
Partial Baths 
1
Lot Size 
9.87 Acres
Year Built 
1994
MLS® Number 
116395891
Status 
Active
Property Tax 
$12,101.34
HOA/Condo/Coop Fees 
N/A
Sq Ft Source 
N/A
Friends & Family
Recent Activity
6 hours agoListing updated with changes from the MLS®
6 days agoListing first seen on site
General Features
Acres 
9.87
Attached Garage 
Yes
Disclosures 
Disclosure
Foundation 
Slab
Garage 
Yes
Garage Spaces 
8
Land Lease 
No
Parking 
Garage Door OpenerCarportRV Access/ParkingAttachedDetachedGarage
Parking Spaces 
8
Property Sub Type 
Single Family Residence
Security 
Security GateSecurity Lights
Sewer 
Septic Tank
SqFt Total 
7076
Style 
ContemporaryDaylightRanch
Water Source 
WellPublic
Zoning 
UR-2
Interior Features
Appliances 
Built-In RefrigeratorConvection OvenDishwasherDisposalDouble OvenDown DraftTrash Compactor
Basement 
Daylight
Cooling 
Ceiling Fan(s)Heat Pump
Fireplace Features 
Wood Burning
Flooring 
TileCarpetHardwood
Heating 
Heat PumpWood Stove
Interior 
Kitchen IslandPantryCentral VacuumSoaking Tub
Window Features 
Double Pane Windows
Bedroom 1 
Dimensions - 11x12Level - LowerDescription - _4thBedroom
Bedroom 2 
Dimensions - 15x20Level - MainDescription - _2ndBedroom
Bedroom 3 
Dimensions - 11x12Level - LowerDescription - _3rdBedroom
Dining Room 
Dimensions - 15x18Level - MainDescription - DiningRoom
Family Room 
Dimensions - 29x18Level - LowerDescription - FamilyRoom
Great Room 
Description - GreatRoom
Kitchen 
Dimensions - 26x25Level - MainDescription - Kitchen
Living Room 
Dimensions - 25x20Level - MainDescription - LivingRoom
Master Bedroom 
Dimensions - 15x21Level - MainDescription - PrimaryBedroom
Office 
Dimensions - 13x16Level - MainDescription - Office
Save
Ask
Tour
Hide
Share
Exterior Features
Exterior 
GardenRV Hookup
Lot Features 
SlopedGentle SlopingLevelPrivateSecludedWooded
Other Structures 
OutbuildingWorkshopGreenhouse
Patio And Porch 
Deck
Roof 
Composition
View 
Mountain(s)
Waterview 
Mountain(s)
Windows/Doors 
Double Pane Windows
Community Features
Accessibility Features 
Accessible Full Bath
Financing Terms Available 
CashConventionalVA Loan
MLS Area 
_260
Roads 
Paved
Schools
School District
Unknown
Elementary School
Eastside
Middle School
Marshfield
High School
Marshfield
Listing courtesy of Joel Sweet of Pacific Properties (541) 290-9597


The content relating to real estate for sale on this website comes in part from the IDX program of the RMLS™ of Portland, Oregon. Real estate listings held by brokerage firms other than Pacific Properties are marked with the RMLS™ logo, and detailed information about these properties includes the names of the listing brokers. Listing content is Copyright © 2026 RMLS™, Portland, Oregon. Some properties which appear for sale on this website may subsequently have sold or may no longer be available.

Last checked 2026-08-31 06:05 AM PDT.

All information provided is deemed reliable but is not guaranteed and should be independently verified

Neighborhood & Commute
Source: Walkscore
Save
Ask
Tour
Hide
Share