


6050 SE HAROLD STPortland, OR 97206
Due to the health concerns created by Coronavirus we are offering personal 1-1 online video walkthough tours where possible.

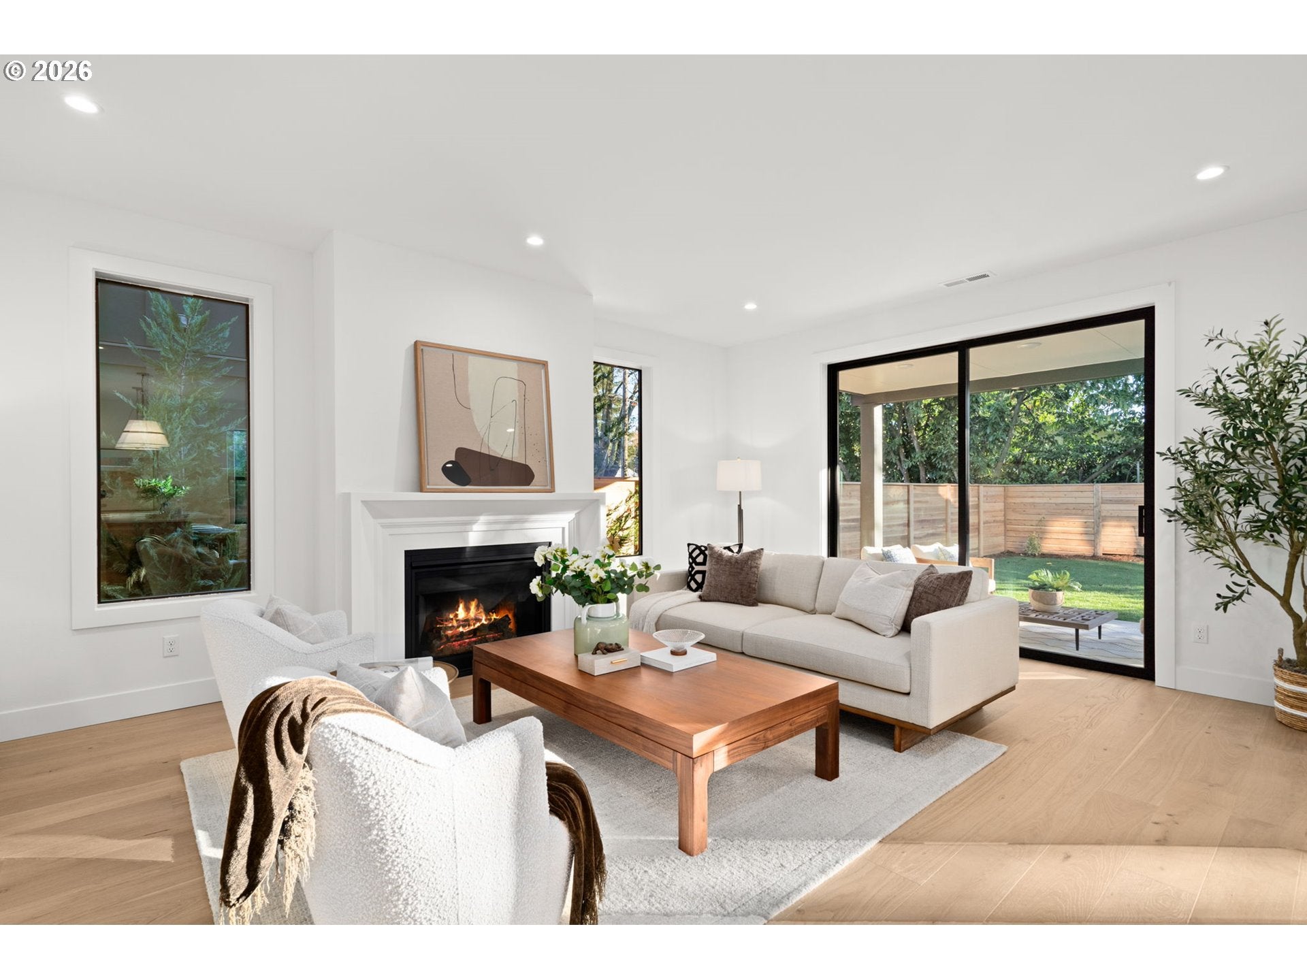
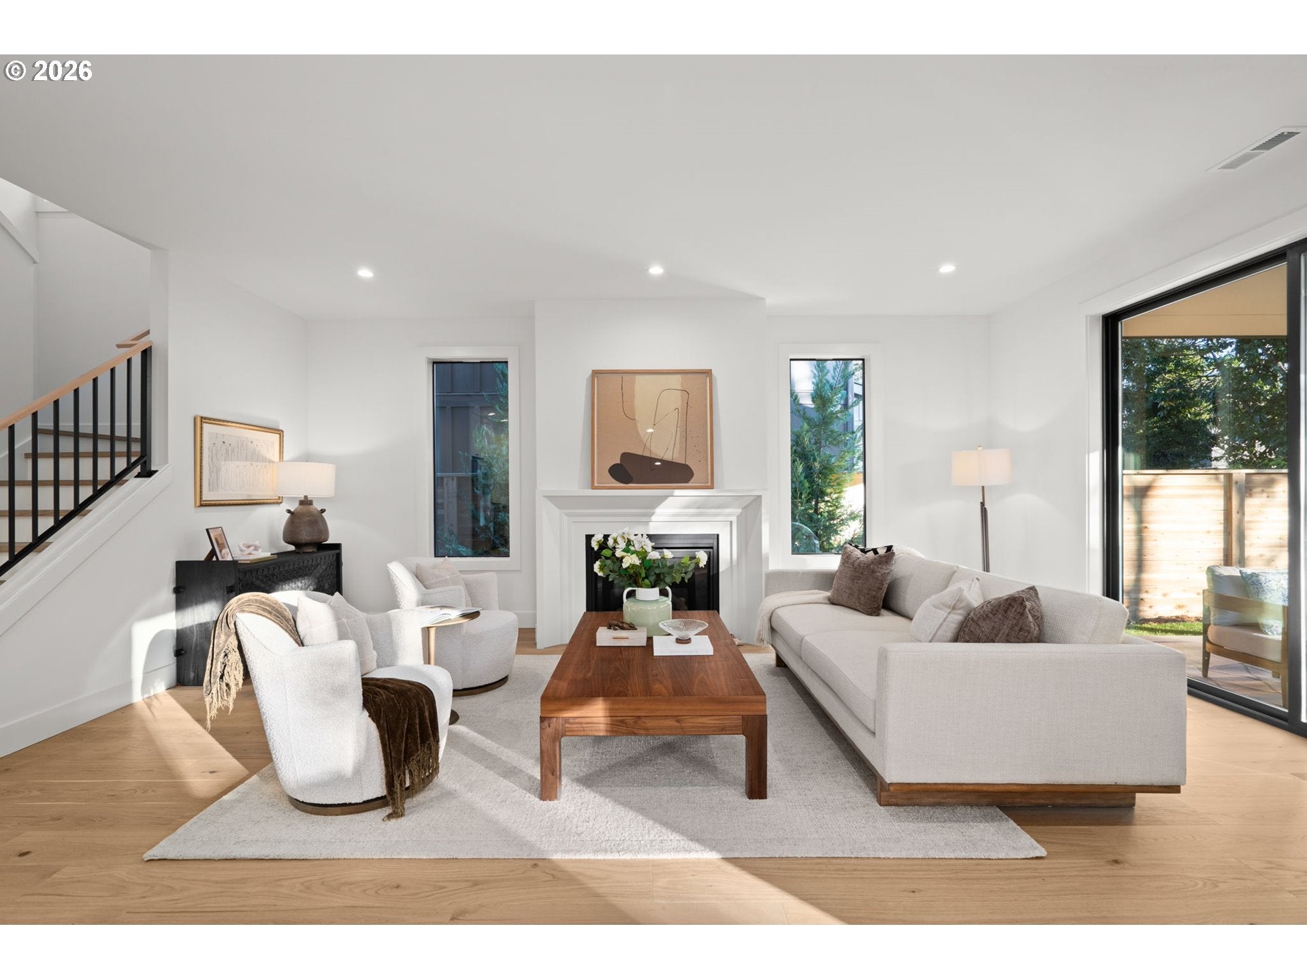
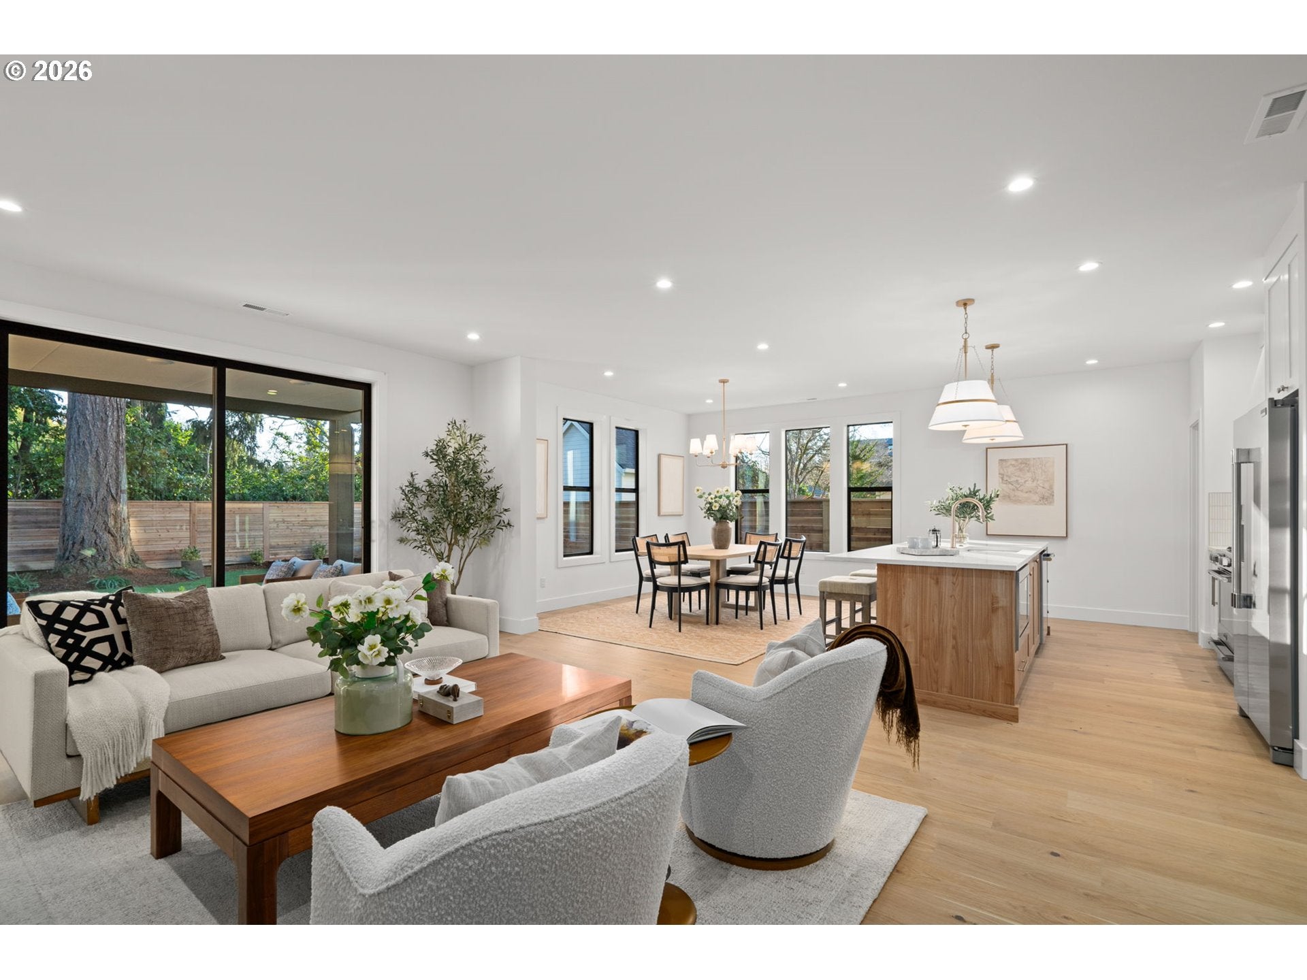
Discover beautifully crafted new construction in Portland's highly sought after Woodstock neighborhood! This thoughtfully designed 2,378 sq. ft. residence blends modern architecture, refined finishes, and everyday functionality on a full size lot.The inviting open concept main level features soaring 9-foot ceilings, oversized 8-foot doors, beautiful 71/4-inch American Oak plank hardwood floors, and expansive windows that fill thehome with natural light. The stunning kitchen is designed to impress with custom cabinetry, quartz countertops, a statement island, Frigidaire Pro Series gas range, refrigerator,dishwasher, microwave, and spacious walk-in pantry. Designer touches include champagne bronze fixtures, mixed-metal accents, and custom millwork with warm wood tones and elegantshiplap. The living area centers around a gas fireplace with a custom mantel and hand plastered hearth. A versatile main floor office or den, full bathroom, and thoughtfully designed staircase with contemporary metal railing and wood handrail add to the home's appeal. Upstairs, the private primary suite offers a custom built walk-in closet and spa inspired bathroomfeaturing a soaking tub, quartz countertops, and beautifully tiled walk-in shower. Two additional bedrooms share a stylish bathroom with dual vanities and quartz finishes.Additional highlights include a dedicated laundry room with cabinetry and butcher-block folding counter, central air conditioning, 96% efficient gas furnace, 96% efficient tankless water heater, and EV charger readiness.Enjoy the fully landscaped, fenced yard and private patio, perfect for relaxing or entertaining. The attached 258 sq. ft. garage plus additional off-street parking provide added convenience. Experience the best of close-in Portland living with the walkable Woodstock neighborhood, local amenities, and Woodstock schools nearby. Modern comfort, exceptional craftsmanship, and timeless design come together in this beautiful new home.
| 18 hours ago | Listing updated with changes from the MLS | |
| 22 hours ago | Listing first seen on site |

The content relating to real estate for sale on this website comes in part from the IDX program of the RMLS™ of Portland, Oregon. Real estate listings held by brokerage firms other than are marked with the RMLS™ logo, and detailed information about these properties includes the names of the listing brokers. Listing content is Copyright © 2026 RMLS™, Portland, Oregon. Some properties which appear for sale on this website may subsequently have sold or may no longer be available.
Last checked 2026-11-21 11:45 AM PST.
All information provided is deemed reliable but is not guaranteed and should be independently verified